
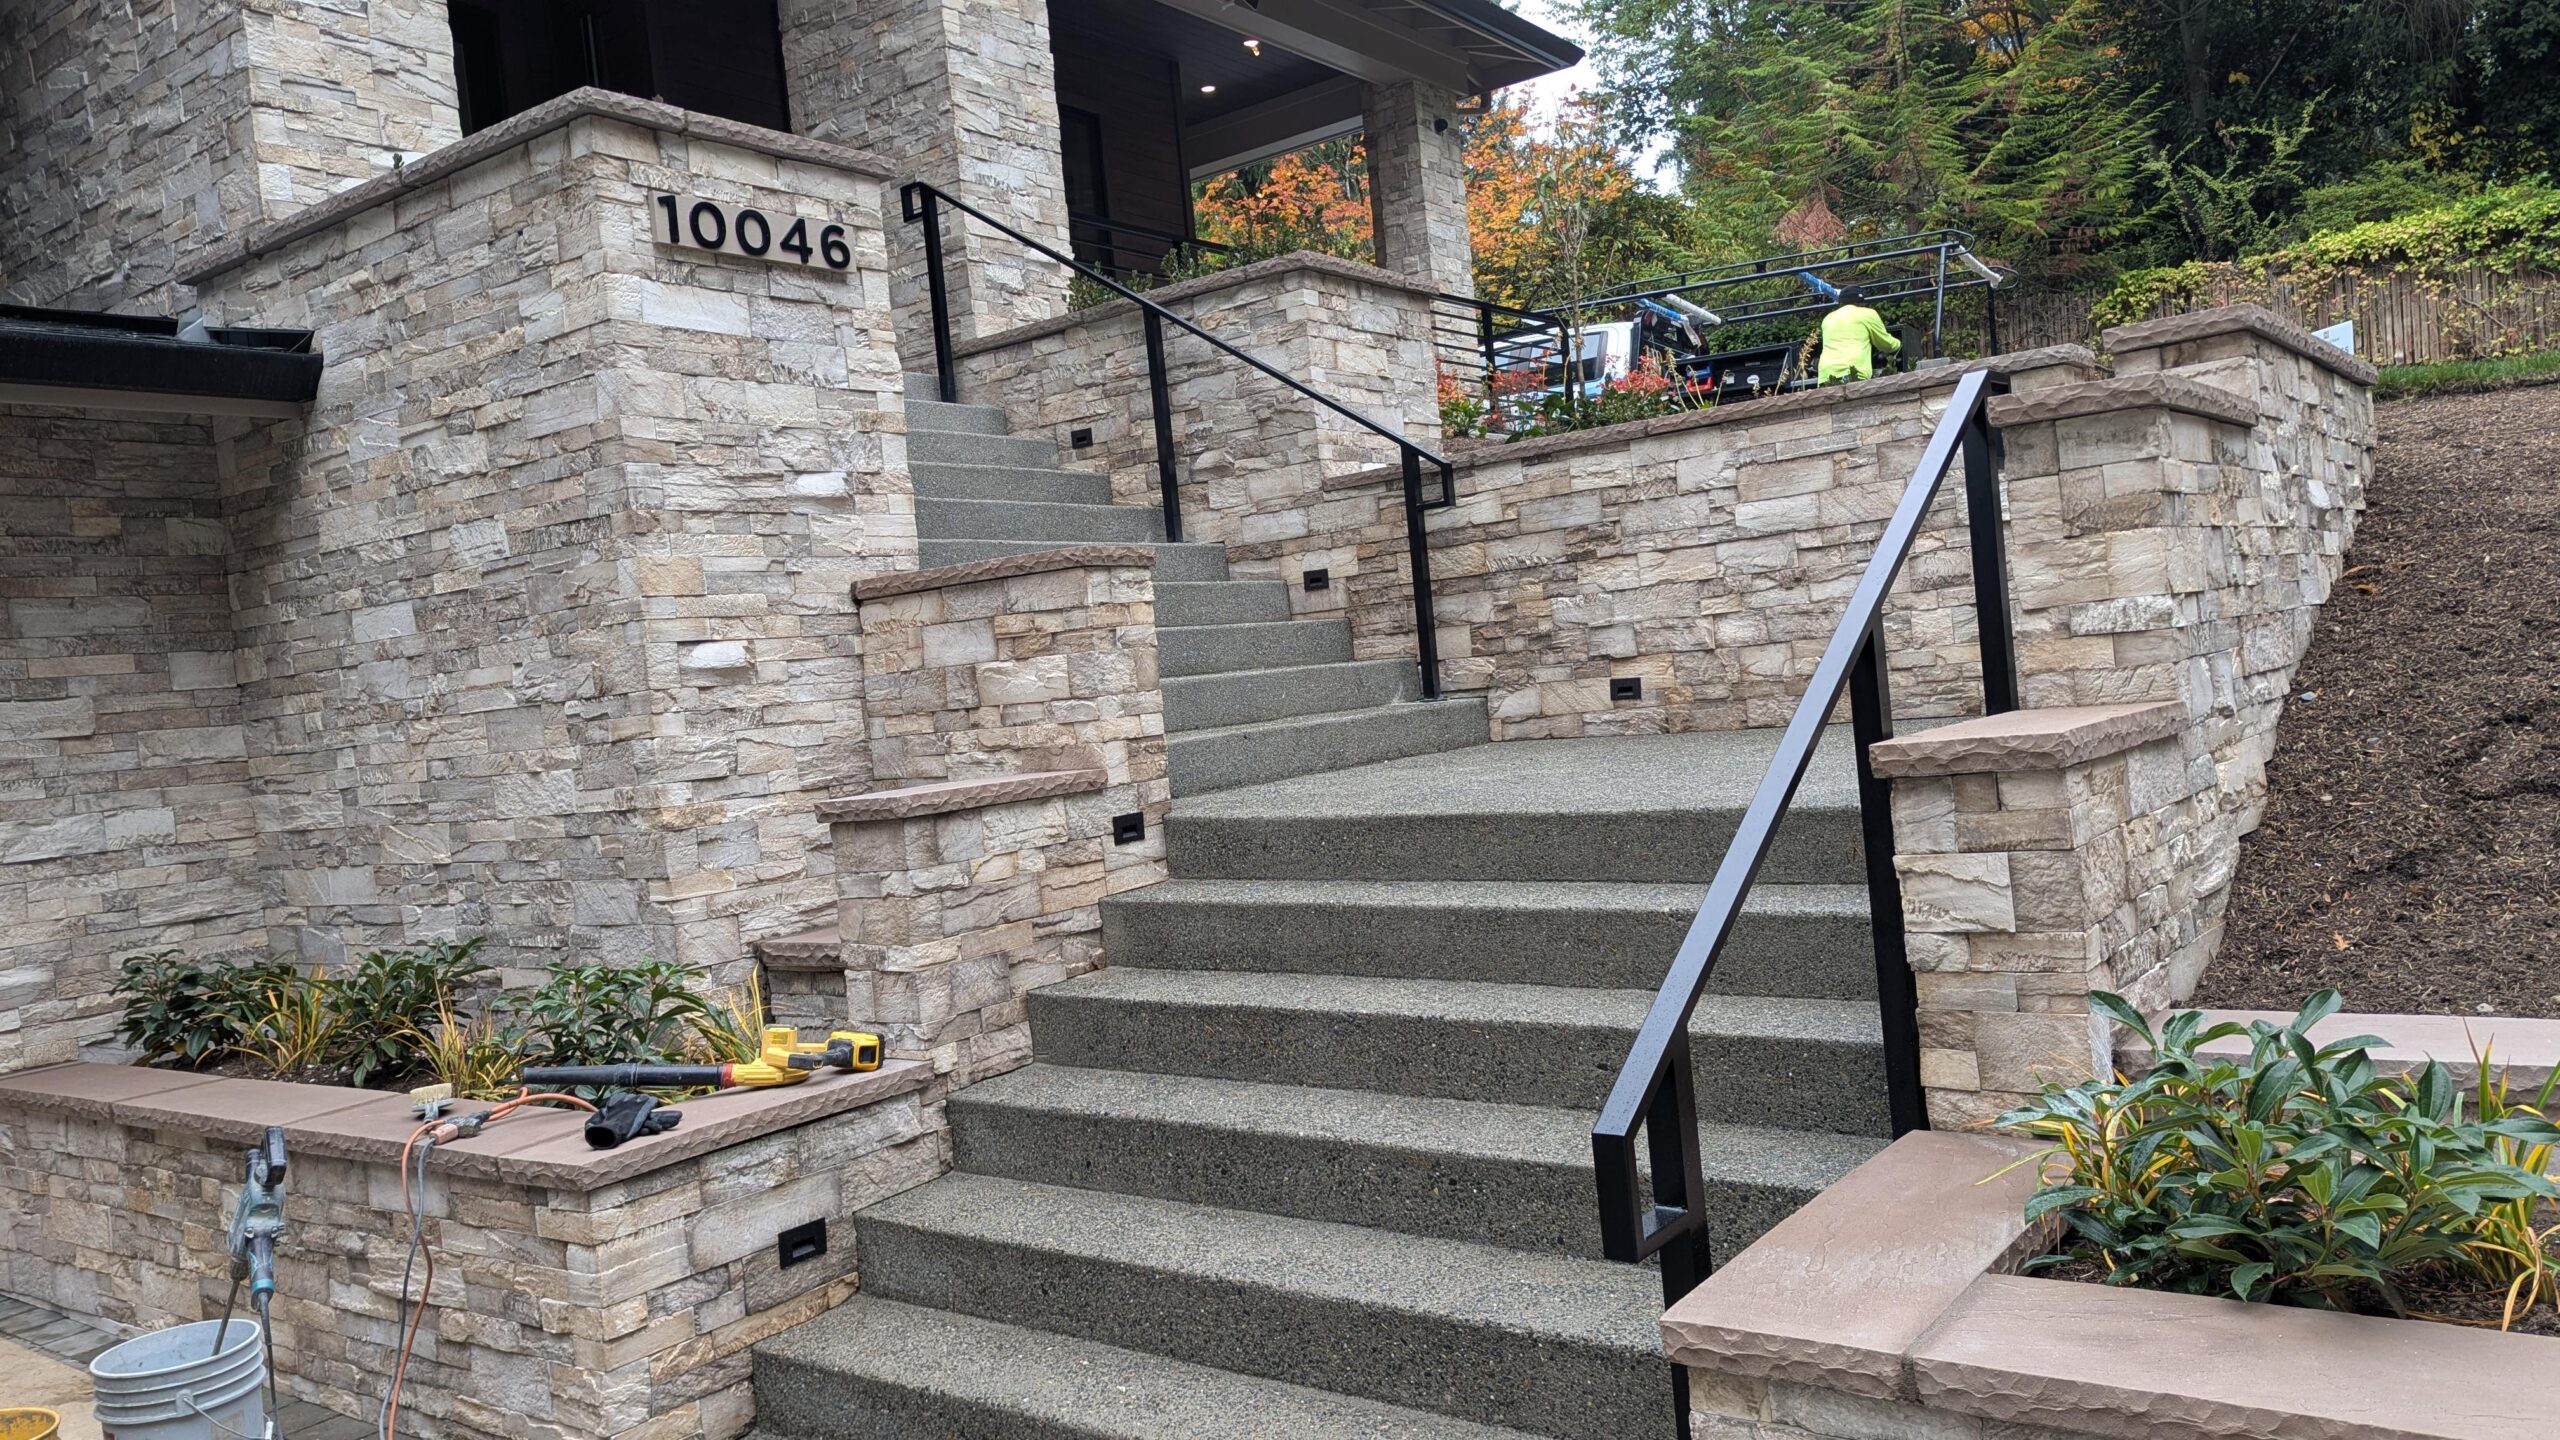
Custom railing installation · Redmond, WA
Custom Metal Railings for Redmond Homes
Planning railing for a deck, porch, balcony or stairs in Redmond? American Railworks designs, fabricates and installs custom railing systems. Compare the system styles below, then tell us where the railing is needed and what you want it to look like.
Discuss your railing project →Project photograph: Bellevue Residence · Modern Horizontal railing
Choose a railing style for the space
Start with the setting and the view you want from it. Glass, cable and horizontal or vertical infill create different appearances. Consider how much of the railing will be seen from inside the home, the direction of the view, and how the system will meet corners, stairs and landings.
Explore outdoor railing styles for decks, porches and stairs. Compare the systems, then bring your preferred styles to a conversation about your Redmond home.
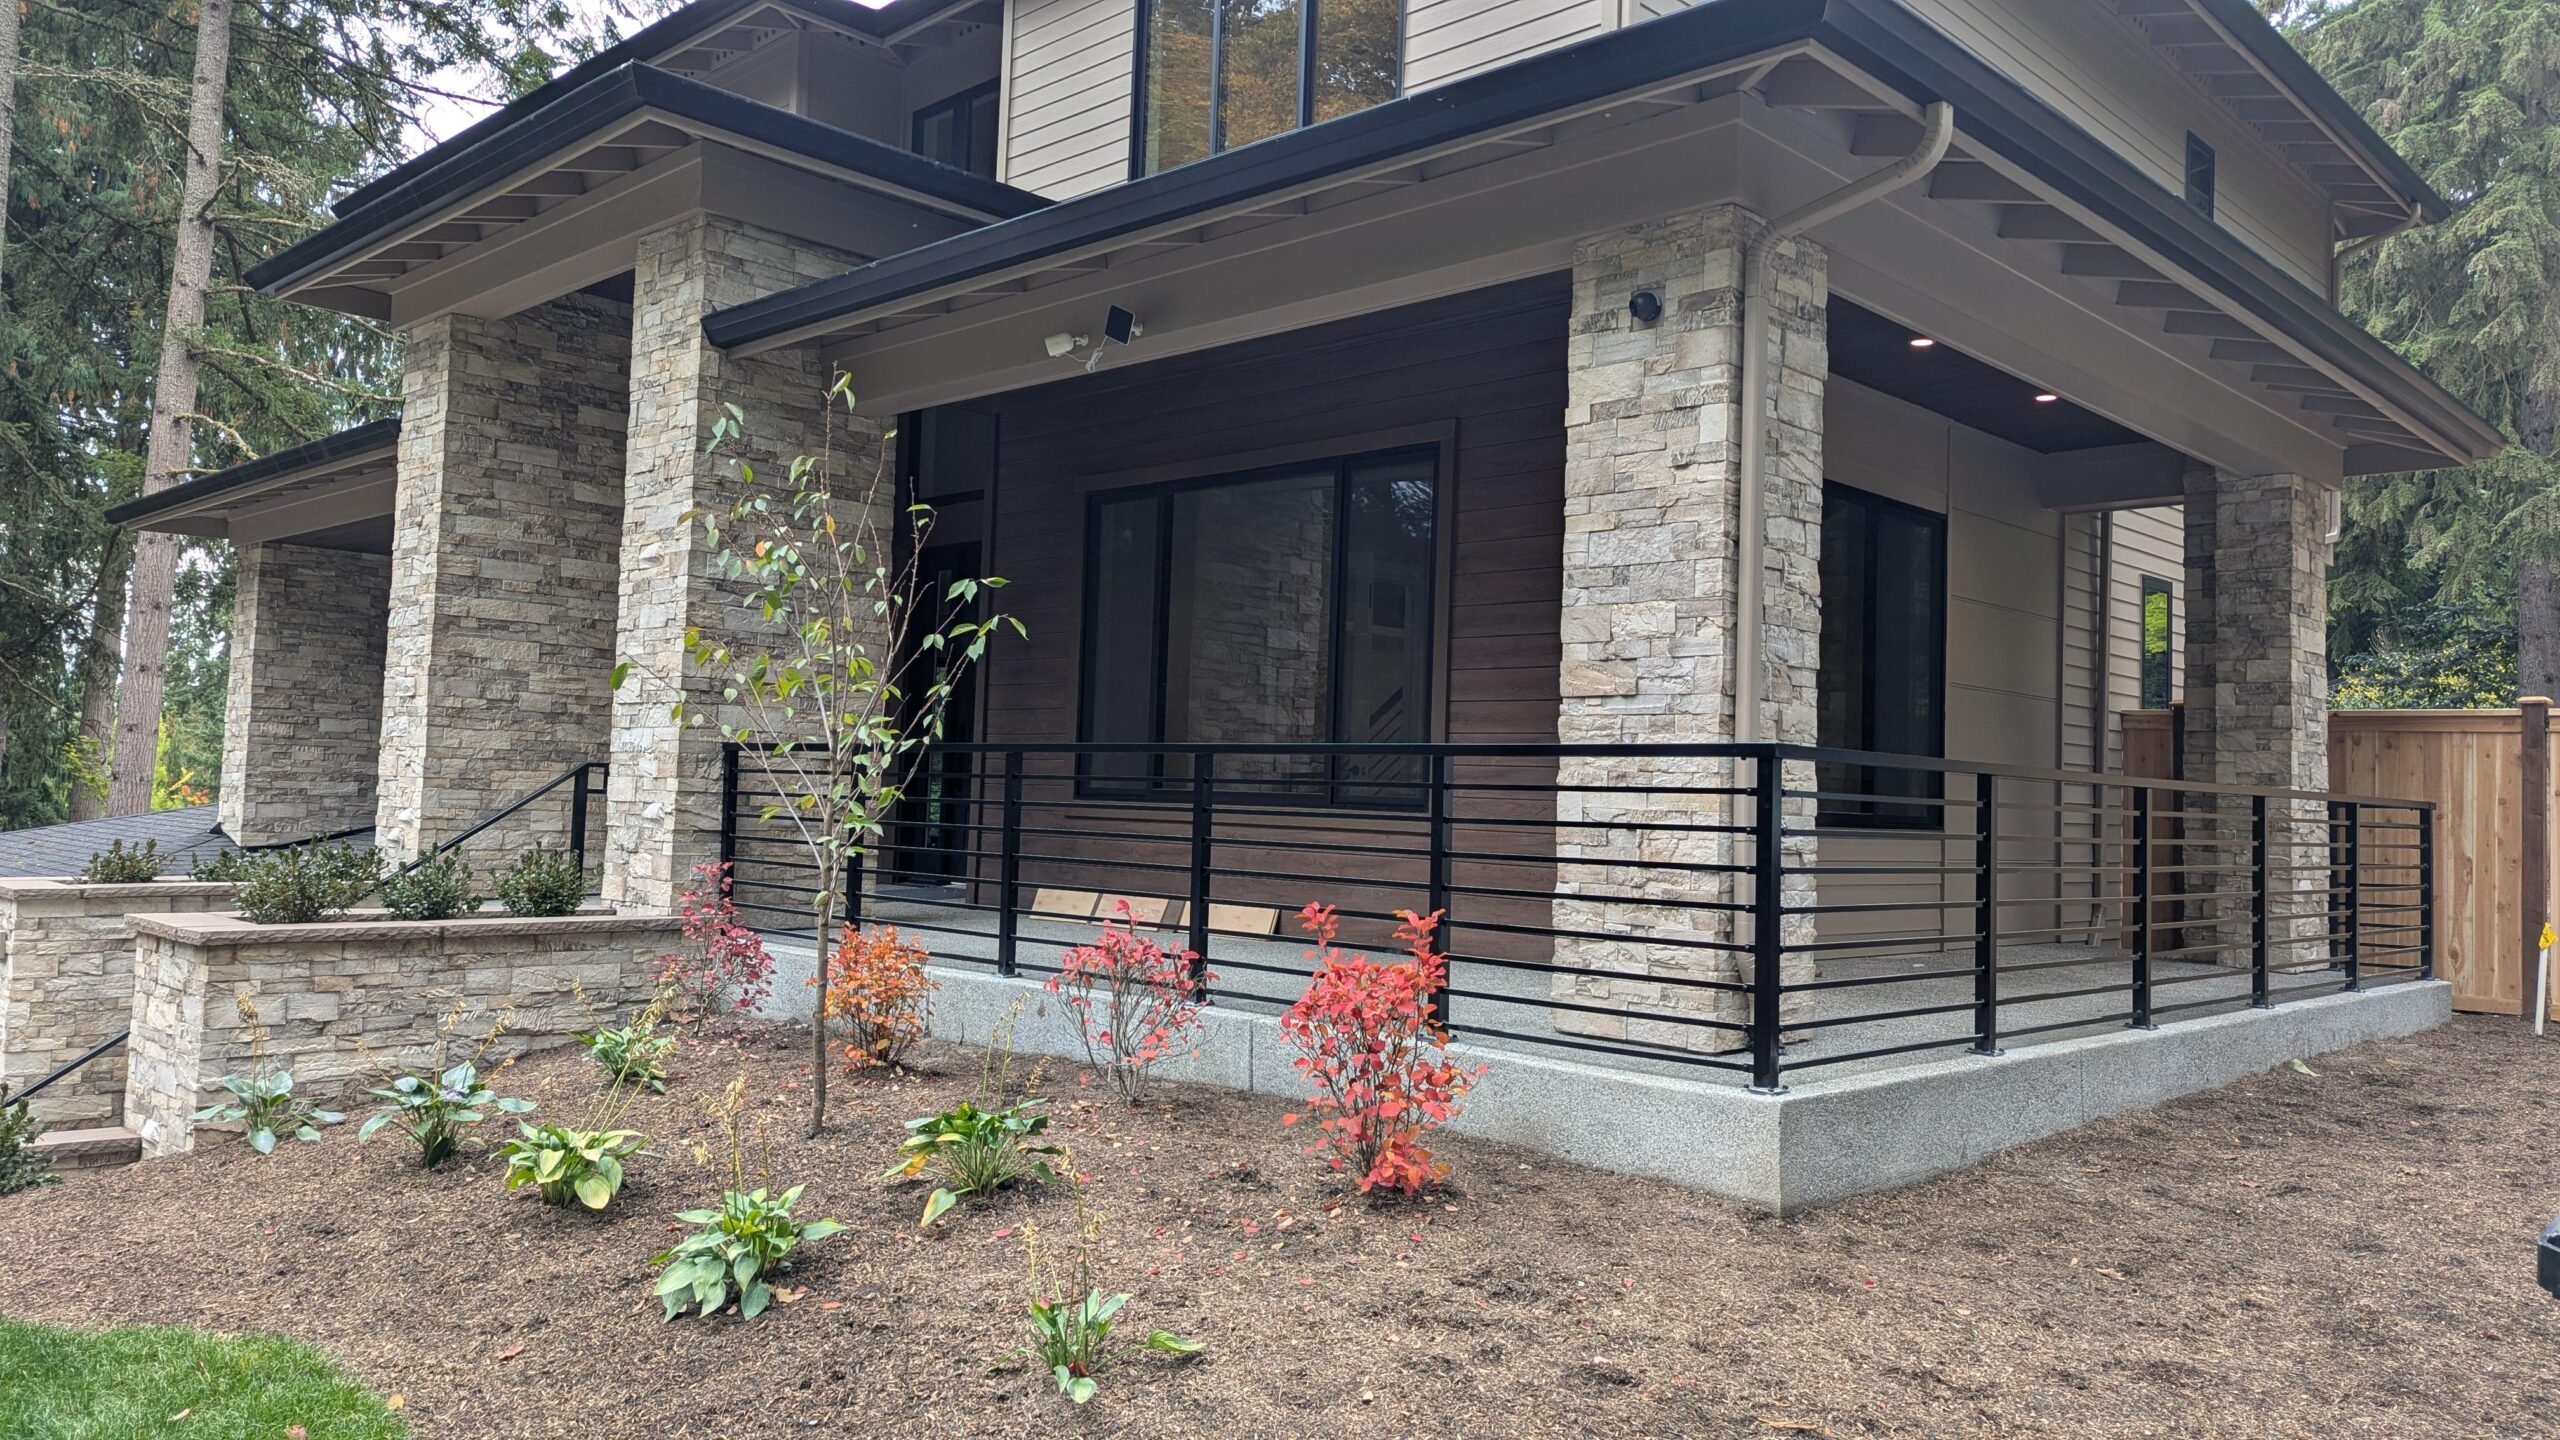

Plan the complete railing route
A deck edge may connect to steps, a porch or a balcony. Note where each run starts and ends, where the level changes, and which areas should feel visually connected. Considering the full route helps the team discuss transitions along with the individual railing sections.
For stairs, include the full run, landings and any connected level edges in your description. For a deck or porch, mention corners and openings. The final arrangement depends on the home and site, so a photograph of one design should be treated as a point of reference rather than a specification for another property.
Compare details, not just infill
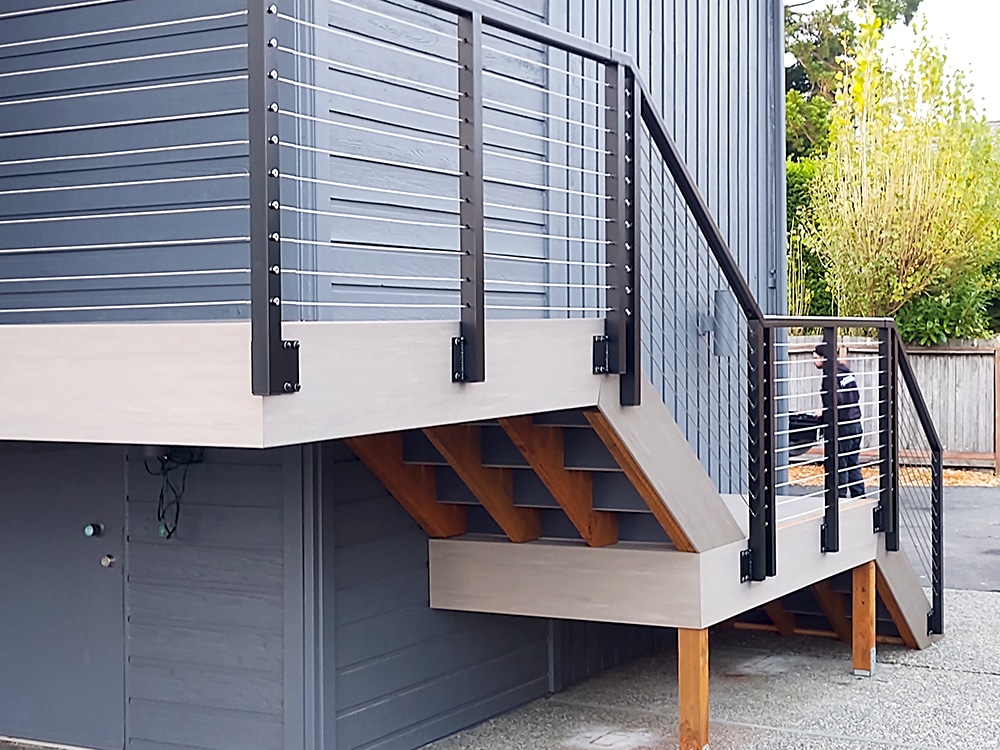
Posts, top rail, frame, panel or cable layout, and attachment points all contribute to the finished appearance. When comparing examples, look at the complete railing from more than one angle. Decide which details matter most to you—such as an open sightline, a defined frame, or a particular infill pattern—and bring those preferences to the conversation.
The Bellevue Residence offers a nearby example to browse. Compare its documented design with other railing styles, then discuss how your own home’s layout and project conditions may shape the design.

Start a Redmond railing conversation
Use the quote form or call 360-380-4040. Share your contact information, project location in Redmond and whether the railing is for a deck, porch, balcony, stairs or several connected areas. The team follows up by phone to discuss the project.
Photos, plans and approximate dimensions are optional and can help explain the space during follow-up. They are not required to submit the form. If you are still comparing styles, say so; you can start with the application and the look you are considering.
See the decisions in completed projects
Bellevue Residence
Modern Horizontal guardrails and matching handrails at exterior entry steps and a patio.
View this project →Burien Classic Glass
White, fascia-mounted Classic Glass railing on an elevated deck.
View this project →Residential railing details to compare
Bellevue, Burien and West Seattle projects show different approaches to infill, corners and stair connections. Select a photograph for a closer look.

Find the next detail for your project
Redmond railing questions
What types of metal railing can I compare for a Redmond home?
Compare glass, cable, horizontal and picket-style railing systems. Look at how the infill, posts and top rail relate to the area you are planning, then discuss which system may fit your project.
Can one railing design continue from a deck onto stairs?
Describe the deck edge, stair run, landings and transitions together. The team can discuss the connected layout in the context of your home.
How do I choose between glass, cable and metal infill?
Consider the view, the appearance you prefer and how the railing relates to the home. Look at complete project examples and discuss the attachment and layout for your specific space.
Can I request a railing quote before choosing a style?
Yes. Share the project location and the areas that need railing. The team can discuss the space and the styles you are considering during phone follow-up.
Do you work on railing replacement projects?
Describe the existing railing and the areas you want to address. The team can discuss the project scope with you.
What should I include when requesting a quote?
Provide contact information, the project location and the area that needs railing. Photos, plans and approximate dimensions are optional and can be discussed during phone follow-up.
Bring your railing project into focus.
Start with your contact details and project location. We’ll call to learn about the space and the look you have in mind. Photos, plans and rough dimensions are optional during follow-up.
Start your railing project →