

Exterior Stair Railings & Handrails
Custom residential stair guards and graspable handrails designed around the entry, steps, landings, and attachment conditions.
For Seattle-specific planning and installation context, explore our Seattle stair railing installation page.
Exterior Stair Railings for Seattle-Area Homes
Exterior stair railings and handrails shape the arrival to a Seattle-area home. We review the entry, steps, landings, attachment surfaces, sightlines, and material direction with you so the system fits the property and the way you plan to use it. Depending on the conditions, a project may call for aluminum picket, cable, glass, pipe, or another custom railing approach. The important details are the stair geometry, transitions, mounting surfaces, finish, and the requirements that apply to the specific project. For a deck-focused planning guide, see our Seattle deck railing installation page.
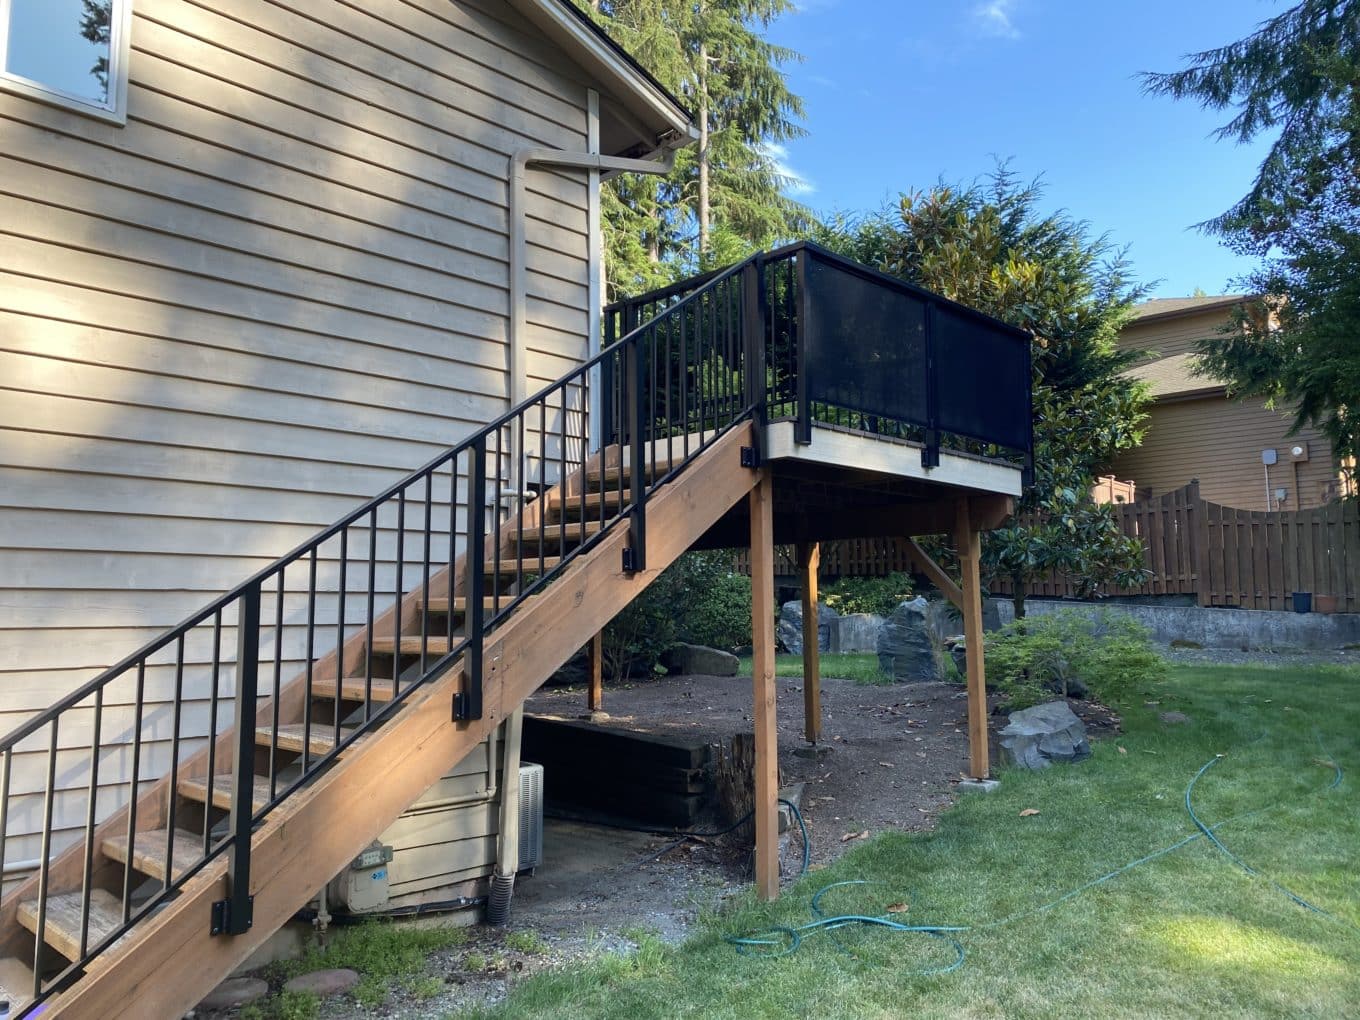


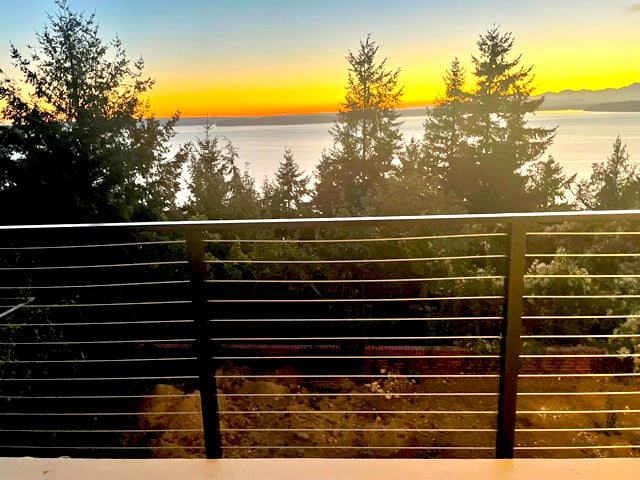


A Seattle exterior stair railing project
This Seattle residence pairs stainless-steel cable infill with black posts and a rectangular top rail around an exterior stair opening and landing. A matching handrail follows the stair run.
Look at the transition from the level landing to the sloping stairs, the separate handrail and the post locations. These details can help you explain the look you want when discussing your own entry or outdoor stairs.
View the Seattle exterior stair cable railing project →
Prefer another look? Compare picket railings, glass railing systems and stainless-steel cable railing before discussing the layout with our team. You can also explore the Seattle picket railing and custom stair project for a different residential application.
We offer a wide variety of stair railing options to suit every style and preference. Explore our comprehensive selection of outdoor stair railing.

Frequently Asked Questions About Outdoor Stair Railings
Discuss the railing for your home
Tell us where the project is and what you want to change. We’ll call to learn about the space and discuss the next step. Photos, plans and dimensions are optional.