
Residential exterior railing systems
Custom Exterior Railings That Connect Your Outdoor Spaces
From the porch approach to a deck overlooking the yard, plan the railing around the home, the view and the way each outdoor area connects.

Custom designPlanned around your home
FabricationCoordinated system details
InstallationFrom layout to finished railing
Project examplesSee American Railworks work
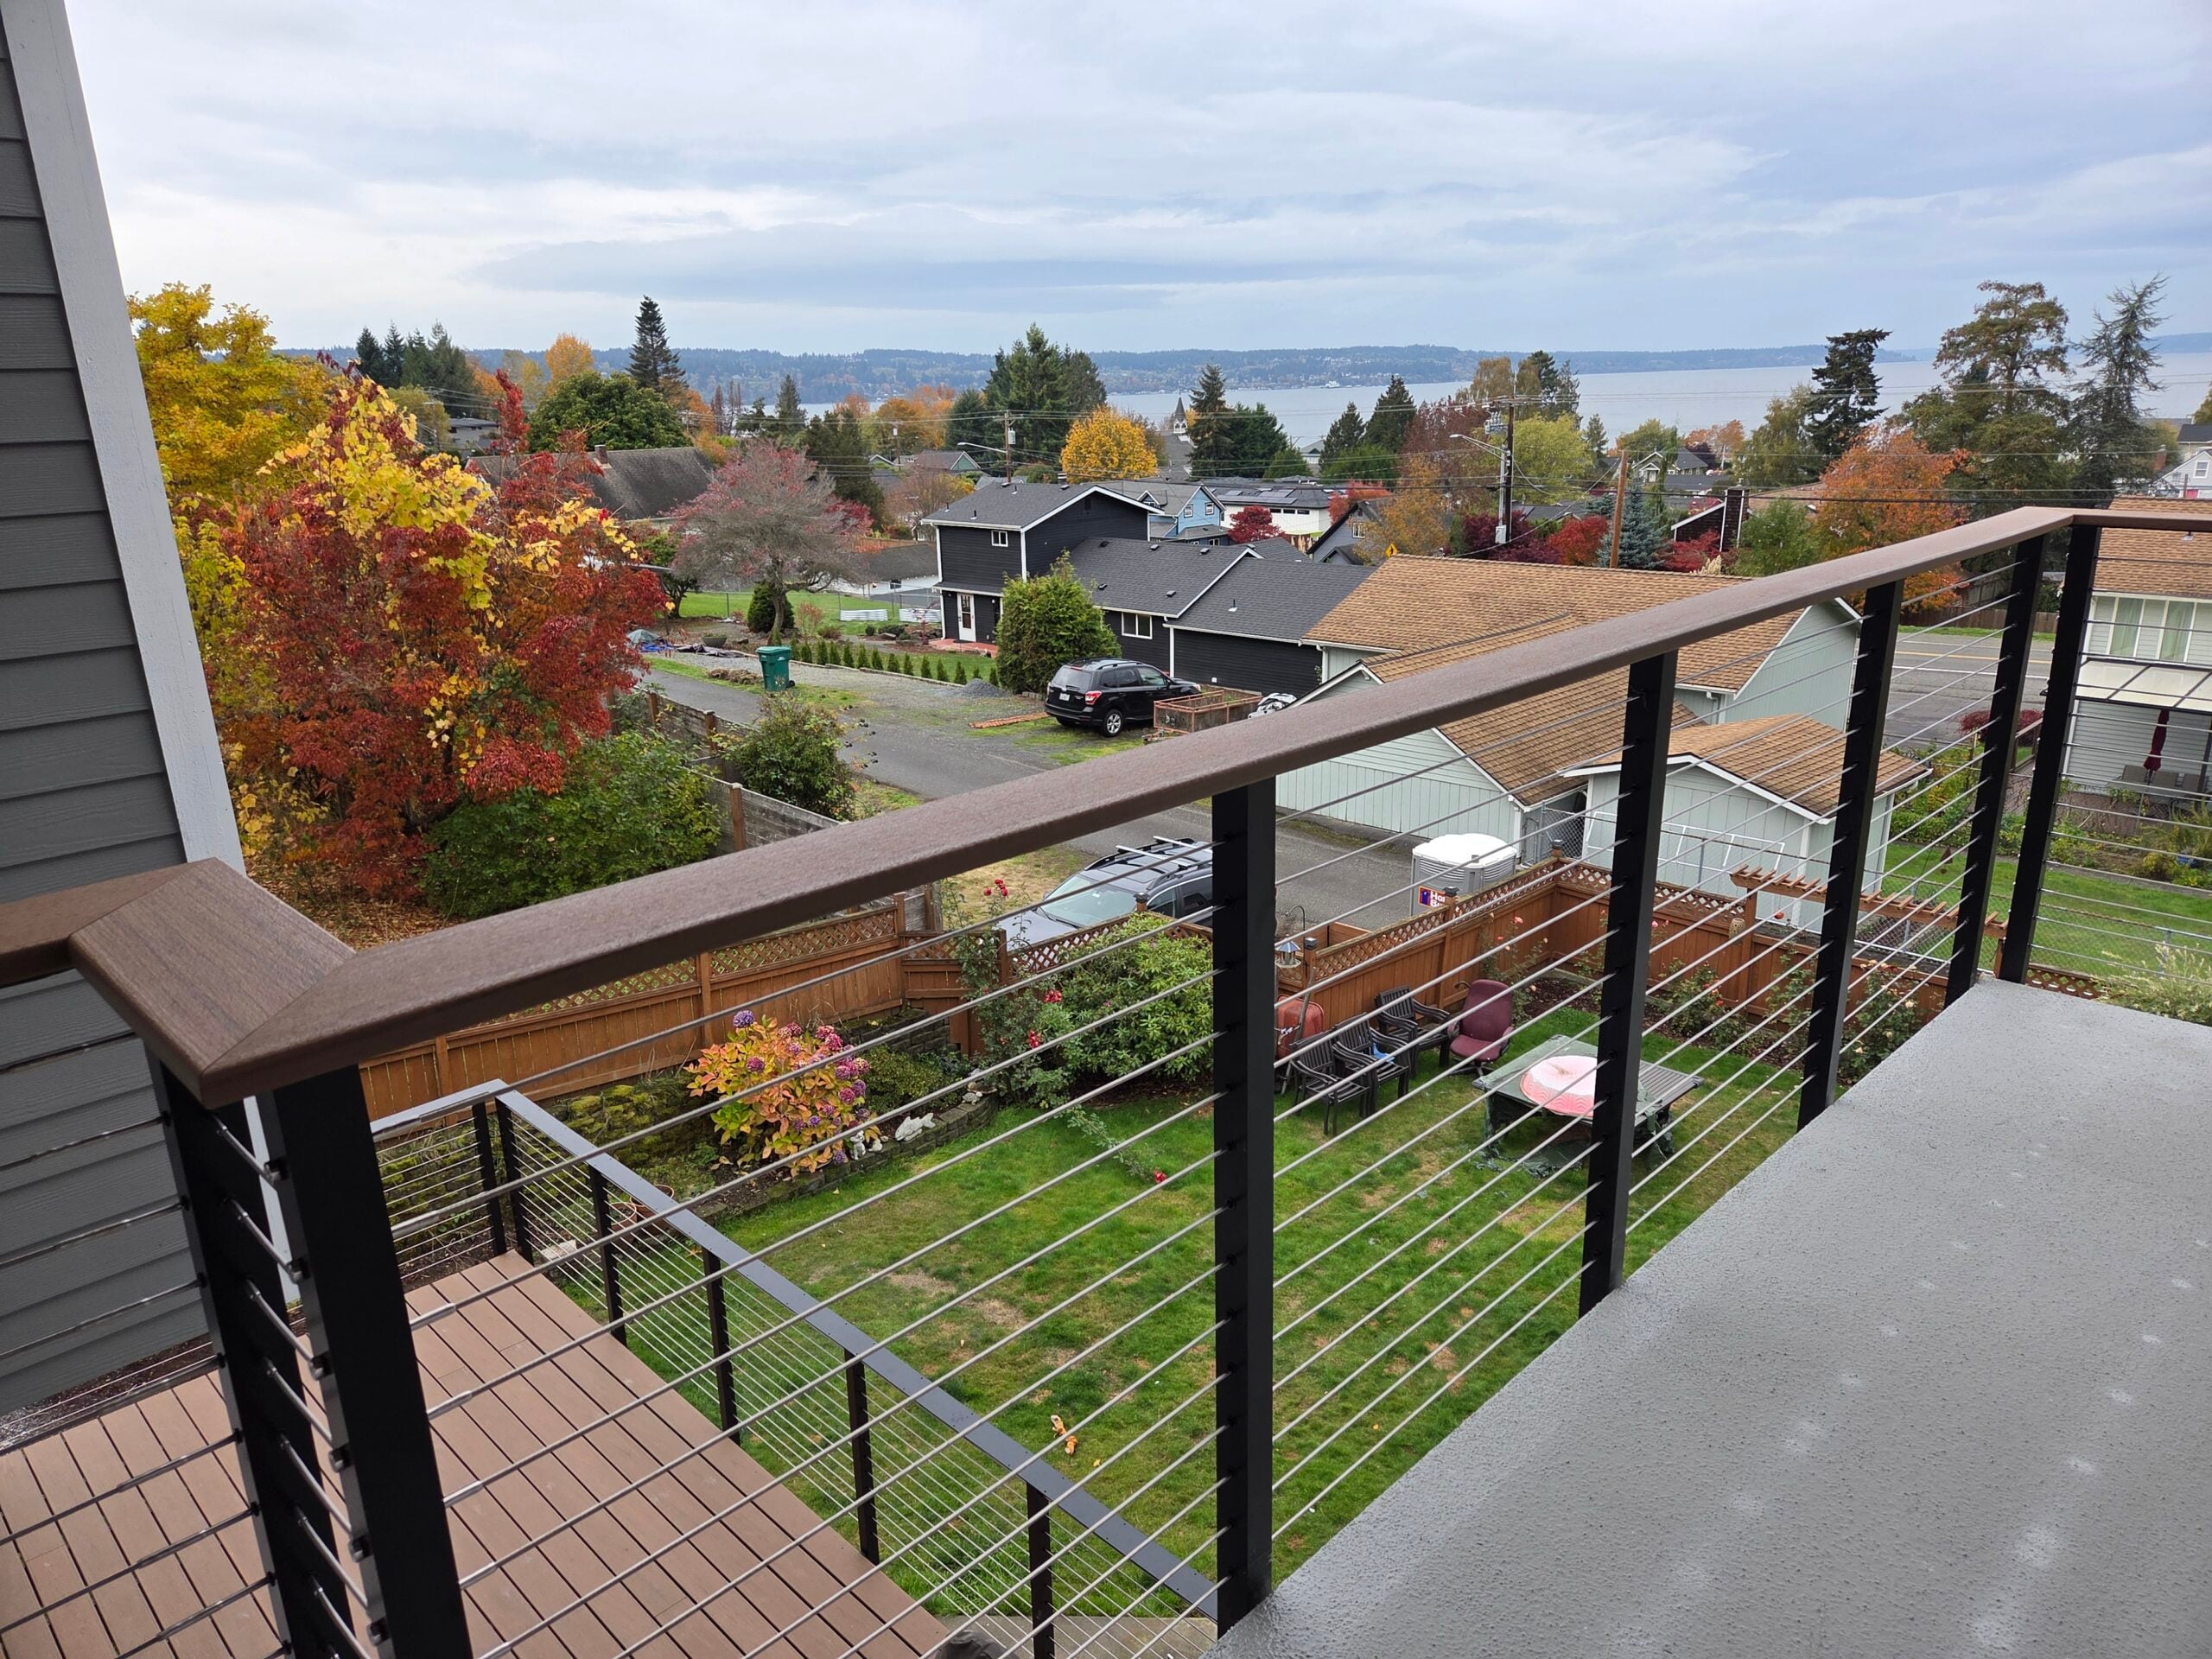
One project. A connected railing plan.
American Railworks designs, fabricates and installs custom residential exterior railing systems. Start with the place the railing will serve: a deck edge, front porch, balcony, exterior stair or a connection between them.
The full layout matters. Corners, doors, stair slopes, landings and mounting conditions shape the system alongside your preferred appearance. Share whether this is a new build or a replacement so the existing conditions are part of the discussion.
Explore residential railing projects to see how different systems relate to actual homes. The examples are starting points, not standard details that automatically fit every property.
Where will the railing belong?
Choose the application first, then explore the systems that fit your design direction.
01
Decks & balconies
Consider the view, elevated edges, corners and transitions into stairs. Compare deck railing systems and balcony railing options for those specific applications.
02
Porches & entries
The railing is part of the approach to your home. Plan it with porch columns, entry steps, landing edges and finishes. Explore custom metal porch railings.
03
Exterior stairs
Stairs add slope, landings and graspable handrail details. Coordinate them with the adjacent porch or deck. Explore exterior stair railings and stair infill and handrails.
Compare the look of a complete system
The infill is a starting point. Posts, rails, framing and attachment details also influence the result.
01
Open sightlines
Glass creates transparent panel sections; cable introduces visible horizontal lines across the view. Compare glass systems with stainless-steel cable to see those differences.
02
Defined lines
Pickets create a vertical rhythm, while horizontal metal rails emphasize long lines. Compare picket railings and modern horizontal railings.
03
Distinctive geometry
A curved edge or a panel pattern introduces other design questions. Explore radius railings and perforated-metal panels when those features are part of your project.
From your first inquiry to a project-specific design
Begin with the property city, the outdoor areas involved and what you hope to change. Mention connected stairs or an existing railing replacement. You can start without plans; the team will call to learn about your project.
The design discussion considers the actual edge, preferred system and connections before final details are established. Fabrication and installation follow the agreed project scope—not assumptions drawn from a gallery image.
For broader outdoor planning, see outdoor railing applications. Commercial or multifamily inquiries can identify their project type so the team can route the conversation appropriately.
Exterior railing in real residential settings
These first-party photos illustrate different homes and systems. Use them to explain your preferences, then discuss the conditions at your own property.

Exterior railing questions
What outdoor areas can you discuss in one project?
Tell us about the decks, porches, balconies and exterior stairs involved, including any connections between them. The complete layout helps guide the railing discussion.
How do I choose between glass, cable and metal infill?
Compare sightlines, visual pattern and the architecture of the home. Review the system pages and project photos, then discuss the actual layout and attachment conditions.
Can a new railing replace an existing one?
A replacement needs a review of the existing edge and mounting conditions. Tell us what is there and what you hope to change; do not assume existing posts or attachments can be reused.
What do I need before making an inquiry?
Contact details, project city and the outdoor application are enough to start. Photos and rough dimensions are optional. The team will call to understand your project and next steps.
Make the railing part of your outdoor design
Tell us the project city and where the railing is needed. We’ll call to learn about your project and discuss the next step. Photos and dimensions are helpful when available, but are not required to start.