

Seattle Deck Railing Installation
Custom deck railing systems designed around your home, view, deck layout, and project conditions.
A deck railing plan built around the property
American Railworks works with homeowners and project teams on custom railing design, fabrication, and installation. We review the deck edge, stairs, transitions, attachment conditions, and the sightlines you want to preserve before the system is finalized.
Depending on the property, a deck railing plan may include aluminum picket, cable, glass, horizontal aluminum, or other custom railing approaches. Corners, stair runs, gates, returns, and post locations should be coordinated together so the finished system reads as one design.
Real projects. Different railing directions.
See how deck, landing and stair details come together in completed American Railworks projects. Explore the full projects to see more photographs and railing details.
Seattle · Classic Picket
At this Seattle home, Urban Bronze Classic Picket railing follows the front-entry steps and landing. A rectangular top rail and coordinating pipe handrail show how a railing system continues through a stair transition.

Everett · Modern Horizontal
Black Modern Horizontal railing defines the entry landing and stairs at this Everett residence. The wider project also combines frosted glass panels and handrails, offering a reference for coordinating different railing areas around one home.
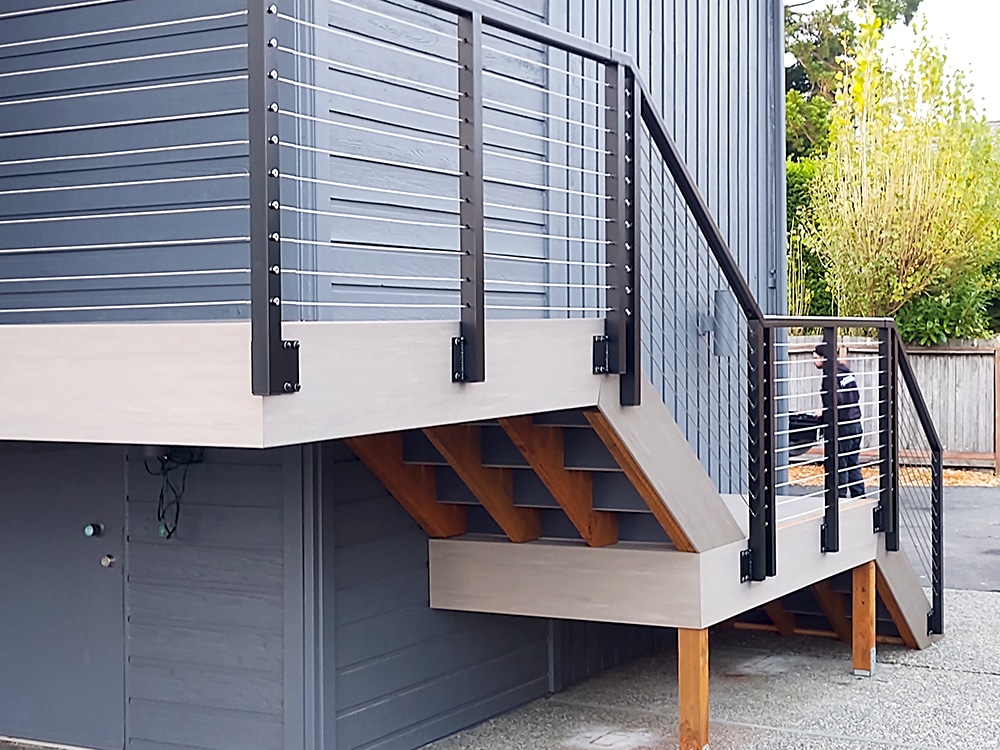
Burien · Cable Rail & Stairs
This Burien front-entry stair and deck project uses stainless steel cable in a black aluminum frame. Browse the photographs to compare the cable lines, posts and stair transitions before discussing a design for your own property.
What we review with you
The application
Decks, porches, balconies, stairs, and transitions each bring different layout and attachment questions.
The design direction
We can compare picket, cable, glass, horizontal, and other custom approaches around your home and preferred sightlines.
The next step
Share what you know today. Photos and rough dimensions are helpful when available, but they are not required to begin.
How a Seattle deck railing project moves forward
A useful first conversation connects the deck layout, stair transitions, attachment conditions, and design direction before anyone commits to a final railing system.
1. Review the property
We look at the deck edge, stairs, landings, framing, mounting surfaces, and the sightlines you want to preserve.
2. Compare the options
Depending on the conditions, we can compare aluminum picket, cable, glass, horizontal, or other custom approaches.
3. Plan the details
Corners, returns, gates, post locations, stair runs, and available project information should be coordinated before fabrication.
A new deck railing or a replacement?
For a new deck, the railing layout needs to work with the deck edge, stairs and attachment surfaces. For an existing deck, tell us what you want to change about the current railing and share photos if you have them. We can discuss the existing conditions and the design direction together.
Replacing an existing system? Explore our railing replacement service. Still comparing styles? Start with our deck railing systems.
Seattle deck railing questions
What railing works best for a Seattle deck?
The right choice depends on the deck structure, view, stair layout, desired visual weight, finish direction, and project requirements. A site-specific review is more useful than choosing from a material name alone.
Can deck and stair railings use different systems?
They can be coordinated as one design while responding to different guard, handrail, slope, transition, and attachment conditions.
What should I have ready before requesting a quote?
The property location, railing application, and what you already know about the project are enough to begin. Photos or rough dimensions can help when available but are not required.
Start your Seattle-area deck railing conversation
Tell us about the property and railing application through our quote form. We can talk through the project and identify a practical next step.