
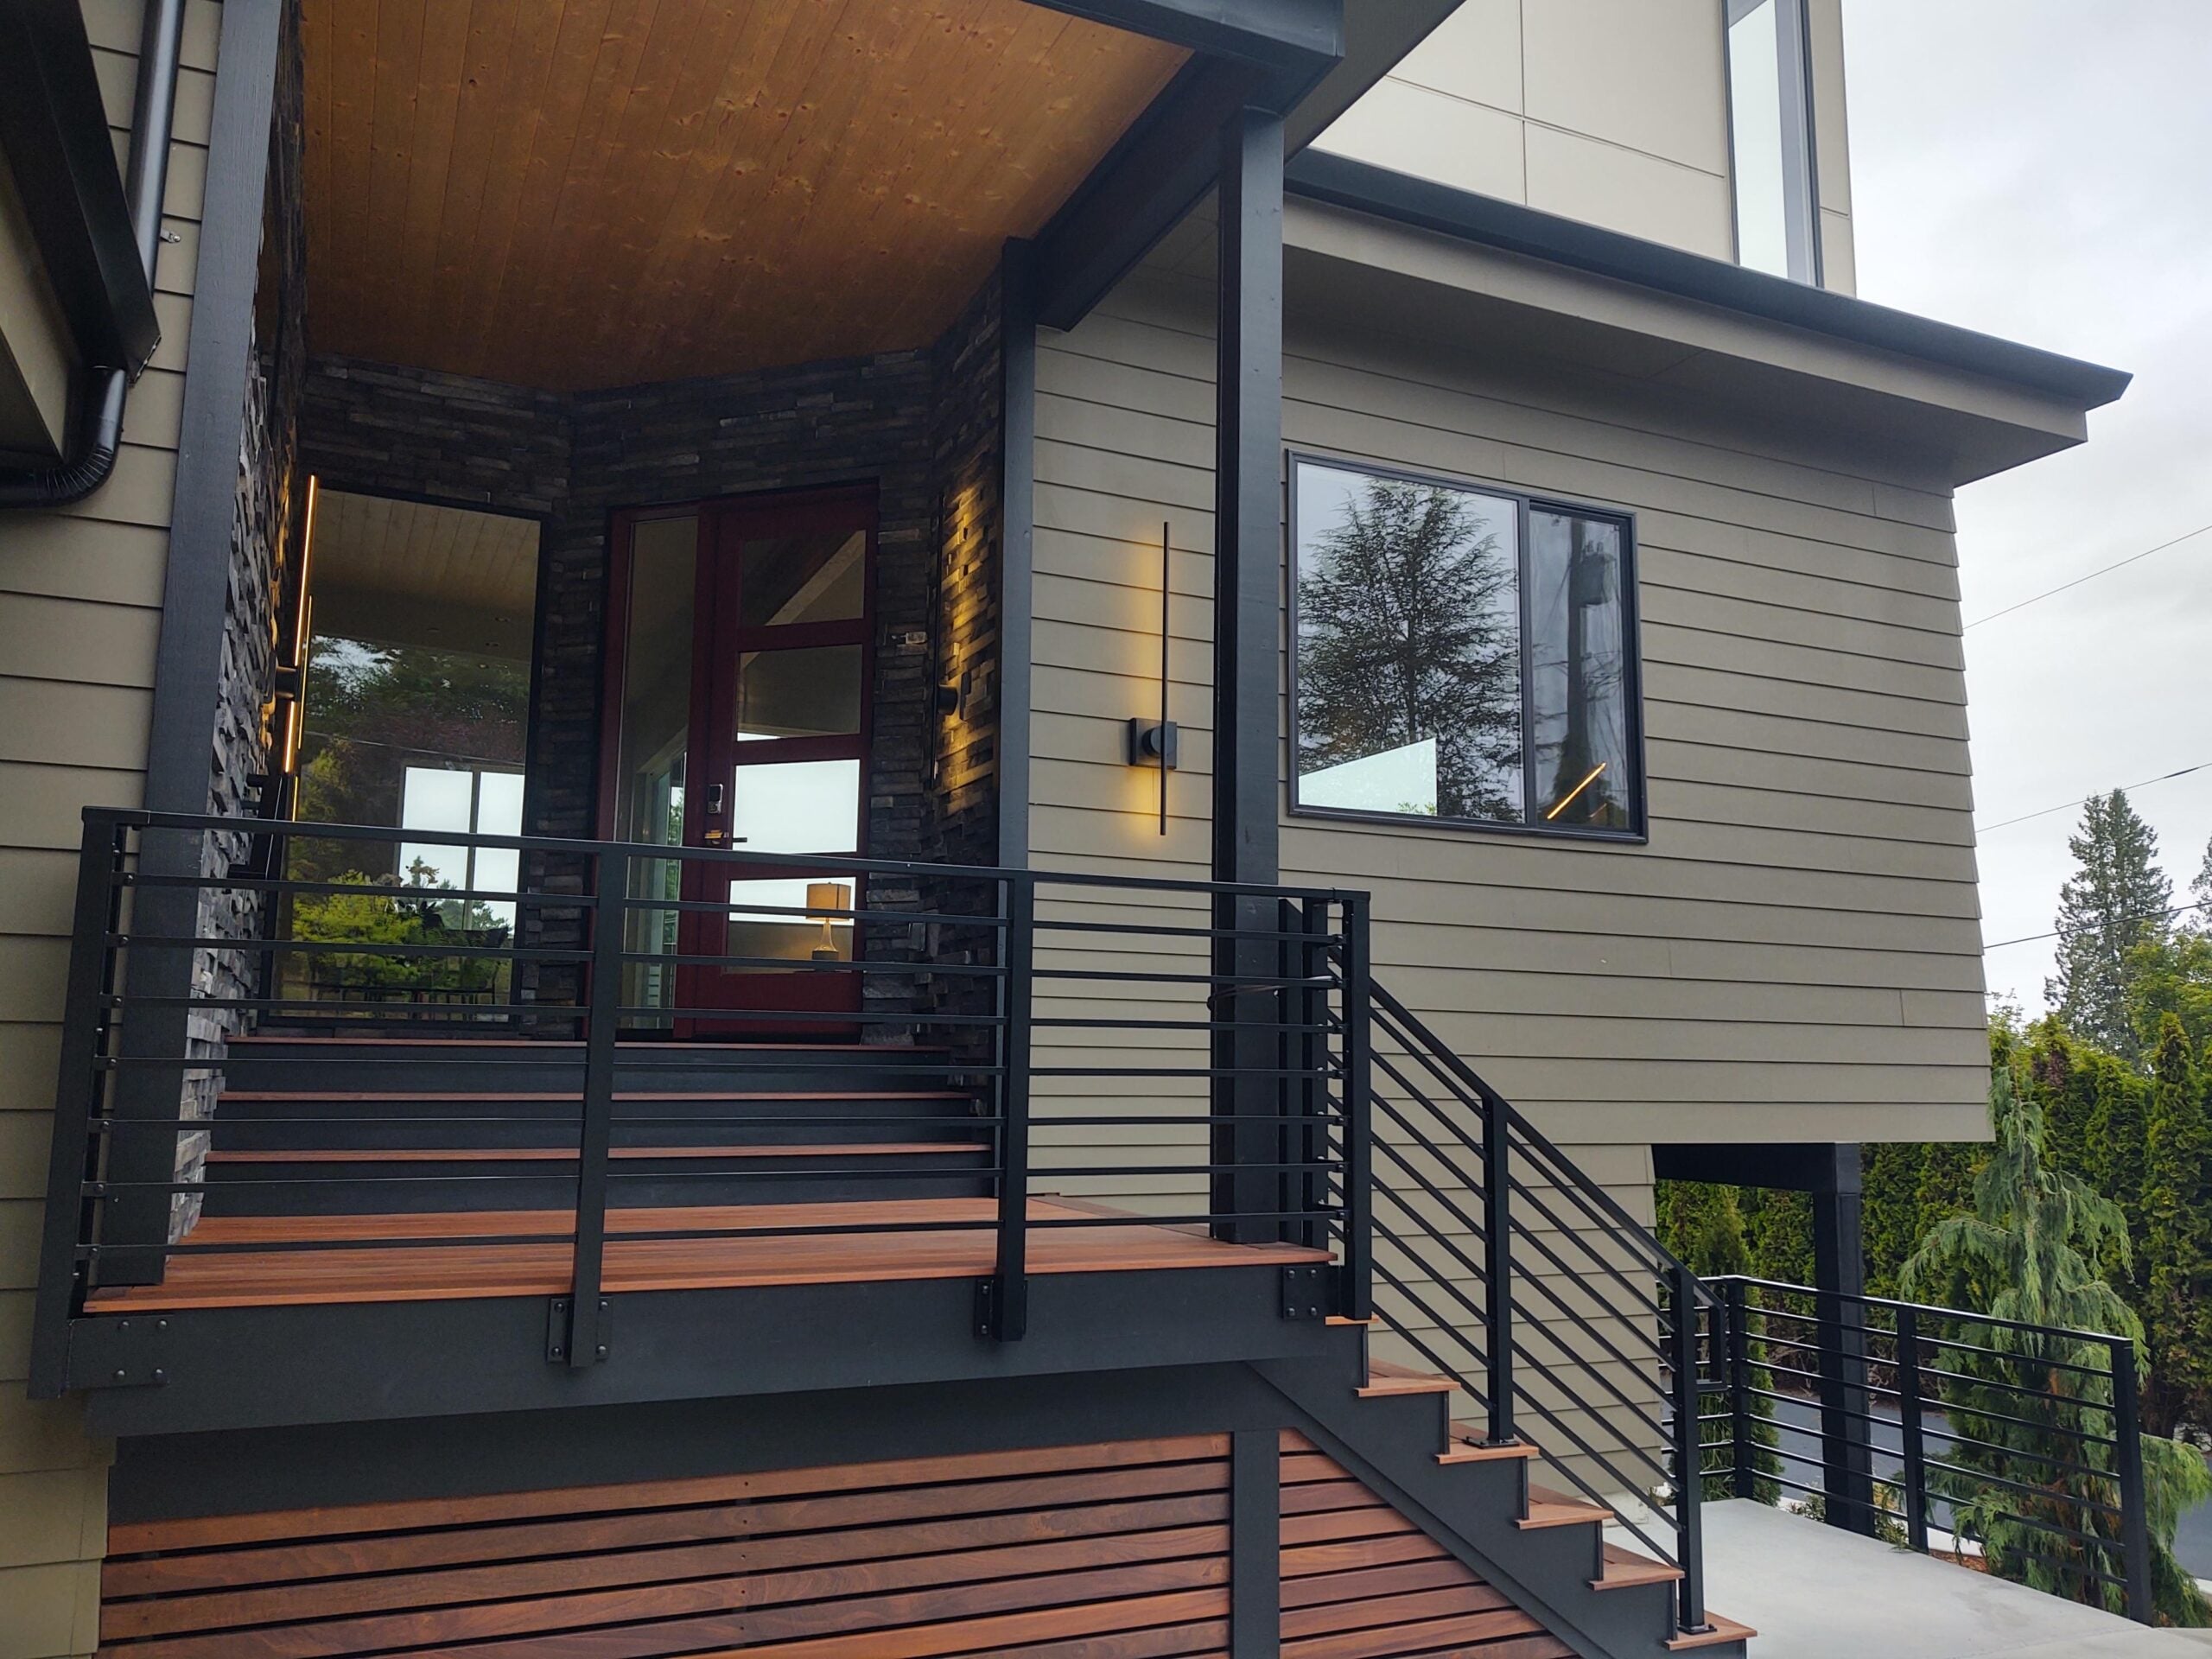
Horizontal Metal & Aluminum Deck Railings
Custom horizontal railing design and installation for residential decks, balconies, porches, and stairs in the Seattle and Puget Sound area.
A horizontal metal deck railing uses rails or bars that run parallel to the deck surface, creating long, clean lines across the elevation. Aluminum is a practical material for this style because it can be formed into a range of profiles and finished for exterior exposure while keeping the visual weight relatively light.
American Railworks works with homeowners and project teams on custom railing systems. The right layout depends on the deck or stair geometry, attachment conditions, desired sightlines, finish, and the code requirements that apply to the specific property.
Where horizontal railing works well
Decks and porches
Horizontal rails can reinforce the long lines of a contemporary deck and coordinate with fascia, siding, and other architectural elements.
Balconies and landings
A custom system can address changes in direction, narrow returns, transitions, and attachment points that are difficult to resolve with a standard kit.
Exterior stairs
Stair conditions require careful coordination between the guard, graspable handrail, rail direction, slope, landings, and supporting structure.
Horizontal aluminum railing design decisions
Rail profile and spacing
Bar dimensions, the number of horizontal lines, post spacing, and the relationship between the top rail and infill determine both the appearance and the engineering questions. A drawing should resolve these details before fabrication.
Finish and color
Powder-coated finishes are available in different colors and textures. Finish selection should consider the home’s exterior materials, adjacent metals, exposure, cleaning expectations, and the finish system specified for the project.
Sightlines and visual rhythm
Horizontal deck railing ideas often focus on uninterrupted lines. Real projects also include corners, stairs, gates, wall returns, drainage paths, and post locations. Evaluating those transitions early usually produces a more intentional result.
Attachment conditions
A railing system is only one part of the load path. Existing framing, edge distance, waterproofing, deck membranes, trim, and access below the mounting surface can affect the appropriate attachment approach. These conditions should be documented before a final design is selected.
Is horizontal deck railing allowed?
Orientation alone does not determine whether a guard or handrail complies with code. The authority reviewing the project may evaluate where guards and handrails are required, height, openings, loads, attachment, stair details, and other project-specific conditions. Seattle homeowners can review our source-backed Seattle deck guard and handrail guide and should confirm current requirements with the authority having jurisdiction.
Planning note: Bring photographs, approximate dimensions, stair and corner conditions, and any available plans or permit information to the initial conversation. Final dimensions and compliance decisions require project-specific review.
Horizontal railing design gallery
Examples from the existing American Railworks horizontal-railing gallery show how color, post rhythm, corners, and site conditions change the appearance of a system.






A horizontal railing can complement long deck lines and contemporary residential architecture.
Frequently asked questions
What is the difference between horizontal metal railing and cable railing?
A horizontal metal railing typically uses rigid bars or rails as infill. A cable railing system uses tensioned cable. The visual effect, detailing, maintenance considerations, and engineering questions differ.
Can horizontal aluminum railing be used on stairs?
Horizontal elements can be incorporated into some stair designs, but the stair guard, graspable handrail, slope, transitions, and attachment conditions require project-specific coordination.
Does aluminum railing require maintenance?
Exterior railing should be inspected and cleaned as appropriate for its finish and exposure. Follow the care information supplied for the project’s actual material and coating, and address loose, damaged, or deteriorated components promptly.