
Residential aluminum railing systems
Custom Aluminum Railings for Puget Sound Homes
American Railworks designs, fabricates and installs custom aluminum railings for Puget Sound homes. Compare picket, glass-framed and horizontal styles for decks, balconies, stairs and porches, then discuss how the frame, infill and connections fit your project.

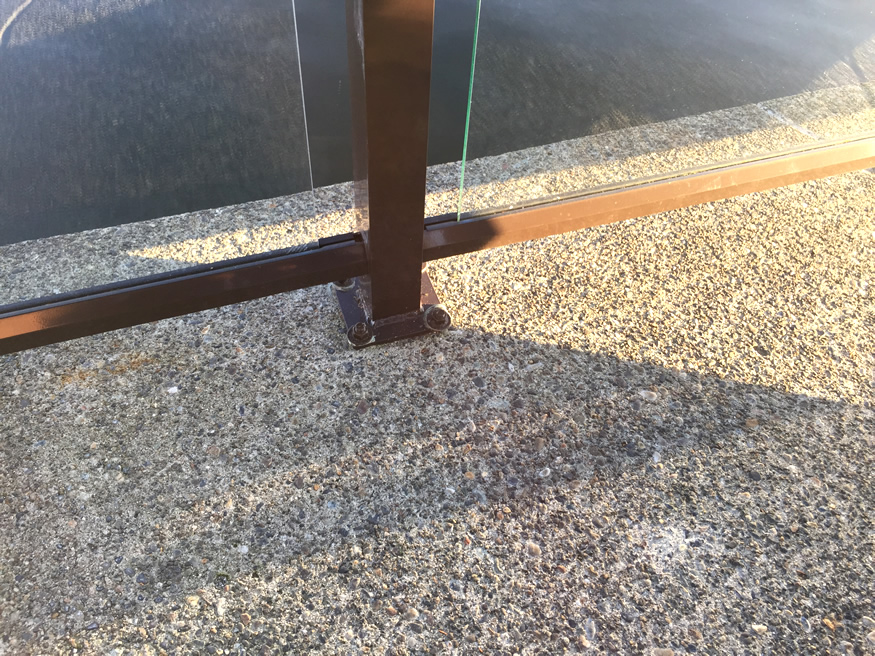
One material, several design directions
Start with how the railing should look and live
Aluminum is the frame—not the entire design. Post spacing, top-rail profile, infill, mounting condition, color, corners, and stair transitions determine how the railing reads against the home.
A traditional vertical picket layout creates a familiar rhythm. An aluminum frame can also support glass panels, or a modern horizontal railing direction can introduce longer lines. The right choice depends on the project, not a blanket formula.
Planning a porch or stair? Compare metal porch railings and exterior stair railings for application-specific ideas.
Compare the visual language
Aluminum railing styles for residential projects
Each infill and application changes the way an aluminum railing frames the home.
Picket railings
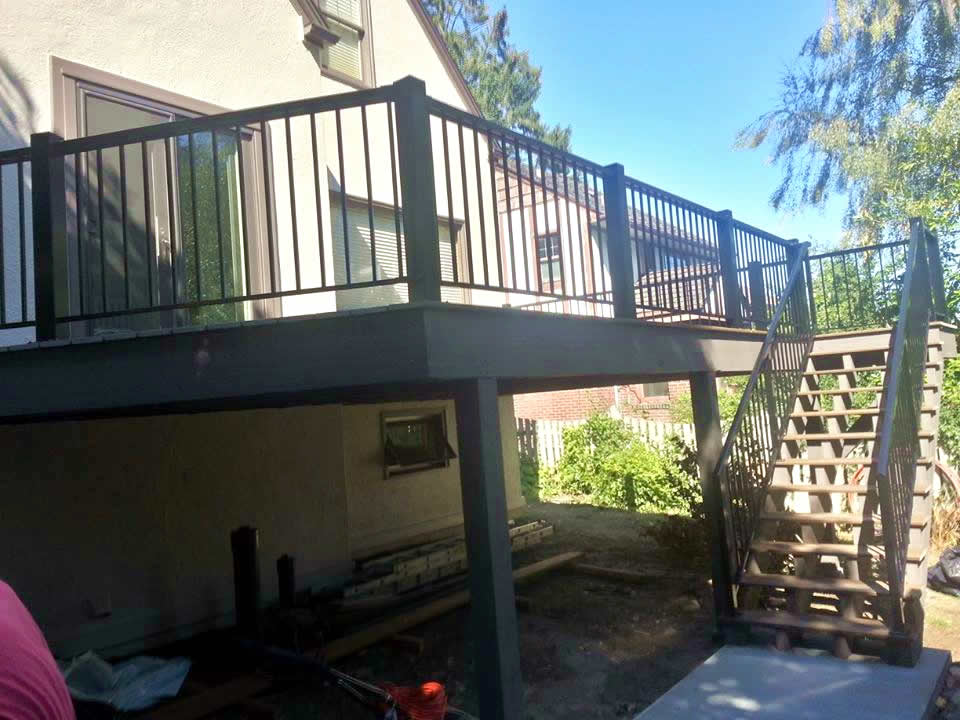
Vertical aluminum pickets create a clear, ordered pattern for decks, balconies, stairs, porches, entries, and walkways. Explore the dedicated picket railing gallery.
Glass-framed railings
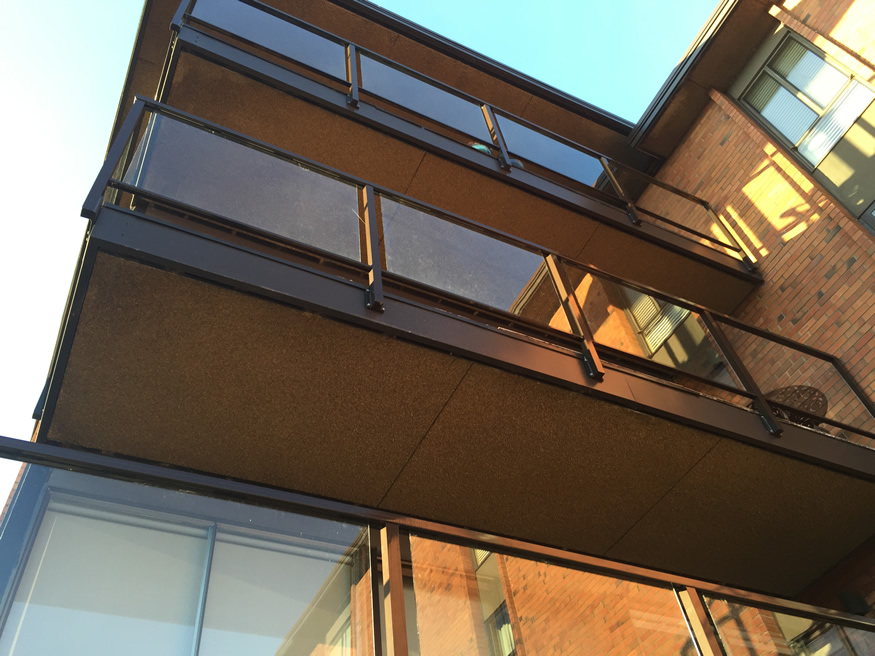
Glass panels shift attention toward the view and surrounding architecture while the aluminum posts and rails define the frame. See custom glass railing options.
Horizontal railings
Horizontal infill emphasizes long lines and a contemporary profile. The details should be coordinated across level runs, corners, gates, landings, and stairs.
Real railing applications
Aluminum railing project gallery
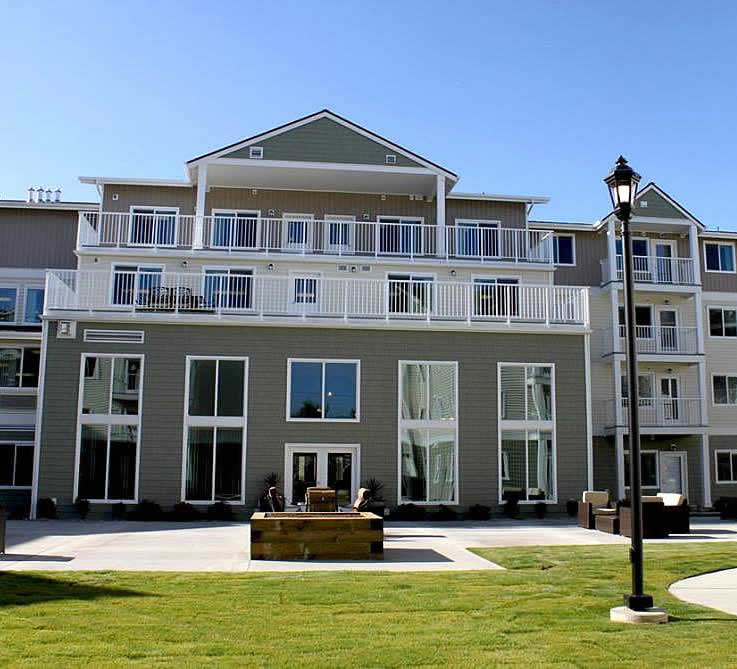
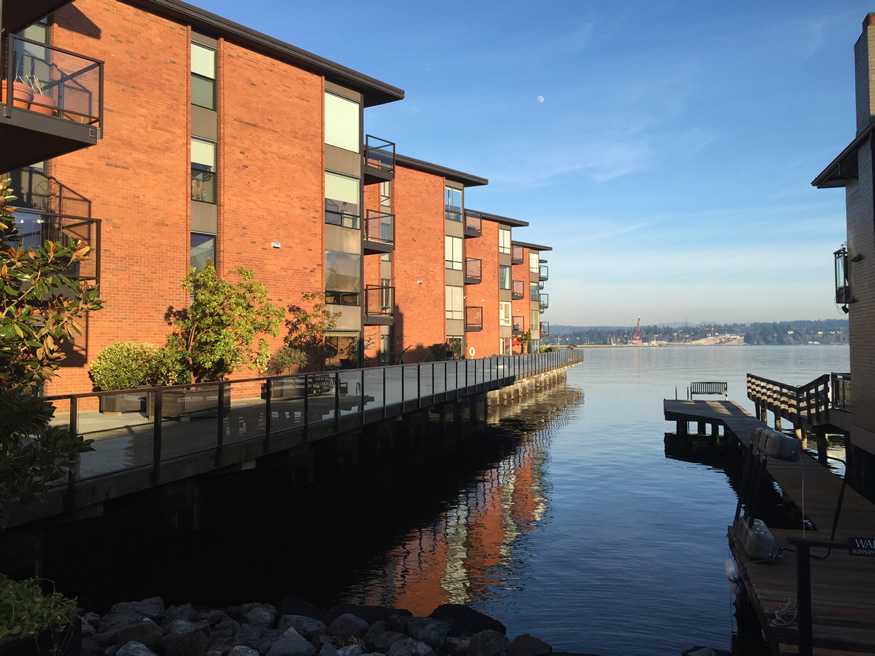
Follow the railing from balcony edge to deck and stair: these residential projects show how aluminum picket and glass-framed systems take different shapes around the home.
Aluminum railing questions
Where can custom aluminum railings be used around a home?
Aluminum railing systems can be planned for residential decks, balconies, porches, exterior stairs, entries, walkways, ramps, gates, and other transitions. The application and existing structure guide the final design. Well-planned aluminum railings coordinate those conditions instead of treating each run as a separate product.
Can an aluminum railing use glass panels?
Yes. Aluminum posts and rails can frame glass panels for decks, balconies, terraces, and stairs. Glass size, post layout, mounting condition, corners, and transitions all need to be coordinated for the specific project.
How is a picket railing different from a modern horizontal railing?
A picket railing uses vertical infill and a more traditional visual rhythm. A modern horizontal railing emphasizes long horizontal lines. Both can be custom planned; the better direction depends on the architecture, application, view, and desired level of visual openness.
Do I need to know the final railing style before contacting American Railworks?
No. Start with the deck, stair, balcony, porch, or other application and what you want the finished space to feel like. Photos or rough dimensions are optional helpful context, not a requirement to begin.
Can one railing design continue from a deck to the stairs?
Yes, but level runs, sloped runs, landings, handrail conditions, corners, and mounting surfaces need their own resolution. Coordinating the finish, proportions, post language, and infill helps the full system feel intentional.
What should be coordinated before an aluminum railing is fabricated?
The application, mounting surfaces, corners, gates, stairs, landings, top-rail profile, infill, and finish should be considered together. Coordinating those conditions early helps the railing read as one system across the home instead of a collection of unrelated parts.
How do I compare aluminum railings for my home?
Comparing aluminum railings starts with the space and the desired visual character. Consider where the railing will be viewed from, whether the infill should feel open or rhythmic, and how level runs meet stairs or entries. Photos or rough dimensions can be helpful when available, but they are not required to begin.
Compare the Details Across the Full Railing Run
Look beyond a single panel. Compare the post profile, top rail and infill against the home from inside and outside. A glass panel, vertical picket or horizontal layout changes the visual rhythm even when the frame material is the same.
Plan the transitions together. Bring deck corners, stair runs and landings into the same discussion. Existing mounting surfaces and available space are project questions to resolve before fabrication, not details to leave until the last section.
See completed residential projects for real examples, then compare railing systems before narrowing the direction.
Find the right aluminum railing direction
Share your contact details and project location to start a conversation about the space, aluminum style and next steps. We try to reach out within one business day. Photos or dimensions are not needed to get started.