

A distinct detail. Two design directions.
Double-Top Railings with Picket or Glass Infill
An extra horizontal rail beneath the top rail creates the double-top profile. Explore real picket and glass installations, then let’s plan a railing that fits your deck, balcony or stairs.
The profile, explained
What is a double-top railing?
A double-top railing has a second horizontal rail just below the main top rail. The infill beneath it can be vertical pickets or glass panels. The detail changes the railing’s appearance; it does not mean two independent railing systems.
American Railworks designs, fabricates and installs custom railing systems. Start with the architectural character and sightlines you want, then consider how the full railing continues through corners, landings and stairs.
Choose the visual rhythm
Picket or glass: compare the look

01 · Picket
A repeated vertical pattern
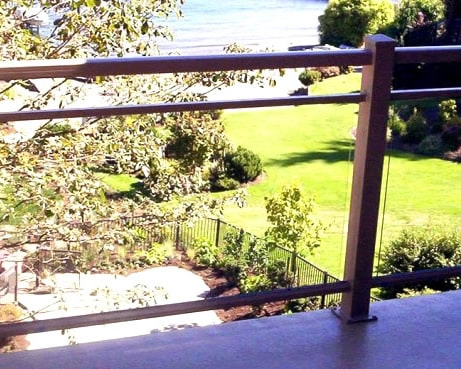
Vertical pickets give the railing an ordered rhythm beneath the double-top detail. Compare the width of the visible frame, the finish and how the pattern looks from both the deck and the yard.
02 · Glass
A framed view
Glass panels change the view between the posts while the double-top rails retain a visible horizontal frame. Consider the complete panel layout, reflections and how the railing reads from inside your home.
Explore the broader picket railing and glass railing collections if you are still comparing systems.
A completed residential project
Double-Top Glass at a Mercer Island home
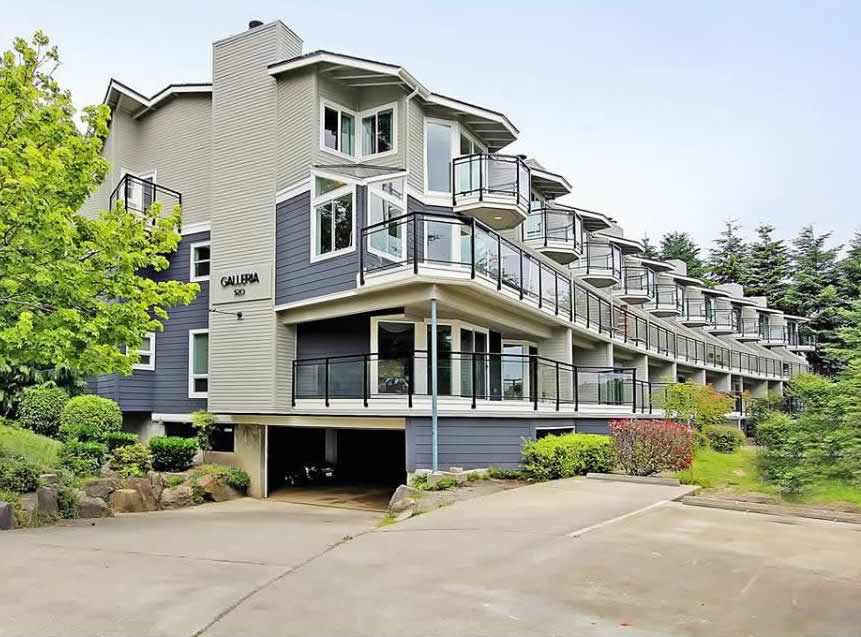
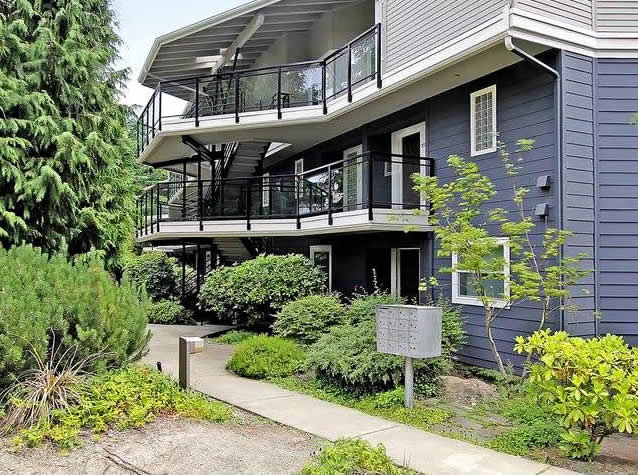
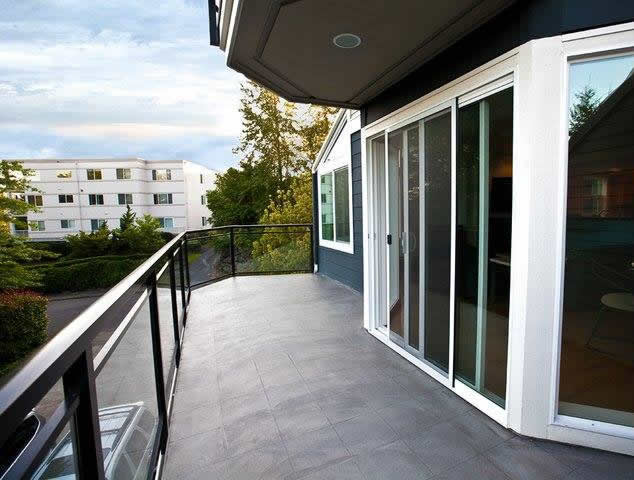
The Mercer Island Waterfront Home project features white powder-coated Double-Top Glass railing. Its deck photographs show how the extra horizontal detail frames the panels across an outdoor living space.
Look at the railing from several angles and use the project as a reference for the look you prefer. The configuration and attachment details for your property need their own review.

Look beyond one panel
Plan the whole railing line
01
Deck edges and balconies
Compare the railing against the home’s siding, windows and surrounding view. The post rhythm and top-rail profile matter alongside the infill.
02
Stairs and landings
Bring connected stairs, turns and landings into the same conversation. A guardrail and a graspable stair handrail serve different roles; the project requirements determine the arrangement.
03
Finish and connections
Discuss the finish, rail profile and supporting surfaces together. A photograph is a design reference, not confirmation that its mounting method fits another structure.
Double-top railing project photographs
Compare the picket and glass details in completed American Railworks installations. Select a photograph for a closer look.
Picket infill examples


Glass infill examples


Browse 20 more double-top railing photographs






Double-top railing questions
Can picket and glass be used in the same project?
The collection includes both infill types. If you prefer glass in one area and pickets in another, describe those locations so the team can discuss a coordinated layout for your property.
Is double-top a material or a railing style?
It describes the additional horizontal rail near the top. The infill, frame, finish and connections still need to be selected for the individual project.
Can the railing continue from a deck down stairs?
Share the full route, including level runs, stairs and landings. Transitions and any separate handrail requirements should be considered together rather than choosing each section in isolation.
Can you match a railing shown in the gallery?
A favorite image is a useful starting point. Point out the top detail, infill and finish you like; our team can discuss the configuration that fits your home.
What should I have ready when I contact Railworks?
Start with your contact details and project location. We’ll call to learn about the space and the work you are considering. Photos and approximate dimensions are optional during follow-up.
How do I compare double-top with other railing styles?
Look at the railing from the deck, yard and inside the home. Compare the number of horizontal lines, vertical picket rhythm or glass panels, post spacing and how the design relates to nearby architecture.
Explore related railing options
Make the next railing detail yours.
Tell us where the project is and what you have in mind. We’ll call to discuss your home, the railing layout and the next step.