

Cable Railing for Residential Decks
Cable railing gives a deck edge a pattern of visible horizontal lines. American Railworks designs, fabricates and installs custom railing systems. Compare the look with your deck, stairs, corners and existing structure before settling on a direction.
Discuss your railing project →Start with the deck layout
A deck railing project includes more than its straight runs. Corners, posts, stair connections, gates and transitions affect how a cable system reads across the space. For a replacement, describe the existing railing and the structure it attaches to so those conditions can be considered.
Think about the appearance you want and the areas that need railing. Share the project location, whether the work is new or replacement, and any relevant stairs or connected spaces. Photos or rough dimensions can help when available, but are optional to begin a conversation. If you are still choosing a style, describe what you like about the current deck and what you want to change.


Compare cable with other deck railing directions
Cable creates visible linear infill. Glass reads as panels; picket and horizontal metal have their own patterns and support details. Compare the appearance and how each direction relates to the home and deck layout as you discuss the design.
See the Edmonds black cable deck project and the Mercer Island residence combining glass and stainless-steel cable for two completed project examples. Each illustrates a particular design in its own setting. For a balcony application, explore the Edmonds cable balcony project.
Choose the right page for your next question
Planning a deck railing? Start with the edges, stairs and existing conditions. For more on stainless-steel cable railing installation, explore the Stainless Steel Cable page.


Ask about your deck project
Request a quote with your project city, the deck area needing railing, whether it is new or replacement work and what look you have in mind. Photos and approximate dimensions are optional. The team can follow up by phone to learn more about the project.
Explore completed residential work
Project links identify each documented location and system. Other photographs on this page illustrate railing designs and are not evidence of a project in every service city.
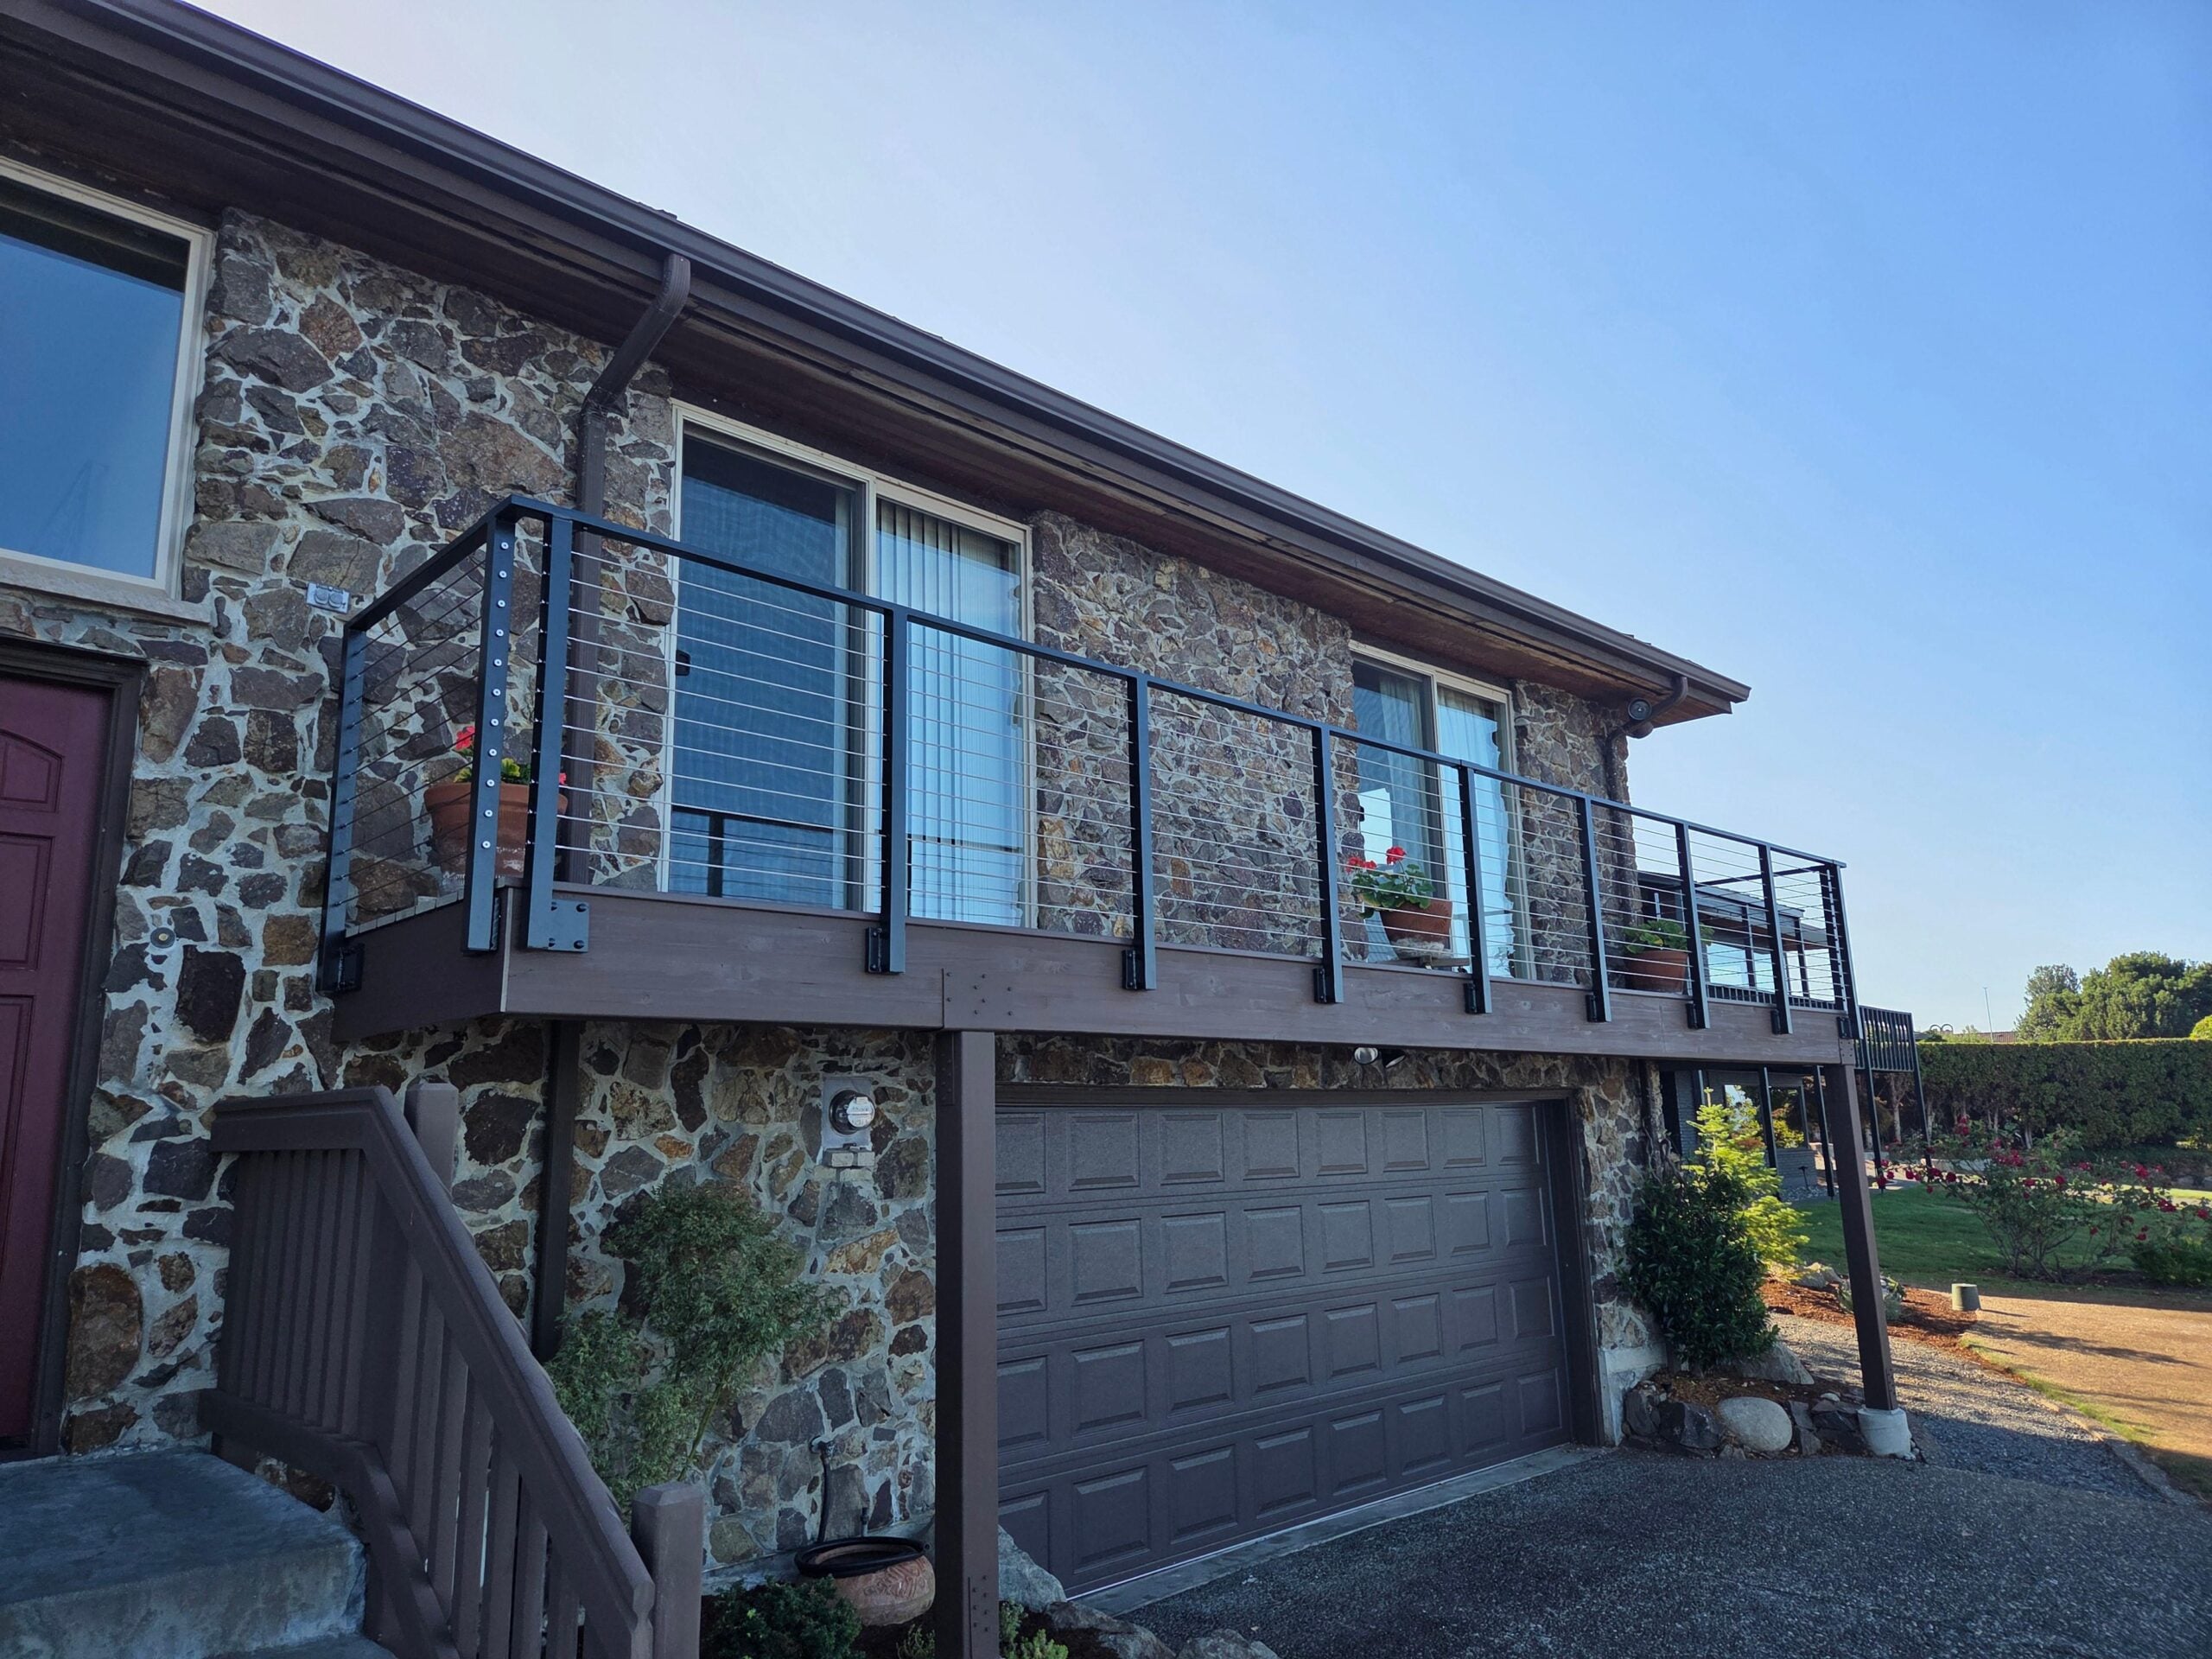
Edmonds Black Cable Deck Railing
Explore this completed project →
Mercer Island Glass and Cable Railings
Explore this completed project →Find the detail that helps your project
Questions before you get started
Is cable railing a fit for my deck?
That depends on the deck layout, existing structure, attachments, desired appearance and project requirements. Share the site details and compare the general visual direction with other railing styles before deciding what to consider.
Can cable railing connect a deck and stairs?
Describe the deck, stair run and landings together. Changes in level and direction affect post positions, connections and appearance; the appropriate layout depends on your project.
Can cable railing replace the railing I already have?
A replacement depends on existing conditions and where a new system could attach. Describe the current railing and deck structure; the project needs to be considered before reuse or attachment details are assumed.
What should I compare when choosing cable railing for a deck?
Consider the pattern of the cable lines, the visible posts and rails, corners, stair connections and how the design fits the home. You can compare cable with glass, picket and horizontal metal railing. Photos of the deck from several angles can help explain the setting.
Tell us what you have in mind.
Start with your contact details and project location. We’ll call to learn about the space and what you want to change. Photos, plans and rough dimensions are optional.
Start your railing project →