
Residential cable railing • Seattle & Puget Sound
Stainless Steel Cable Railing for Decks, Stairs & Balconies
Bring the railing and the view into the same plan. Explore visible horizontal cable lines, coordinated metal framing and real residential installation examples.
Custom designPlanned around your home
FabricationCoordinated system details
InstallationFrom layout to finished railing
Project examplesSee American Railworks work
Look at the whole run—not only the cable
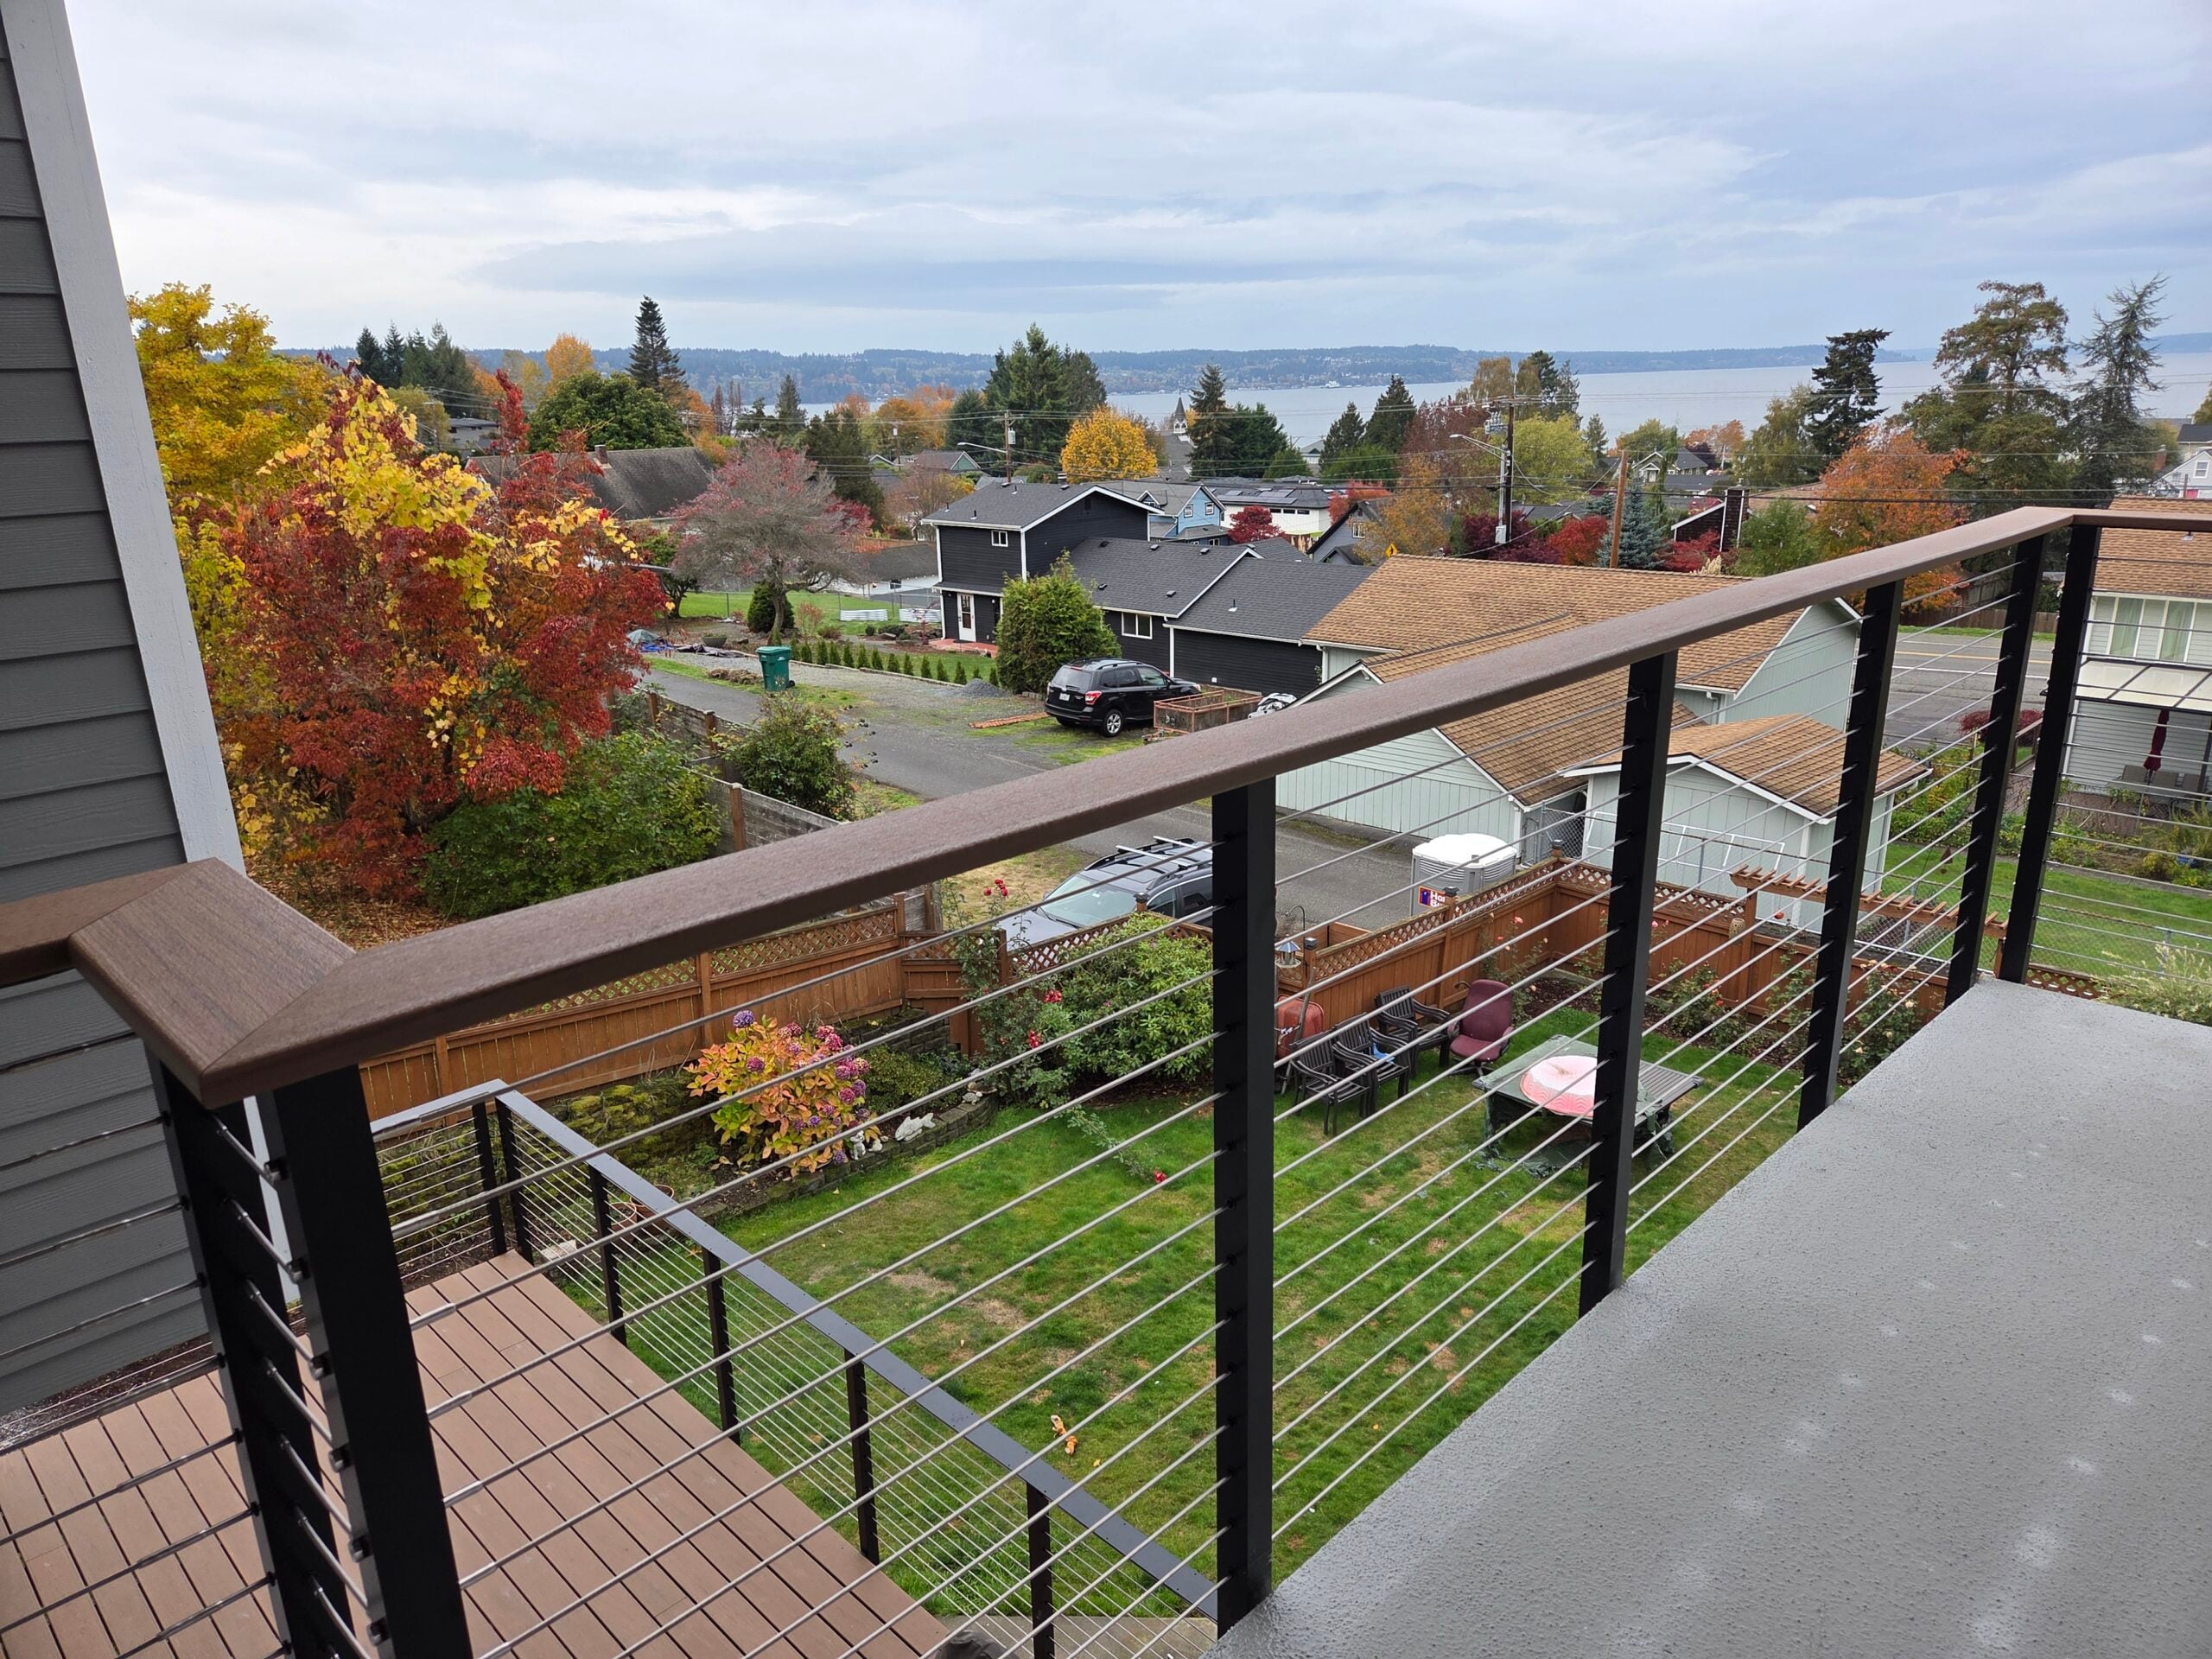
American Railworks designs, fabricates and installs residential railing systems. Stainless-steel cable infill creates a horizontal line pattern; its posts, rails, corners and attachments determine how that pattern works with the home.
Long deck edges make the rhythm of posts and cables easy to notice. Stairs, gates, corners and changes in level alter the geometry. Include those connections in the initial conversation so the railing is planned as one system.
Replacing an existing railing also means reviewing what is there and where a new system could attach. A cable system should not be assumed to fit existing posts or mounting conditions without review.
Cable, glass or metal infill?
Compare visual patterns and full-system details before settling on a direction.
01
Cable
Repeated cable lines remain visible across the view. Compare the post rhythm, cable ends and corners in complete project photos, including any stairs.
02
Glass
Glass reads as transparent panel sections, with visible framing or supports influencing the appearance. Explore glass railing systems to compare those details.
03
Picket & horizontal metal
Pickets create a vertical rhythm; horizontal metal creates more pronounced horizontal profiles. Compare picket railings and modern horizontal railings.
Plan for the application
The same infill direction produces different layouts at a deck edge, porch or stair.
01
Decks & balconies
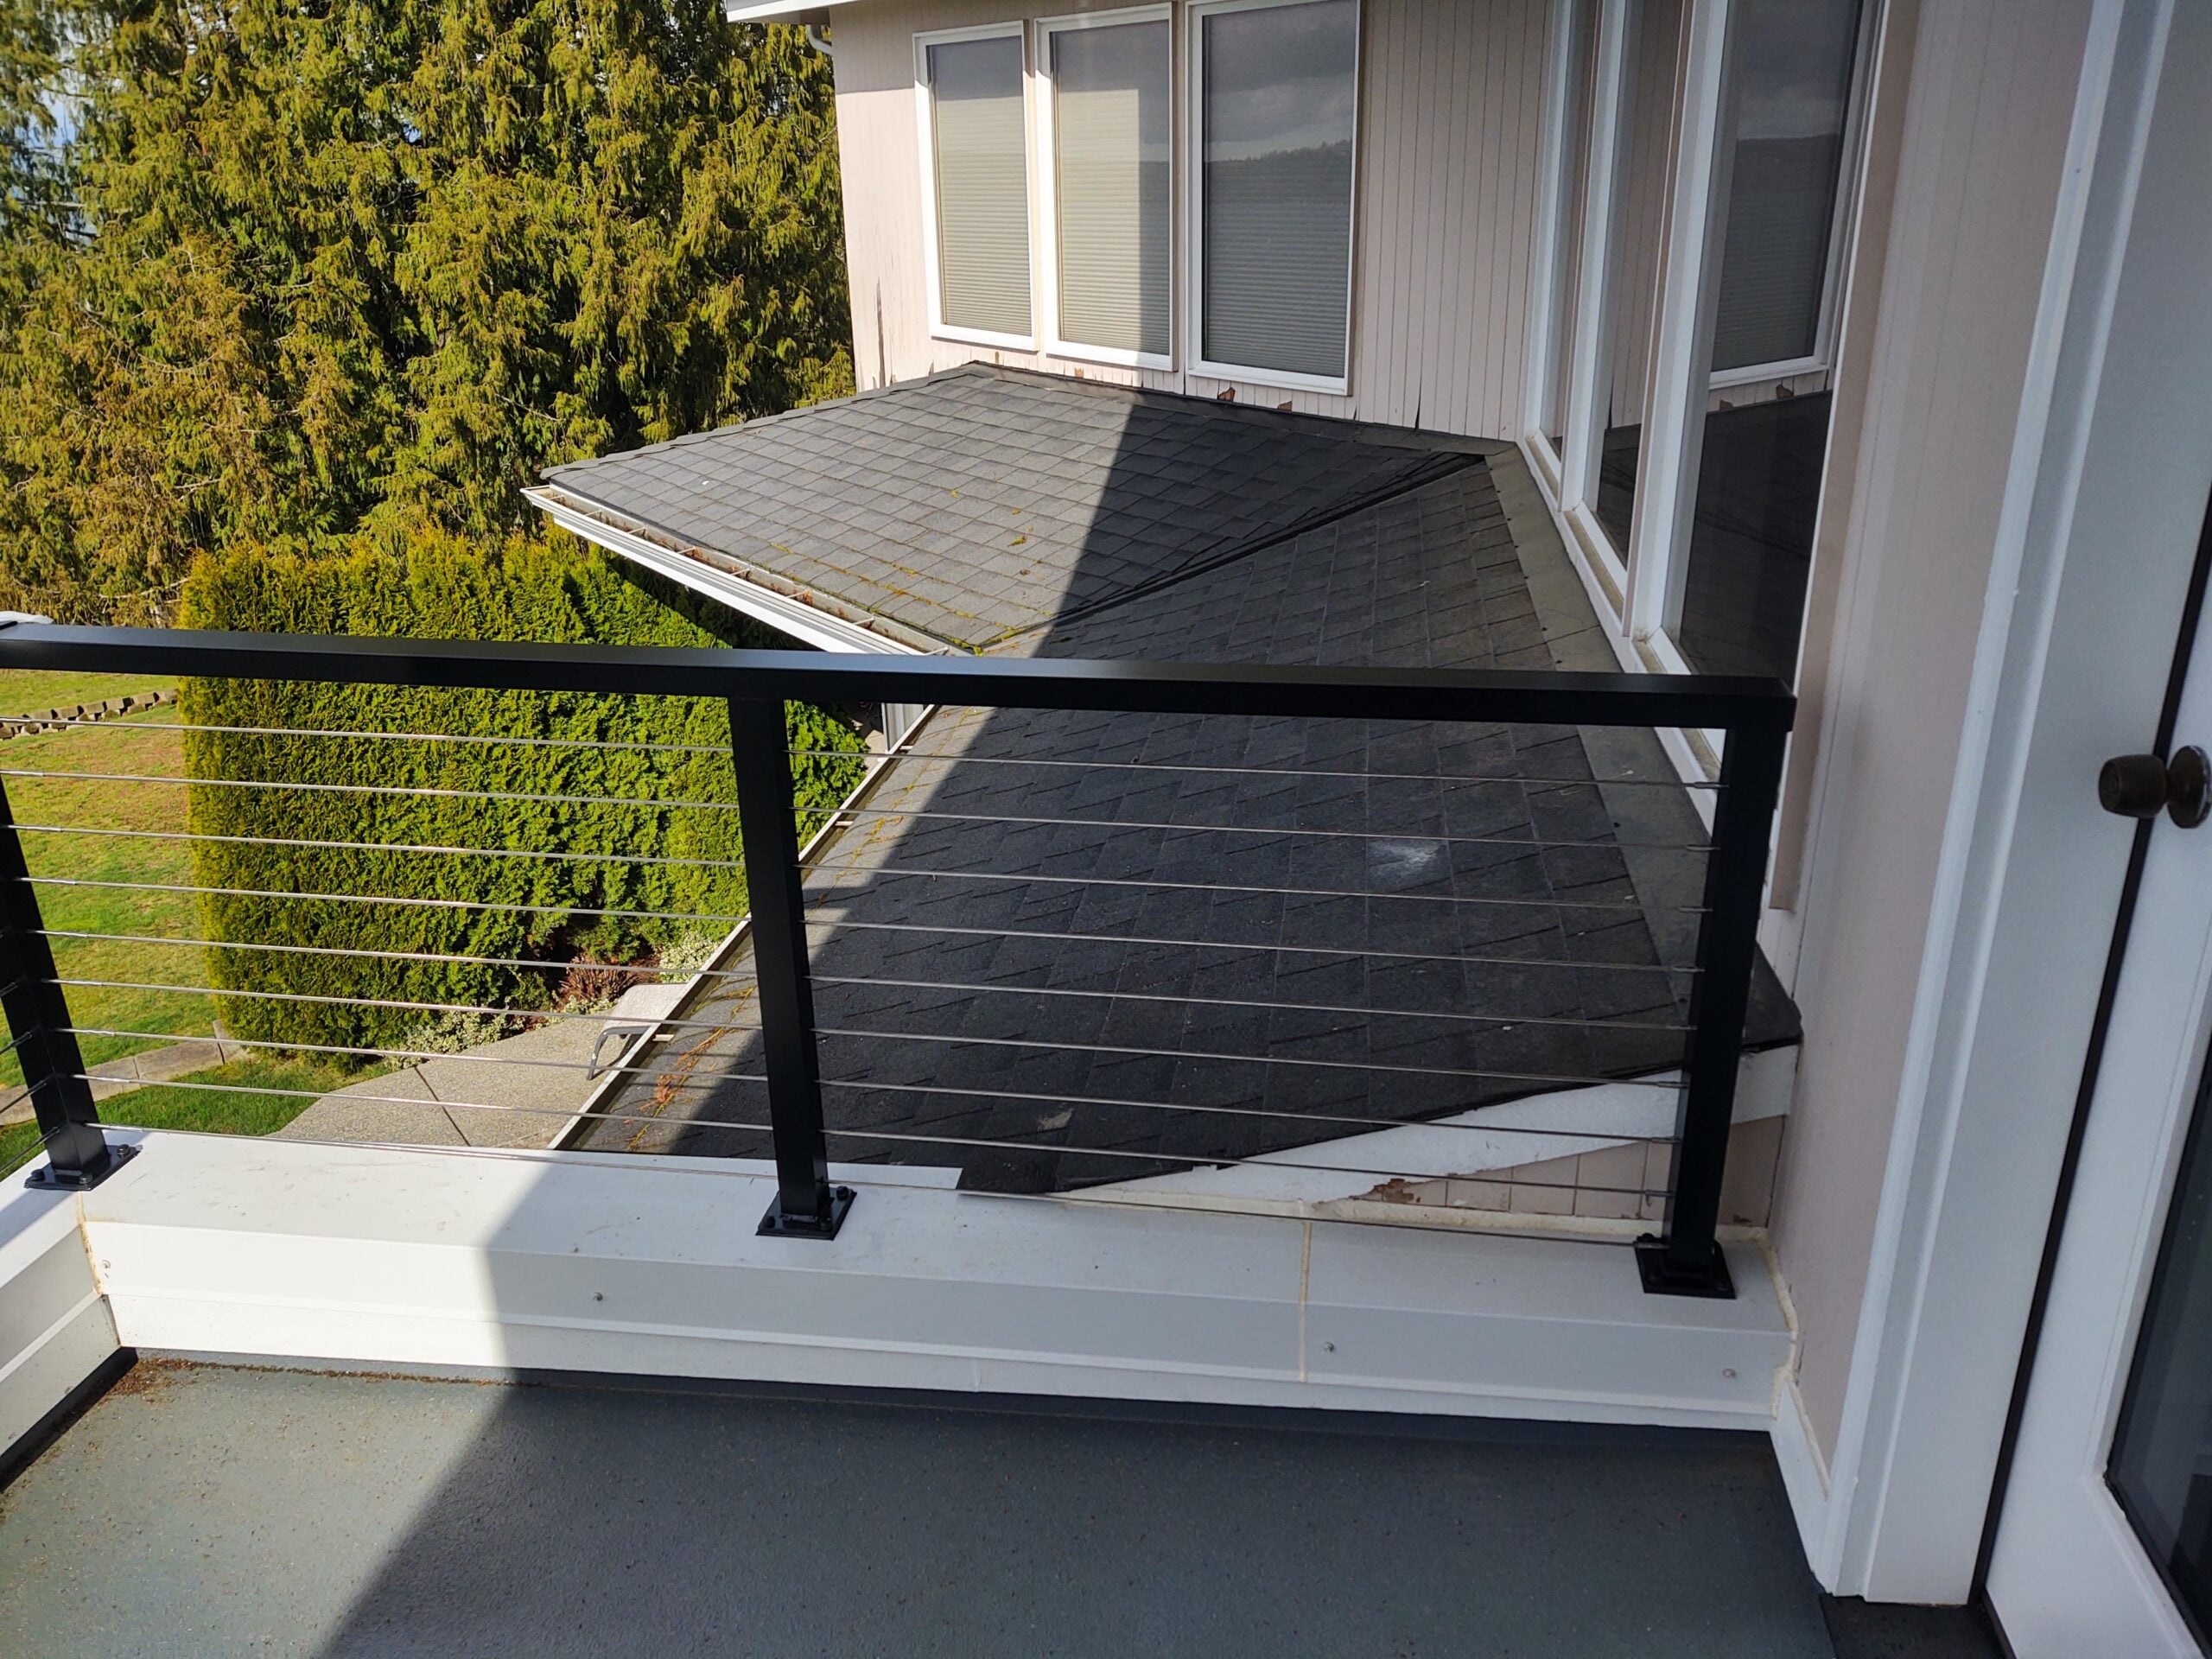
Review the view, corners and adjoining doors or stairs. Explore deck railing and balcony railing applications for connected planning. For deck-specific layouts, explore our cable deck railing guide.
02
Porches & entry stairs
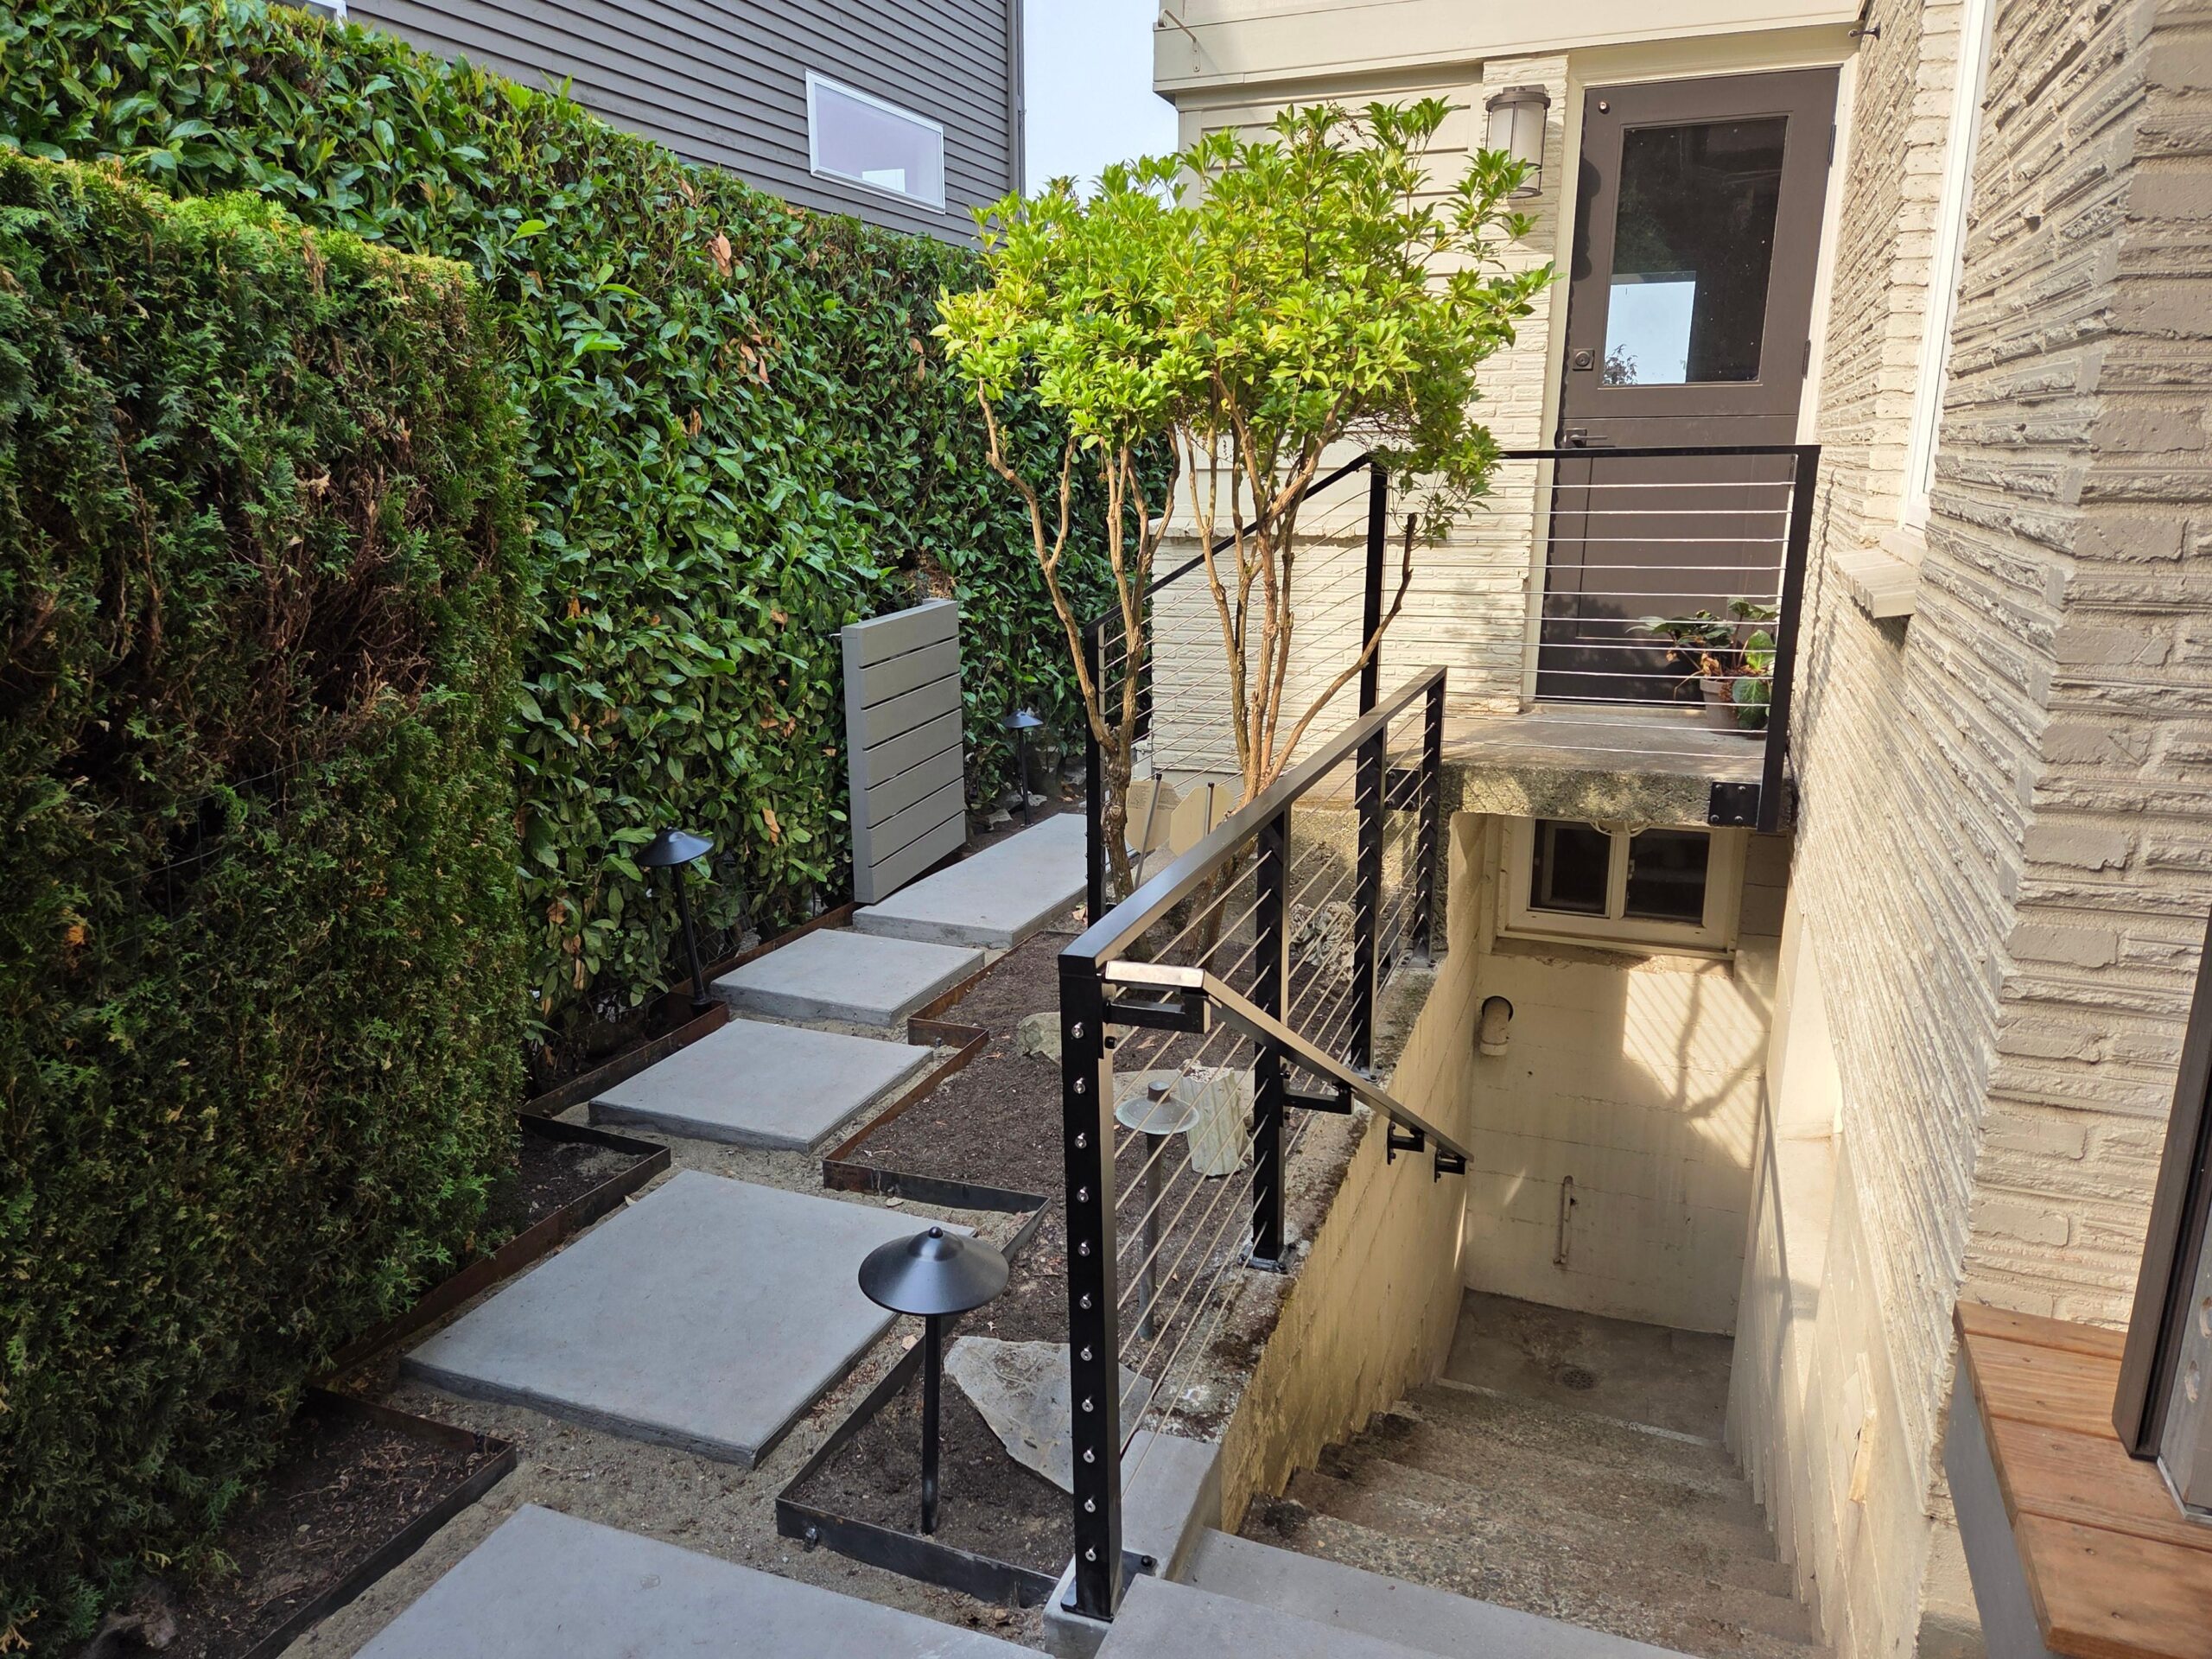
The railing helps define the approach to the home. The post placement and stair-to-landing transition should relate to the entry. Explore exterior stair railings.
03
Replacement projects
Tell us what you want to retain and what you want to change. The existing edge, attachments and connected runs need to be reviewed before deciding on a new configuration.
Compare real cable projects in context
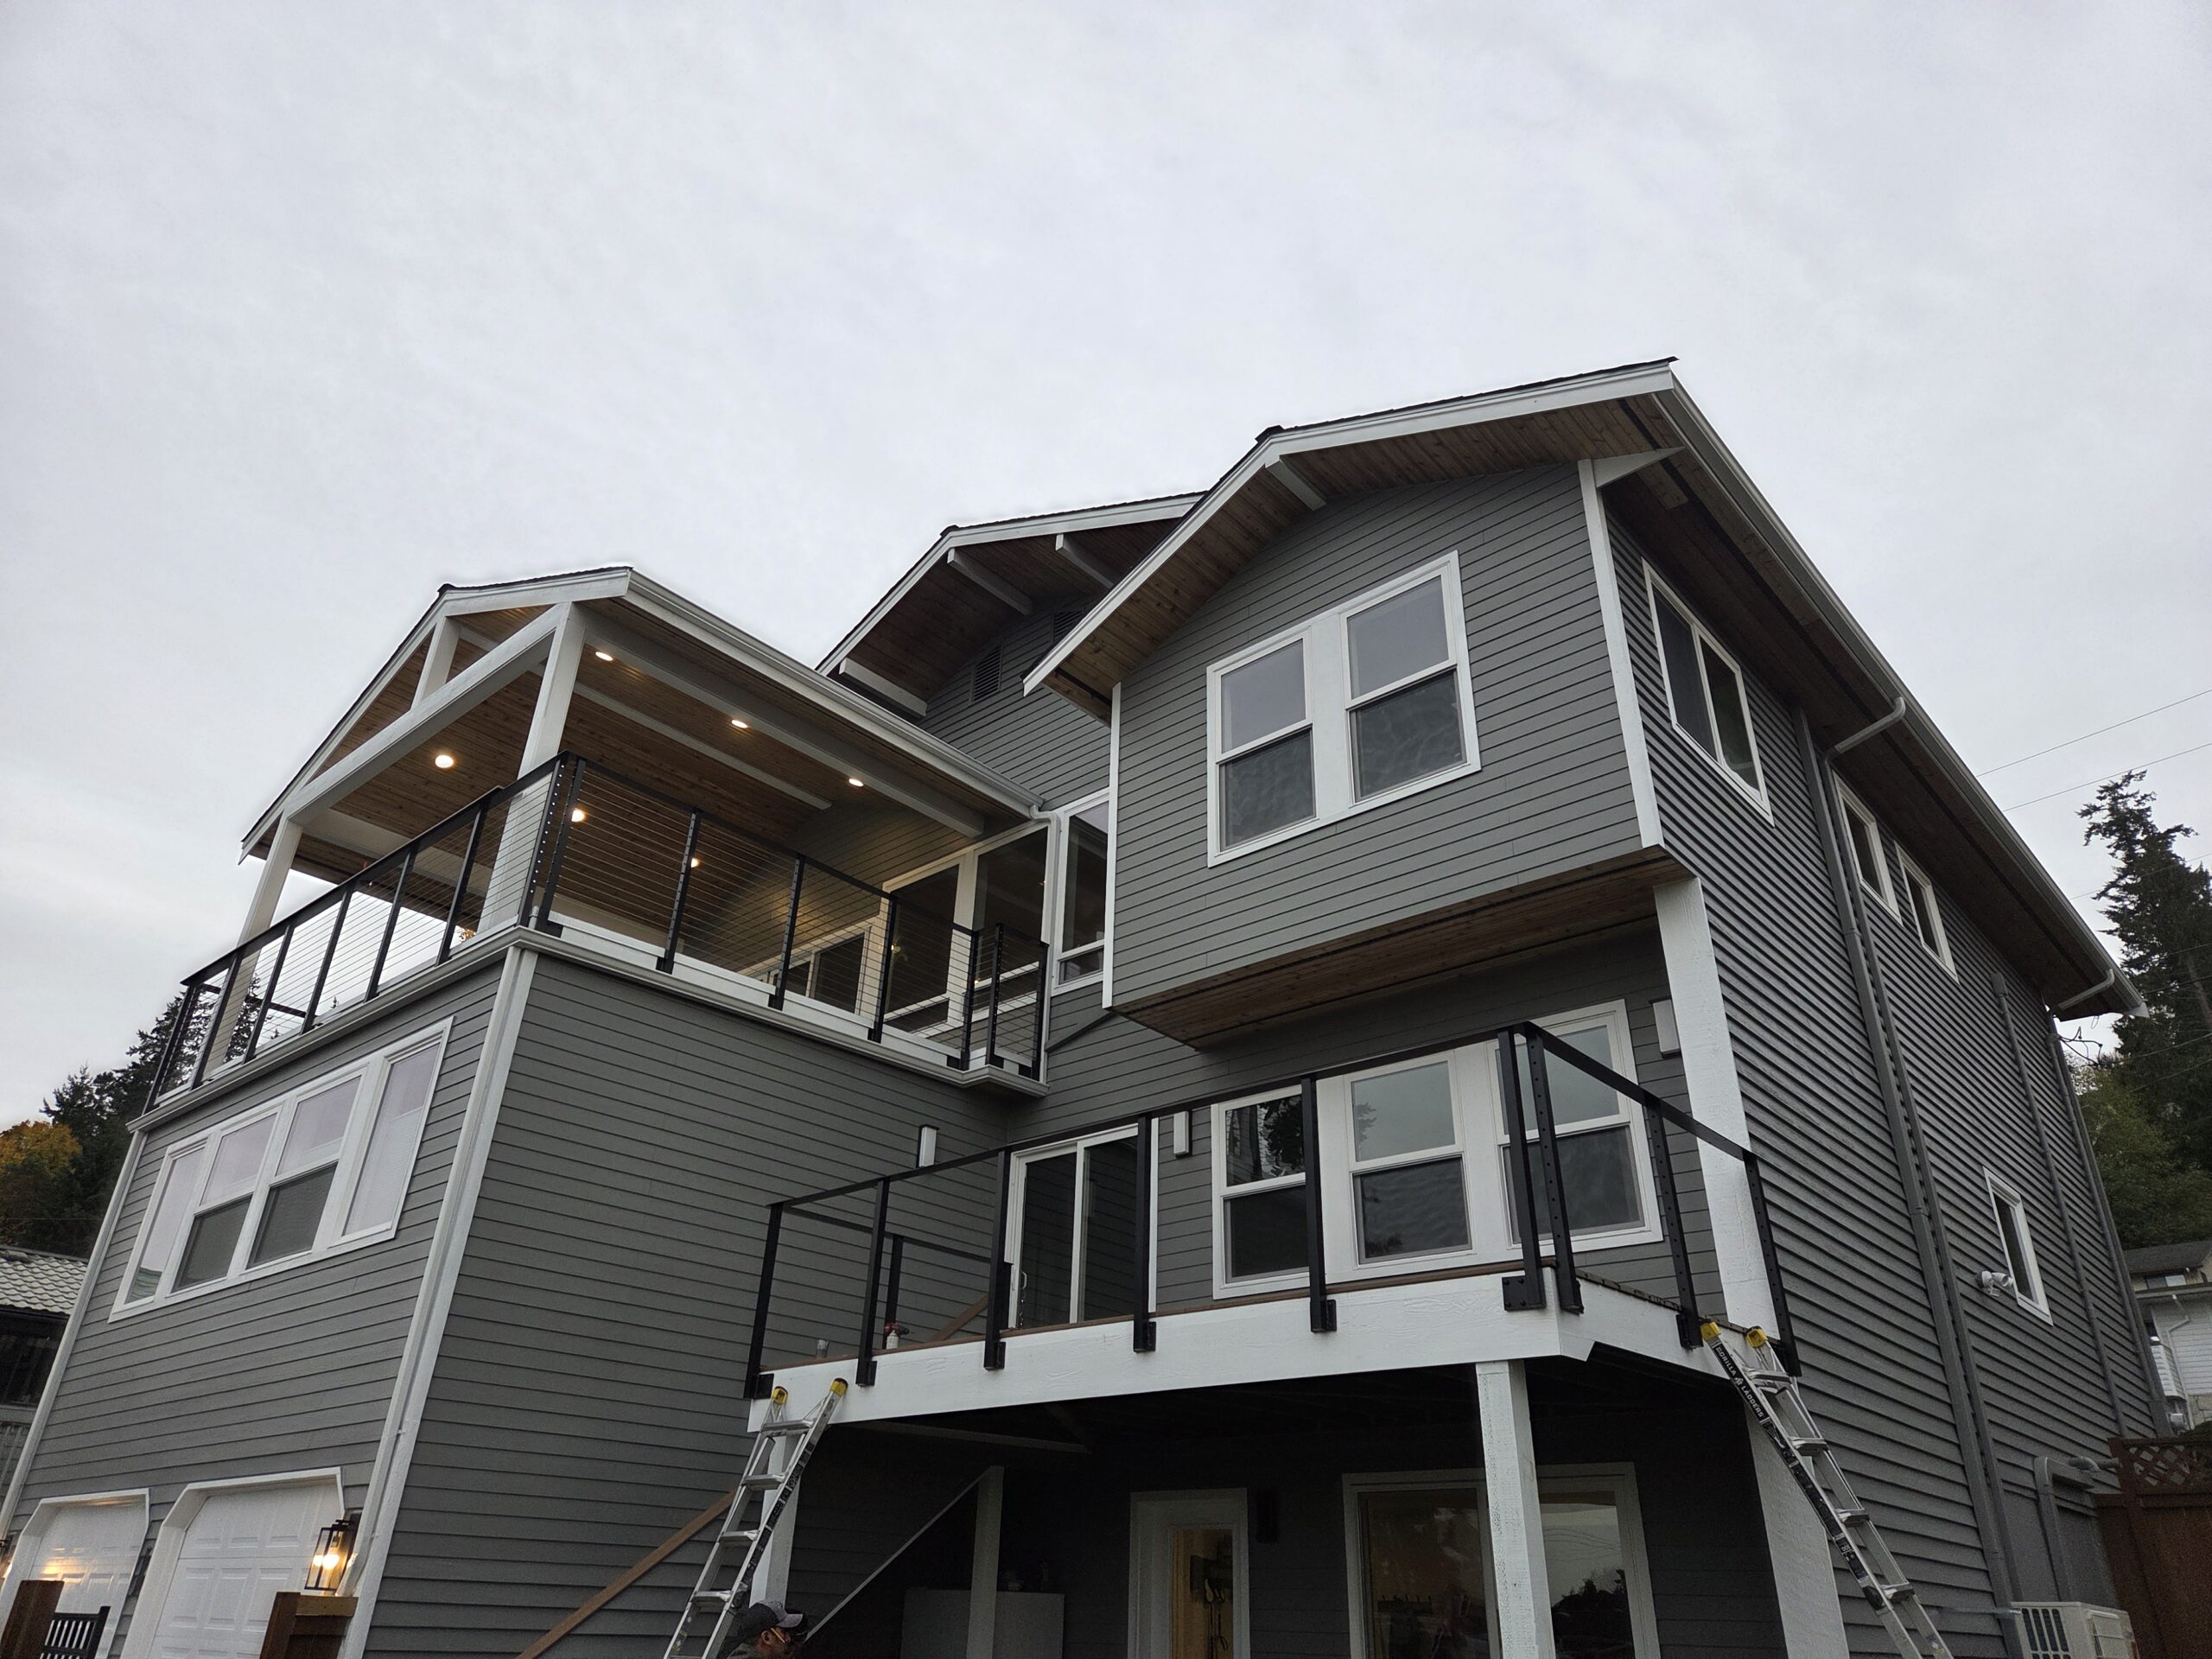
The Seattle stainless-steel cable project shows an exterior entry application. The Mukilteo cable railing project offers another residential setting to compare.
Use those project pages to look at the whole home, the stair transitions and the relationship between posts and infill. For other design directions, browse residential railing projects.
Begin with the property city and where the railing is needed. Mention whether this is new work or a replacement and whether you are still comparing systems. A short description is enough to start; photos or a rough layout can add context when available.
Cable railing across different homes
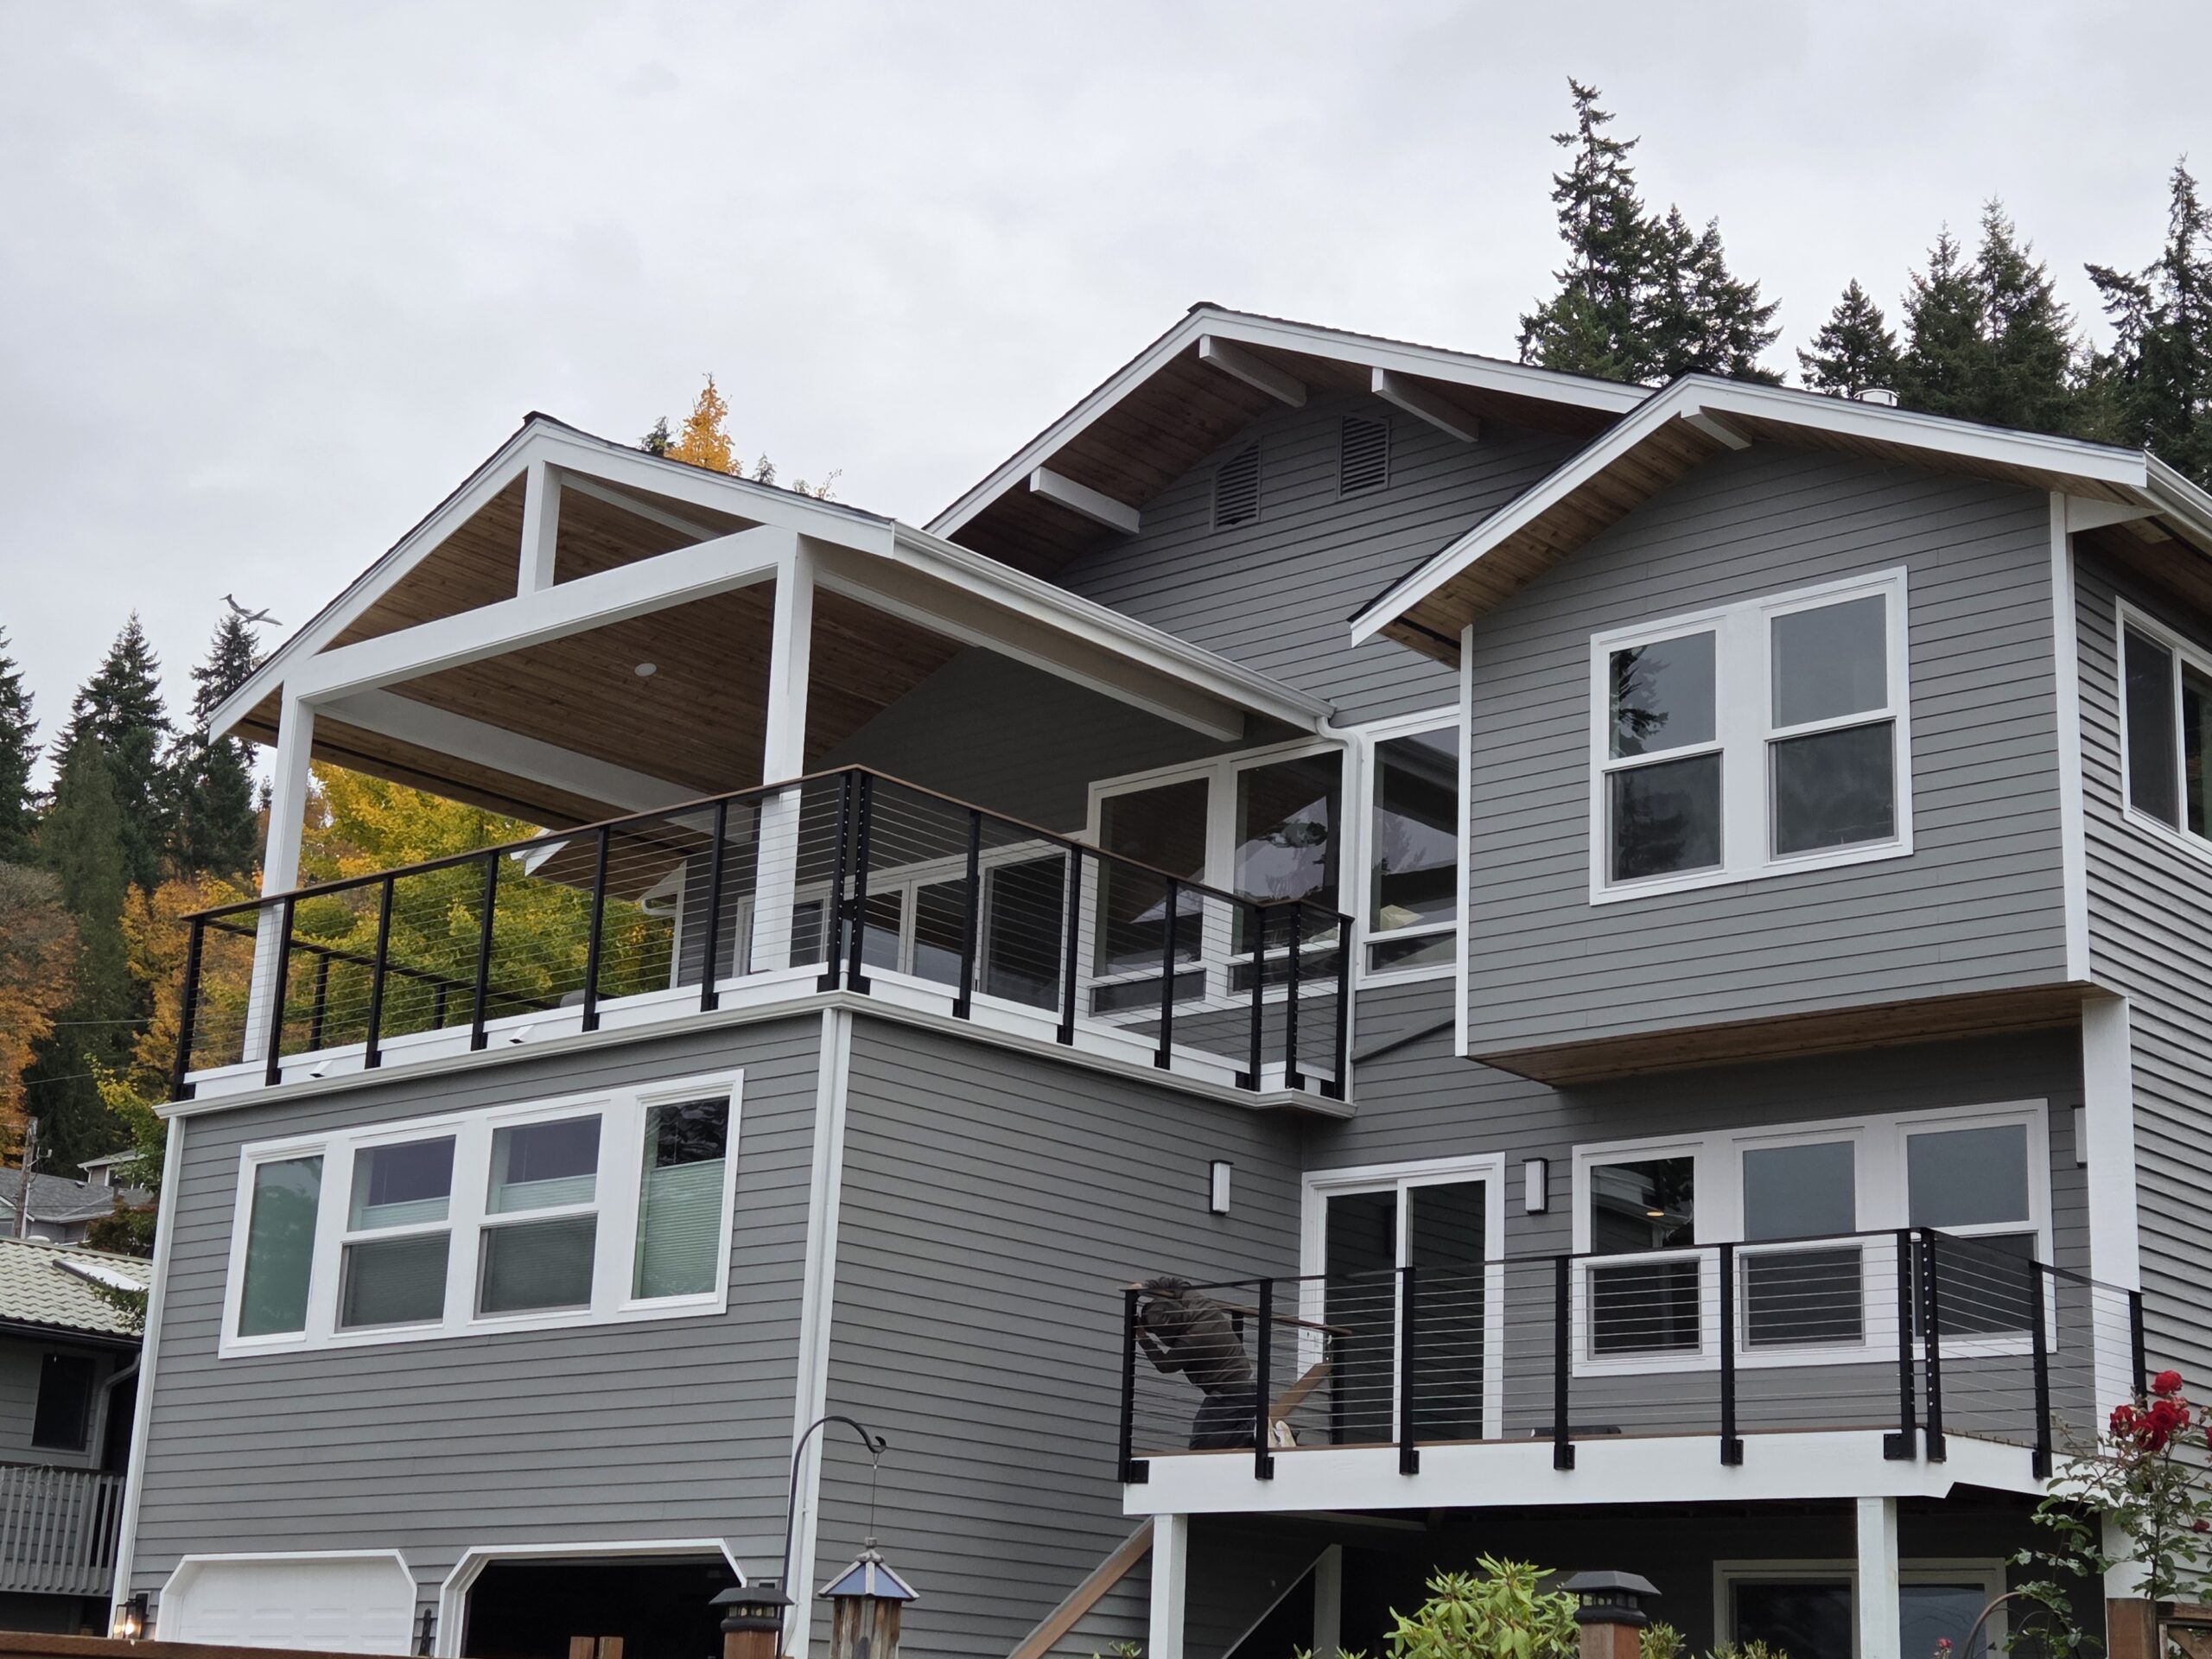
First-party project photos show cable along stairs, porch edges and decks. Each example is a reference—not a standard layout for every home.

Stainless-steel cable railing questions
Is cable railing a fit for my deck or balcony?
Cable may fit a home where visible horizontal lines and an open visual effect suit the architecture. The layout, connections and attachment conditions need review for the specific property.
Can cable railing be used on exterior stairs?
The residential examples include cable on stairs. A sloped stair differs from a level deck, so posts, cable ends, handrails and transitions need project-specific planning.
How does cable compare with glass?
Cable creates repeated horizontal lines across the view; glass creates transparent panel sections. Both have visible framing or supports to consider. Compare complete layouts, not only the infill.
Can cable replace my current railing?
It may be possible, but the existing edge and mounting conditions must be reviewed. Tell us what is there and what you hope to change before assuming parts can be reused.
What should I send with an inquiry?
Start with contact details, property city and the deck, porch, balcony or stair application. Photos, plans and rough dimensions are optional. The team will call to learn about your project.
Bring the railing and the view into the same plan
Tell us the project city and where the railing is needed. We’ll call to learn about your project and discuss the next step. Photos and dimensions are helpful when available, but are not required to start.