
Custom railing for curved architecture
Custom Radius Railing Systems for Curved Spaces
A curve should feel designed into the home—not forced into a straight-line system. American Railworks plans, fabricates, and installs custom radius railings for curved decks, balconies, terraces, stairs, and distinctive residential transitions.


Geometry first
A curved railing system begins with the space
Radius railings need more than a curved top rail. The post layout, infill, attachment points, transitions, and relationship to the deck or balcony edge all have to follow the geometry as one coordinated system.
The curve may be broad and subtle, a tighter balcony arc, or part of a multi-level deck. Planning starts with the actual condition so the finished railing supports the architecture and the way the space is used.
For straight sections that meet the curve, compare custom aluminum railings, modern horizontal railings, and balcony railing applications.
Where curves matter
Residential curved railing applications
Use the application to guide the curve, infill, and transition details.
Curved deck railings
Follow rounded deck edges while coordinating long runs, corners, landings, and the visual rhythm of the posts.
Curved balcony railings
Resolve tighter elevated curves, connection points, and the relationship between the railing, facade, and view.
Terraces & transitions
Carry a curved design into adjoining straight runs, stairs, gates, or changes in level without losing the overall design language.
First-party project photography
Radius Railing and Curved System Gallery
See how curved railings can follow decks, balconies, and residential architecture in several material and infill directions.



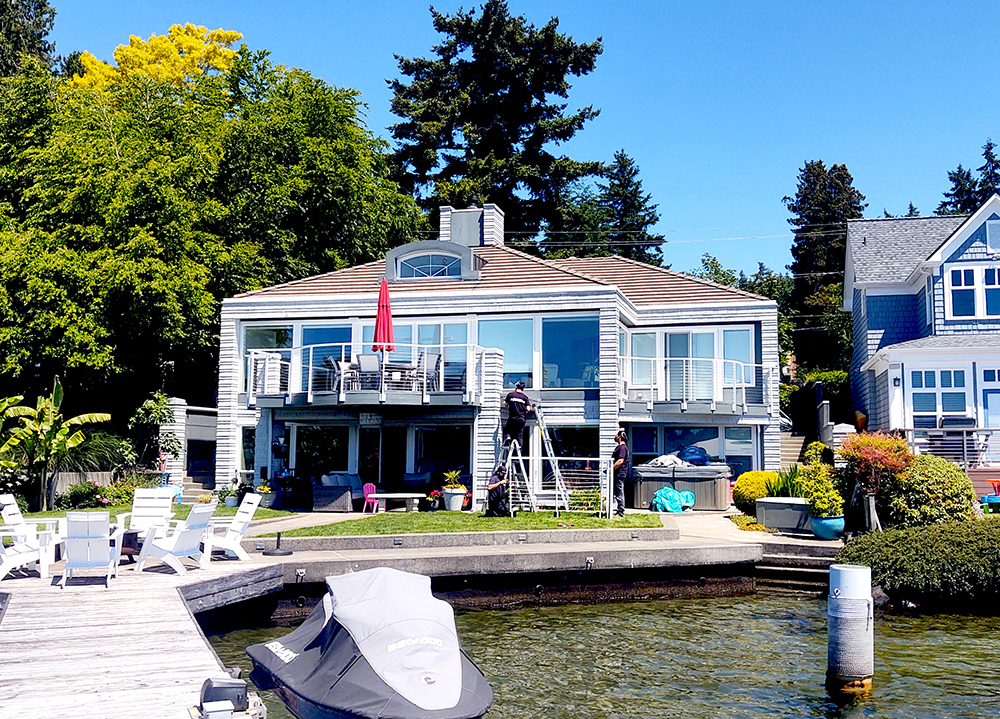
Explore the Holmes Pointe radius deck project for a closer look at a multi-level waterfront application.
Curved railing questions
What is a radius railing?
A radius railing is a custom railing system that follows a curved edge rather than a straight run. The top rail, lower rail or frame, post layout, and infill are coordinated around the specific curve and application.
Can a curved railing be used on a deck or balcony?
Yes. Curved deck railings and curved balcony railings can be planned around broad arcs, tighter balcony shapes, rounded terraces, and transitions into straight runs. The actual structure and attachment conditions guide the design.
Can radius railings use picket, cable, or glass infill?
Curved railing systems can be developed in different material and infill directions, including picket, cable, and glass examples shown on this page. The curve, post spacing, desired visual openness, and adjoining conditions influence which direction fits the project.
How does a curved railing connect to straight railing sections?
The connection should be resolved as part of the full design. Post placement, rail transitions, changes in level, corners, gates, and stairs need to feel coordinated rather than added after the curve is established.
What should I share to begin a curved railing conversation?
Start with the property and application. Photos or rough dimensions can be helpful when available, especially for understanding the curve and adjoining conditions, but they are not required to start the conversation.
Why does the exact curve matter before fabrication?
The curve affects the rail geometry, post layout, infill, attachment points, and the transition into straight sections. Working from the actual deck, balcony, or terrace condition helps those components follow the same design rather than treating the top rail as the only curved element.
Can a curved railing design continue down a stair?
It can connect to a stair, but the level curve and sloped stair run create different geometry. The transition should coordinate posts, top rails, graspable handrail conditions when applicable, landings, and the surrounding architecture as one project-specific design.
Make the curve part of the design
Tell us about the deck, balcony, terrace, or transition you want to bring together.