
Metal Railing Contractor & Installation in Seattle
A railing project starts with the place it needs to fit: a deck edge, balcony, entry or stair. American Railworks designs, fabricates and installs custom railing systems. Share the Seattle project location, what area needs railing and the look you have in mind to start a project conversation.
Discuss your railing project →Plan around the Seattle home’s layout
For decks and balconies, consider the open edges, corners and transitions to stairs. For exterior entries and stairs, note the landings and connections to walls or existing concrete. Interior stairs and overlooks bring their own geometry, walking paths and transitions. Describe the parts of the home that connect so the layout can be discussed in context.
For a new project, share the planned space and the areas that connect. For a replacement, explain what is there now and what you would like to change. The existing structure and mounting conditions need to be understood as the project is considered.
See completed Seattle residential projects
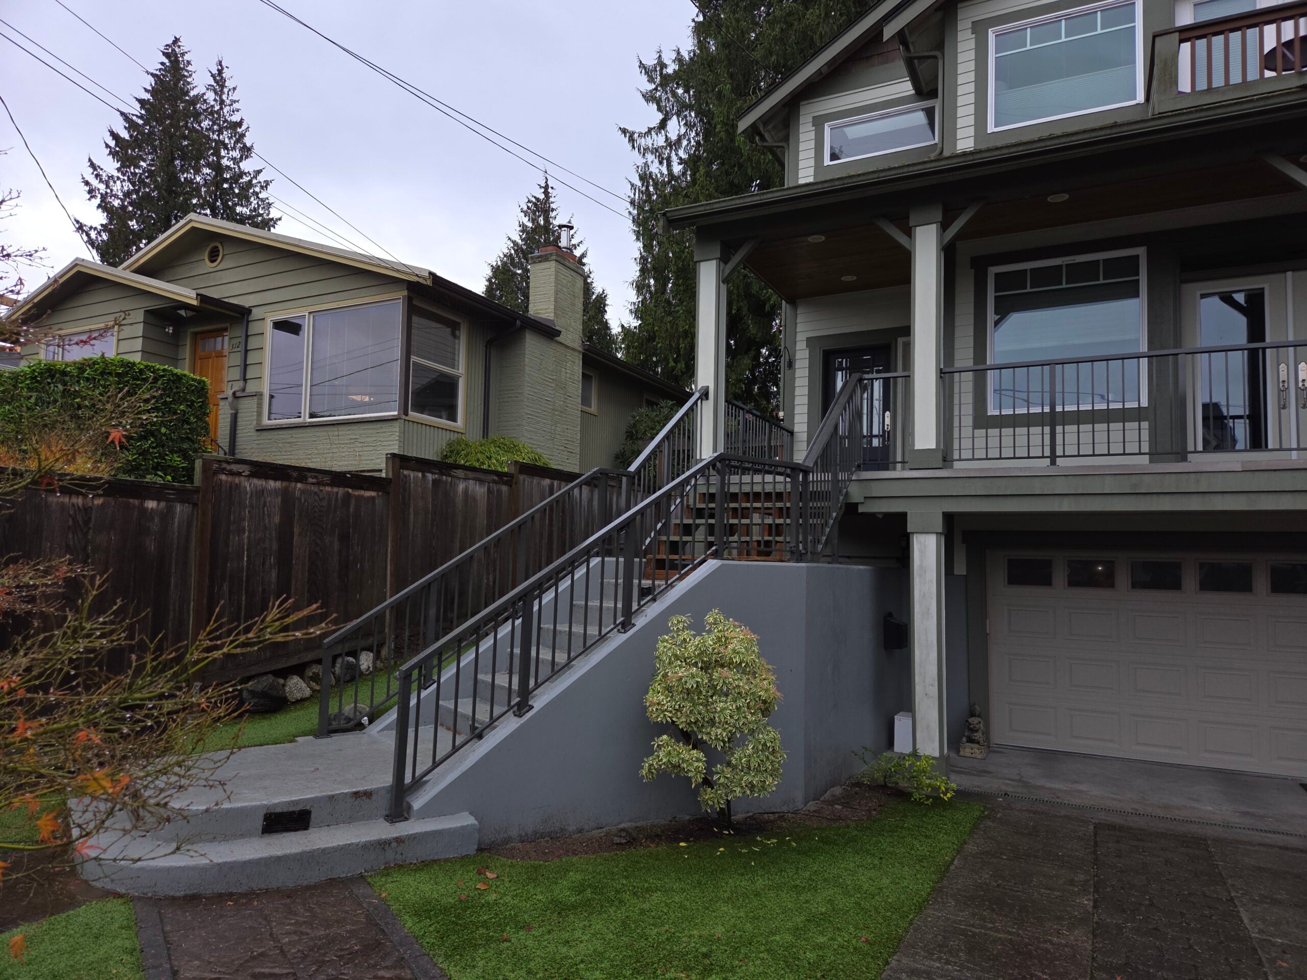
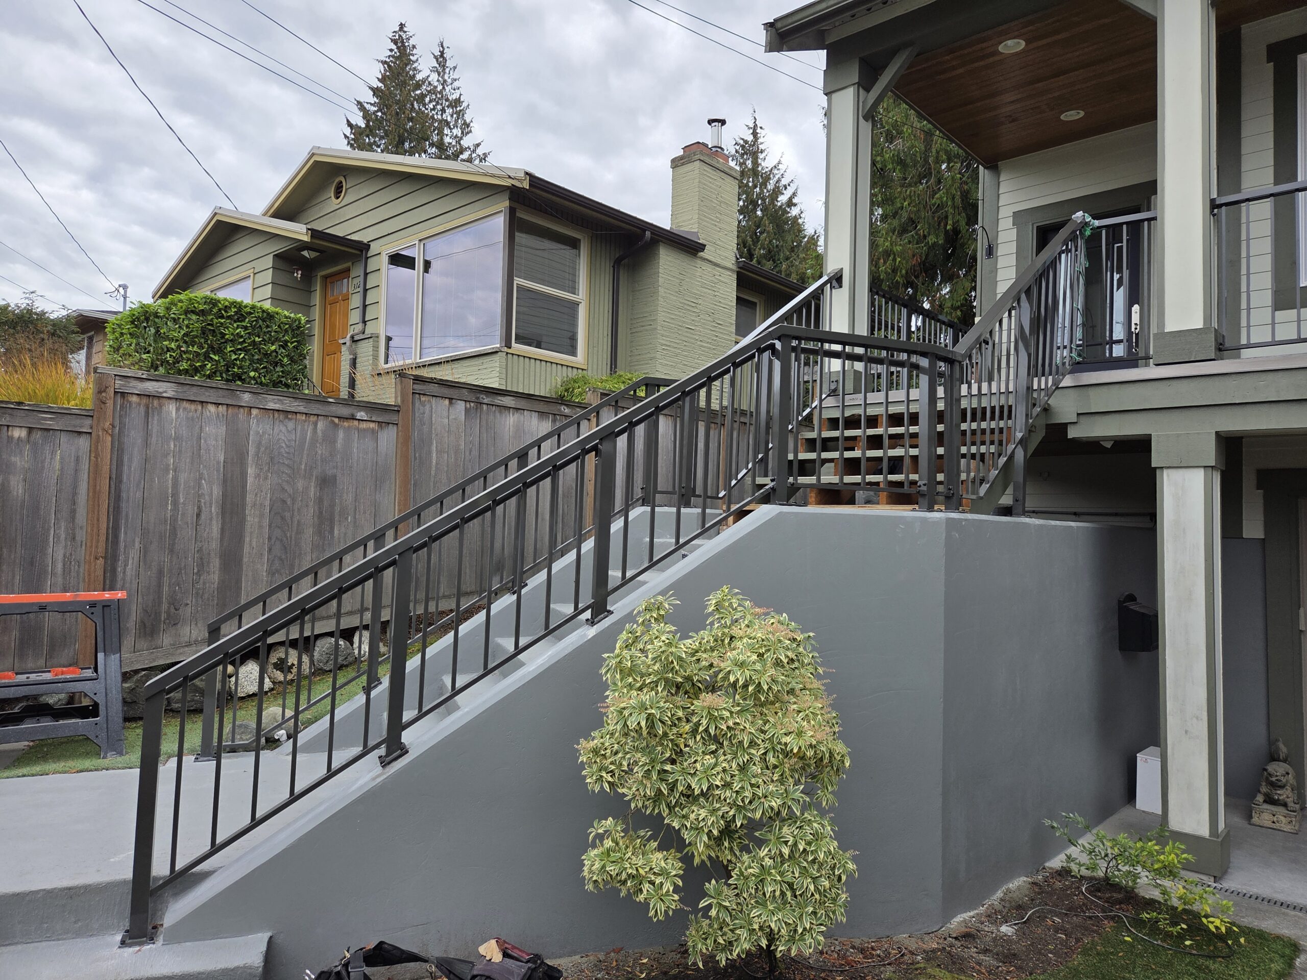
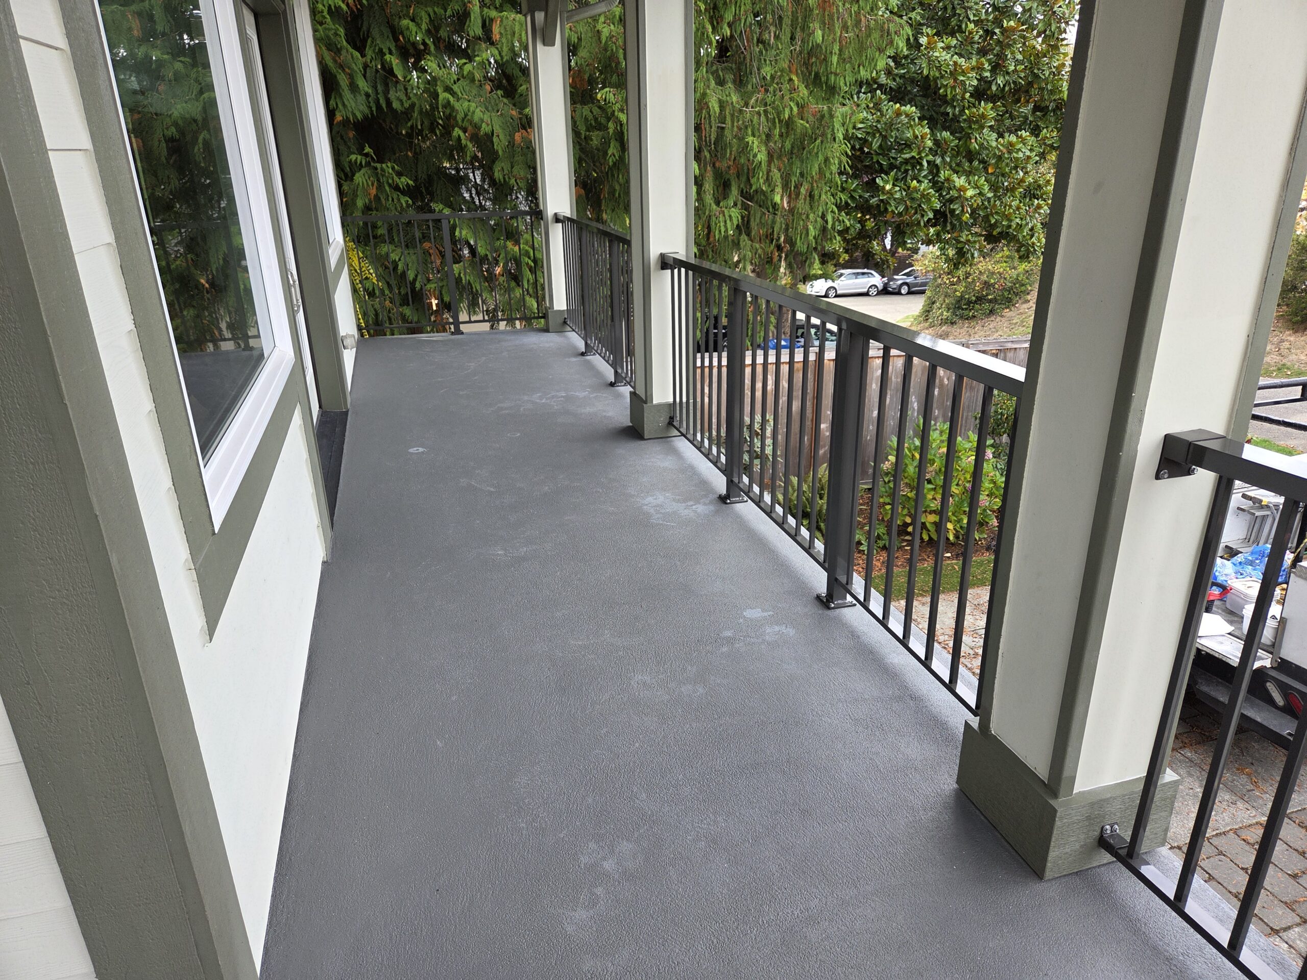
The Seattle Residence: Classic Picket System project documents a Seattle railing installation with a classic picket design. The separate Seattle Residence project shows another residential railing example. Explore each project for its own documented details, then describe what is different about your home and the area you are planning.
These examples show particular completed projects; they are not a promise that the same layout or system will fit every property.
Compare railing directions for your application
Picket, horizontal, glass and stainless-steel cable systems offer different visual directions. Compare the view through the railing, the appearance you prefer, finish care, post locations, attachments and how the design meets stairs or corners. Use the linked system pages for their specific details; project fit depends on the site and scope.
For city-specific stair installation information, see the existing Seattle stair railing page. This page brings together residential deck, balcony, entry and stair inquiries without replacing that focused resource.


Discuss a Seattle railing project
When you request a quote, include the project location, the area to be railed, whether the work is new or a replacement, and any system or appearance preference you have. You can begin without a final design. Photos or rough dimensions can help describe the space when available, but are optional.
The team will call to learn more about your project and discuss next steps. For Seattle deck projects, Seattle SDCI’s official deck and permit guidance is a useful place to review city information; confirm current requirements for the specific property and project with the appropriate authority.
Explore completed residential work
Project links identify each documented location and system. Other photographs on this page illustrate railing designs and are not evidence of a project in every service city.
Seattle Residence: Classic Picket System
Explore this completed project →Seattle Residence
Explore this completed project →
West Seattle: exterior cable and interior picket
Compare the deck’s open cable lines with the home’s interior picket stairs.
View the West Seattle deck and stair project →Questions before you get started
What information helps with a Seattle railing inquiry?
Share the project location, the deck, balcony, entry or stair area, whether it is new work or a replacement, and the look or system you are considering. A photo or approximate dimensions can help if available.
Can a new railing use my existing deck or stair structure?
That depends on the structure and attachment locations. Describe what you know about the existing conditions so they can be considered before a layout is settled.
Which railing styles can I compare?
The existing pages cover horizontal, glass, picket and stainless-steel cable directions. Compare the appearance and how each system relates to your space; the appropriate fit depends on the project.
Do I need final measurements before I get in touch?
No final measurements are needed to begin the conversation. Approximate dimensions or a photo may help describe the space if you already have them.
Tell us what you have in mind.
Start with your contact details and project location. We’ll call to learn about the space and what you want to change. Photos, plans and rough dimensions are optional.
Start your railing project →