

Residential railing · Seattle, WA
Glass Railing Installation in Seattle, WA
Custom glass for Seattle decks, stairs, and balconies — keep the view open. Fabricated in Lynnwood, installed for your home.
Verified project photography · Site-specific planning · Custom systems
Seattle decks and waterfront homes want glass so the railing isn’t a wall. View-facing decks, hillside stairs, and balconies need a guard that feels secure without closing off the landscape. Glass keeps sightlines open while giving a home a lighter, quieter edge.
A railing kit can look thin on paper, but real Seattle homes rarely have generic conditions. We measure the route, review the structure, and work through the mounting details before fabrication.
We can plan frameless or framed glass, replace wood on an existing deck, or detail railing for a new build. We fabricate in Lynnwood, install with our crew, and mix glass with cable or metal when that is the practical fit.
Where glass fits Seattle homes.
Glass railing applications in Seattle

Waterfront and view decks
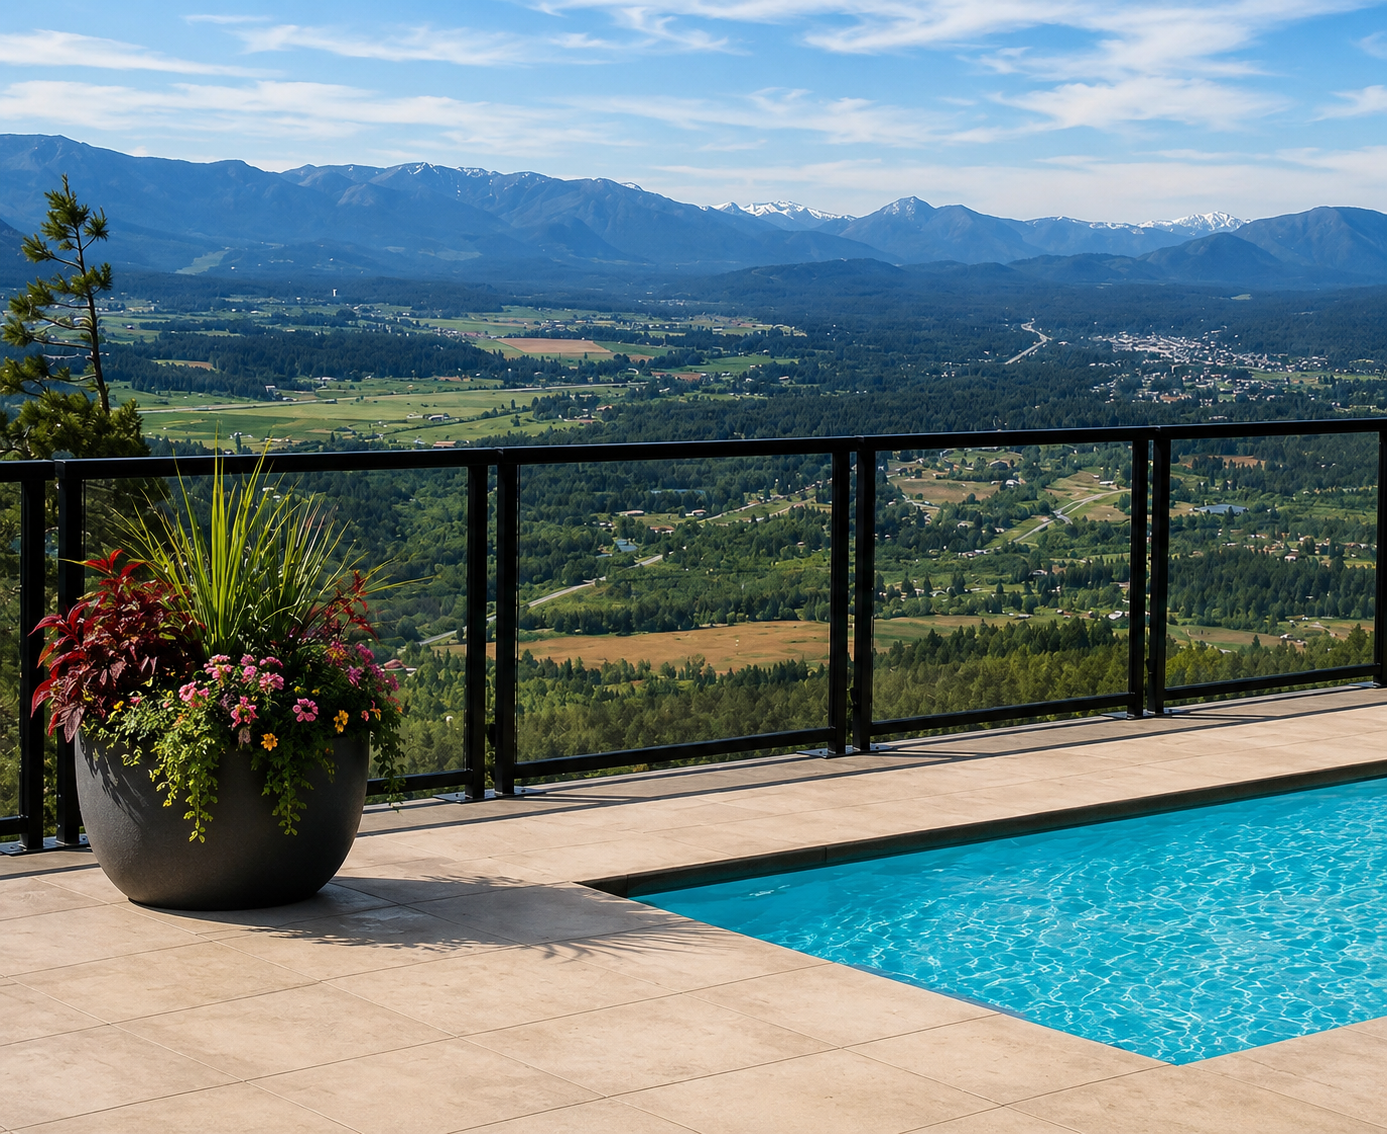
When the view is the point, a glass guard can provide edge protection without interrupting the horizon. We plan around framing, drainage, wind exposure, and the sightlines you want.
For Seattle, Bellevue, Kirkland, and homes along the water, glass thickness, edge detail, and mounting approach matter as much as the panel. Every run is measured to the space.
Frameless vs framed glass
Frameless glass creates the cleanest, most open expression when the structure can accept the required mounts. It fits a view deck or contemporary stair where the glass should read as one plane.
Framed glass uses posts, rails, or a handrail to organize the run and can make sense where framing, span, code needs, or a desired touchpoint call for it. We compare the two honestly and detail the system that fits the home.
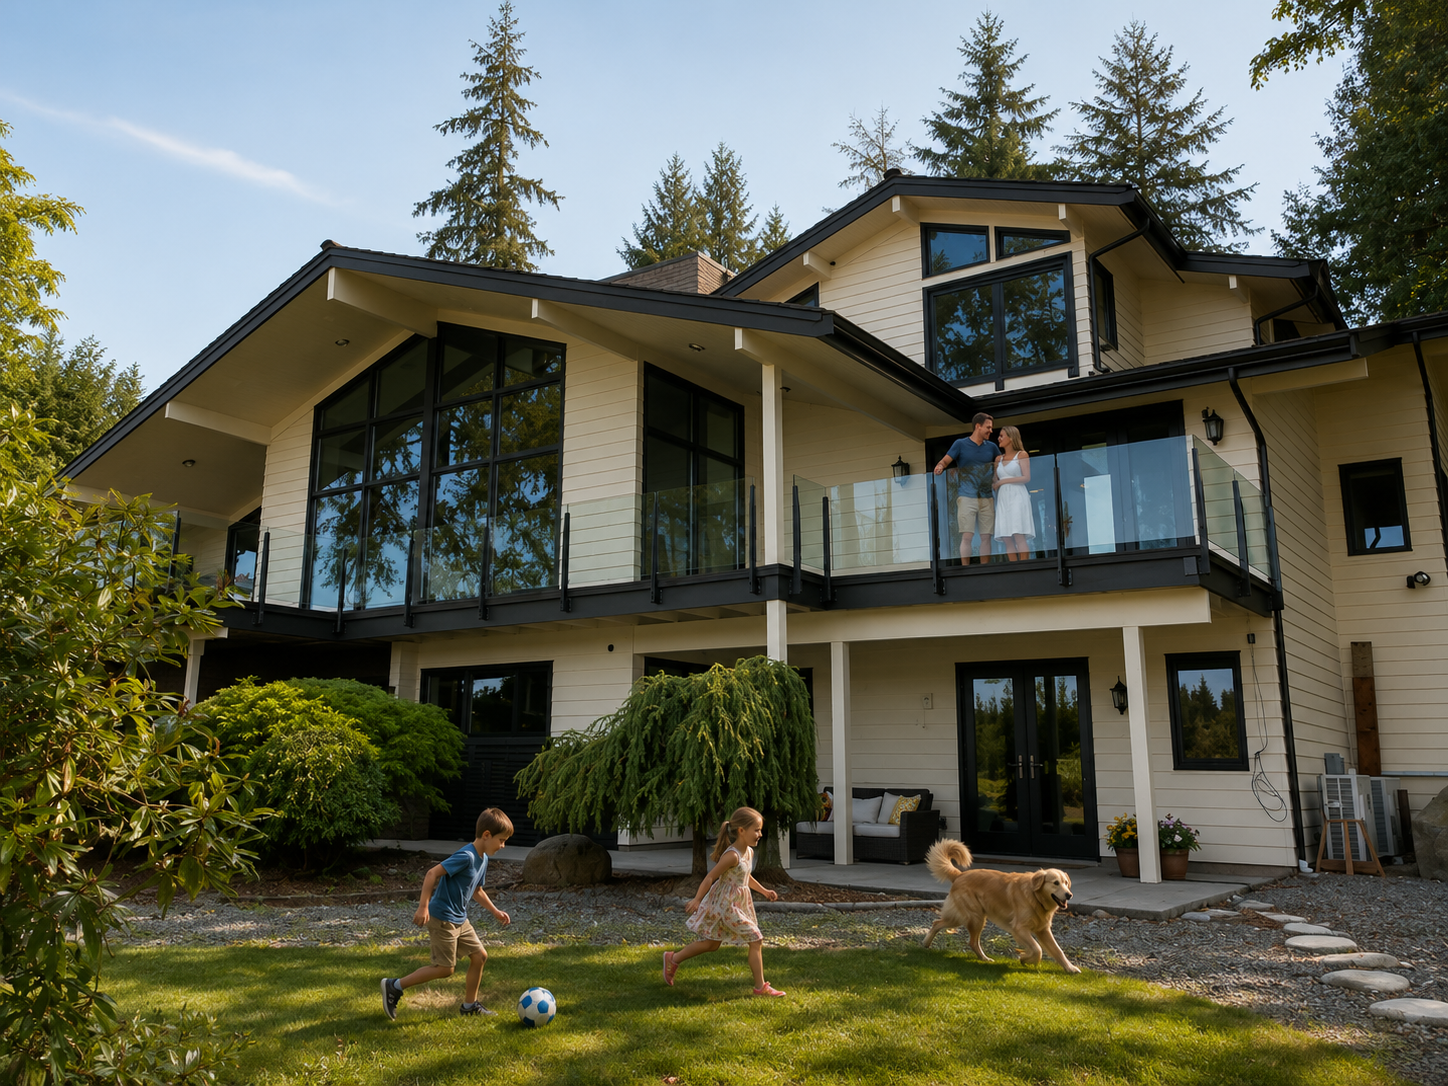
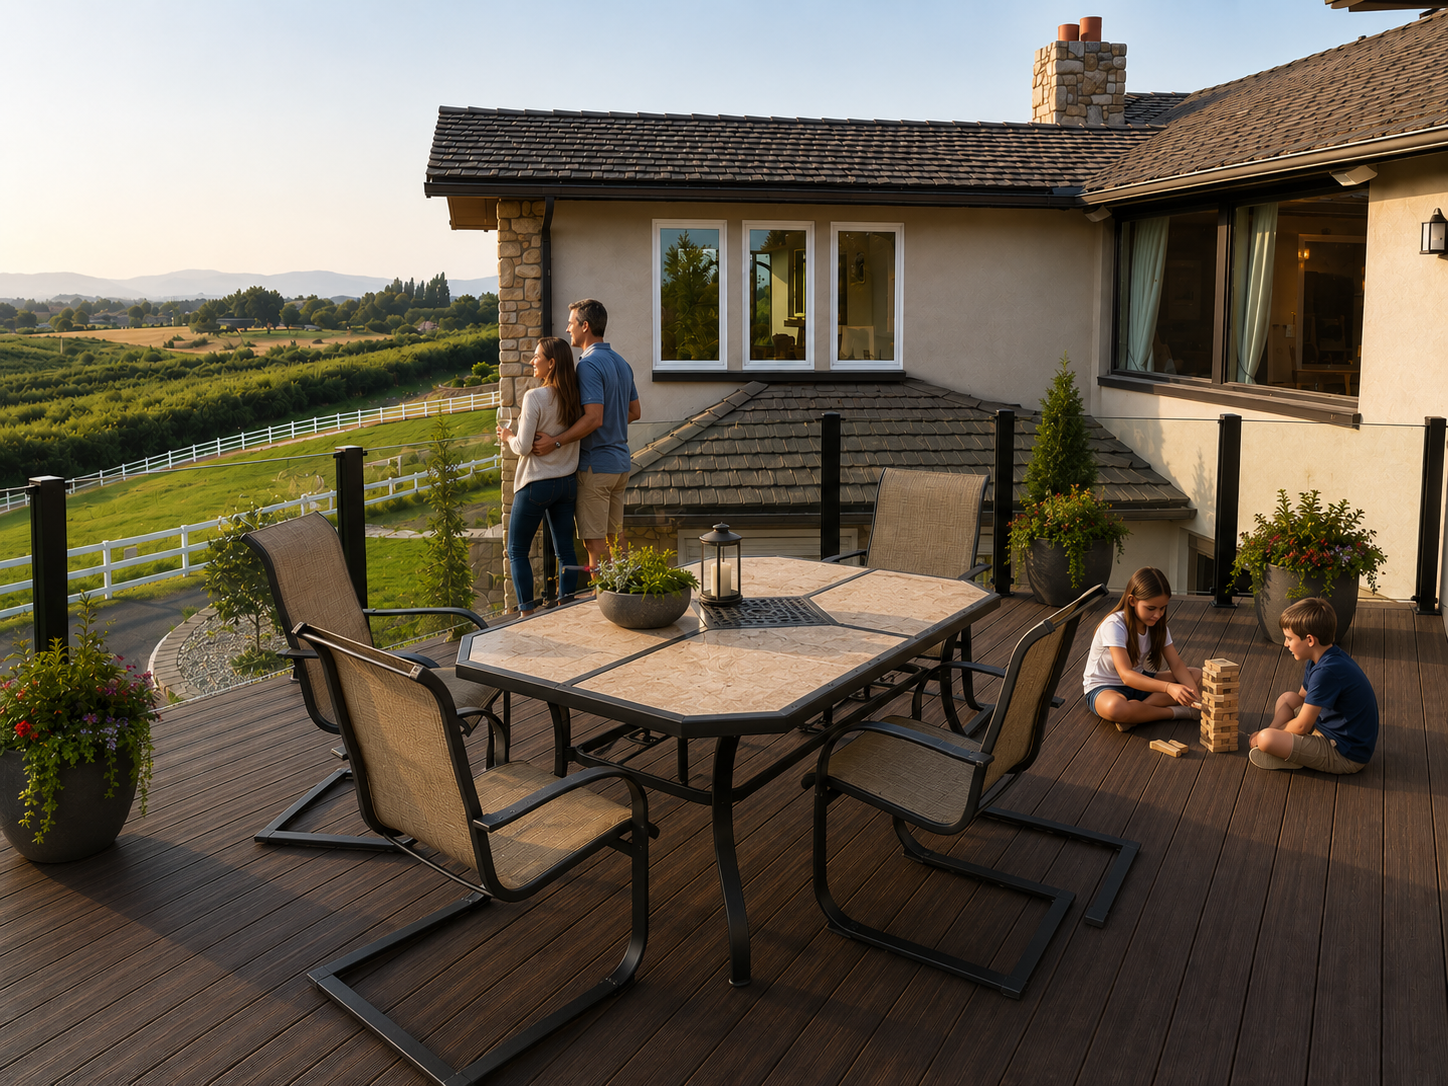
Stairs and entries with glass


Stair runs and entries bring turning points, landings, stringers, and handrail transitions into the conversation. Glass can keep a narrow stair from feeling closed in while giving the route a finished line.
We coordinate posts, clamps, channels, handrails, and end conditions so the installation feels intentional from first step to landing.
Project gallery
Seattle-area glass railing work


Planning glass railing in Seattle?
Send photos and a rough layout — we’ll help you pick a practical next step.
A measured path from idea to install
How we choose and install glass for Seattle homes
- Describe the project. Tell us what you want to protect, what you want to see, and where deck or stair meets the home.
- Compare glass options. We review frameless and framed approaches, handrails, posts, channels, and visual weight.
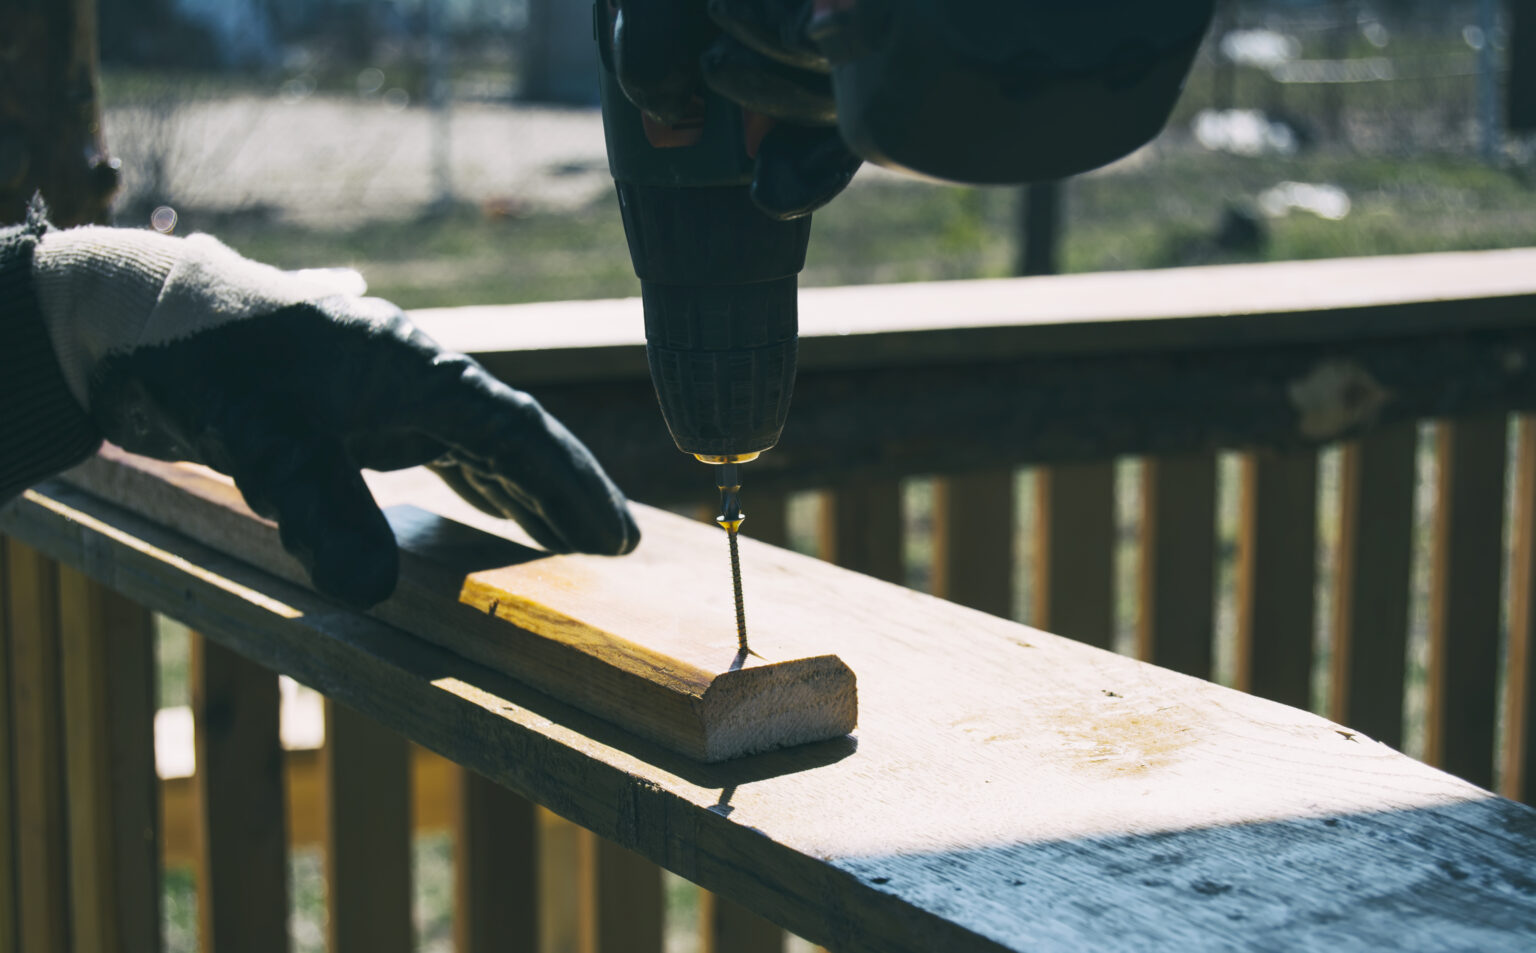
- Resolve the mounts. We measure structure and work through edge conditions, transitions, drainage, and permit considerations.
- Fabricate in Lynnwood and install. Once details are set, our team coordinates custom glass and completes installation at your home.
Questions before you start
Seattle glass railing FAQs
What glass railing looks modern on a Seattle deck?
Clear glass keeps the view in focus and can make a deck, balcony, or stair feel more open. Frameless or framed details depend on the structure, span, handrail, and look you want.
Glass or cable for keeping the view?
Both can preserve sightlines. We compare glass, cable, and metal around the deck structure, exposure, maintenance, and how much visual weight fits the home.
Is this a kit you assemble on site?
A kit can look thin on paper, but Seattle homes have real mounting and transition conditions. We measure, fabricate in Lynnwood, and install a system detailed for your project.
What should I send for a Seattle glass railing quote?
Send your location, wide photos of the deck or stairs, close-ups of the mounting edge, a rough layout or approximate lengths, and whether you are replacing wood or building new.































Planning note
Permits and project details
Permit and inspection needs can vary with property, height, location, and scope. We can discuss conditions that may affect your Seattle installation and identify next questions before fabrication.
Ready to plan your glass railing?
Start with the home, the view, and the actual conditions. We’ll help you plan the next step.
Planning your next step
Connect the railing choice to the project
Glass may fit a view deck, balcony, or stair, but the right system depends on the space and how the railing will be used. Compare related options before you request a quote.
- Seattle stair railing installation for stairs, landings, and handrail planning.
- Horizontal metal and aluminum railings when a more defined profile fits the design.
- Railing replacement when an existing system needs a new direction.