Turn railing inspiration into a project direction
A railing photograph can help you explain the look you want, but it is only the beginning. The same pattern can read differently on an elevated deck, a front porch or an interior stair. Compare the frame, infill, finish and surrounding architecture before deciding which details belong in your own home.
Use these design directions to start a conversation with American Railworks. They are illustrated by completed residential work, rather than predictions about what every homeowner should choose.

Long horizontal lines or a vertical picket pattern?
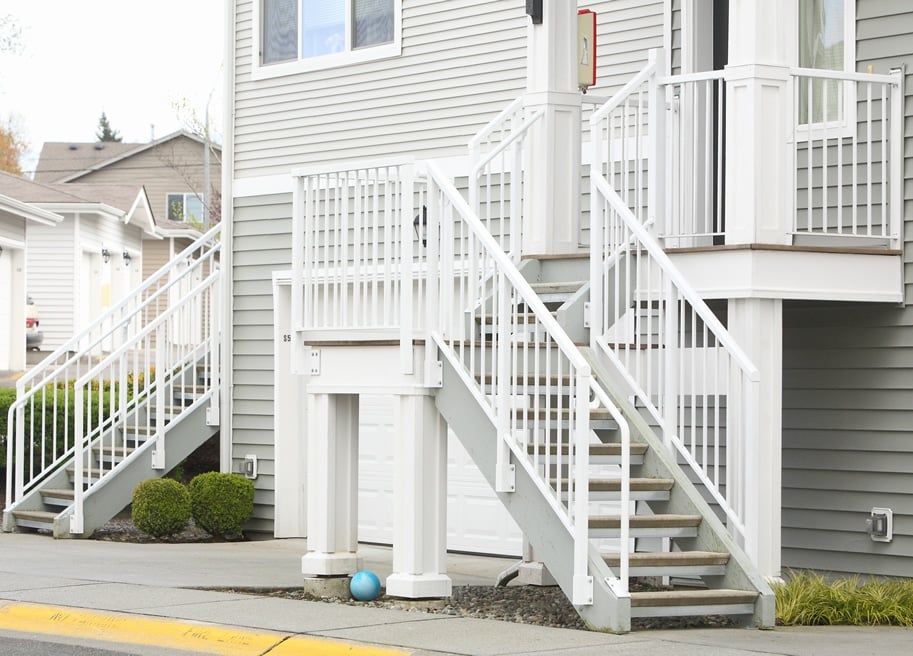
Horizontal metal rails carry a repeated line across the space. Vertical pickets create a different rhythm between the posts. Compare each pattern from the street, through the windows and from the deck or landing itself. A stair also introduces a slope and transitions that a level-run photograph cannot explain.
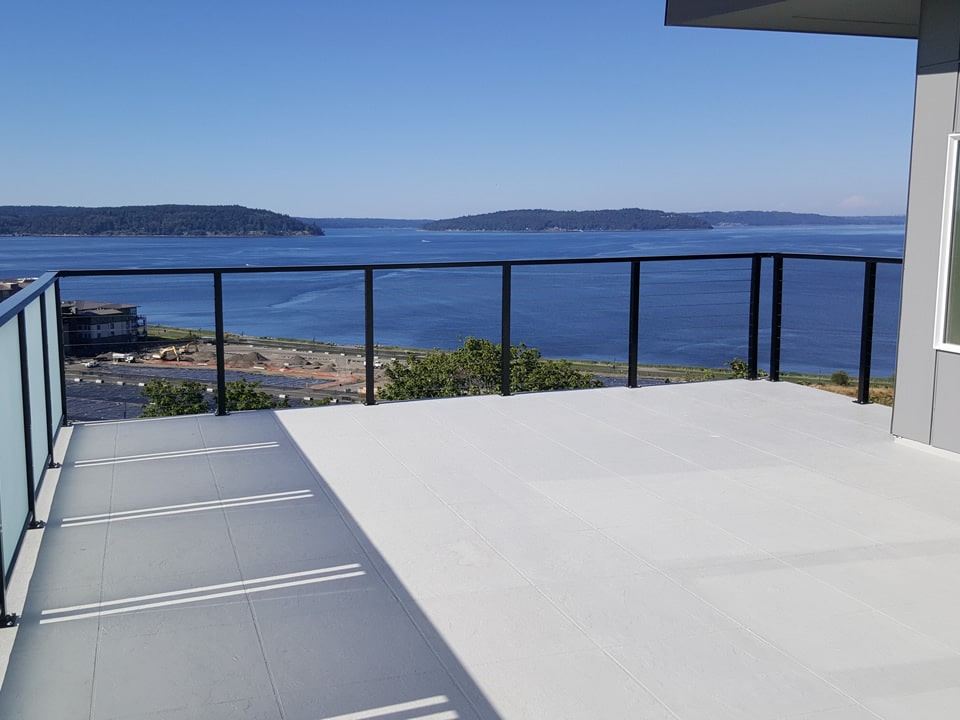
The Kirkland Modern Home project shows a horizontal railing direction. Explore our horizontal metal and aluminum railing page for system planning, or compare picket railing examples. For a larger inspiration collection, see our horizontal deck railing ideas.
Glass and cable: compare the complete frame
Glass panels and cable infill can both create an open appearance, but the visible effect also depends on posts, top rails, corners and the background. Look at the whole installation rather than comparing isolated panels. Consider privacy and care preferences alongside the view.
Compare the clear panels at the Mukilteo Infinity Glass deck with the Edmonds cable balcony. Our glass system page and stainless-steel cable system page explain the broader options; Seattle glass railing installation provides local service context.

Use the home’s finishes as a starting point
Compare railing color and profile with window frames, siding, doors, stair finishes and the landscape behind the railing. A dark frame may stand out against a light wall and recede against a darker background. View photographs in context rather than assuming one finish has the same effect everywhere.
The railing color guide offers a separate starting point for finish comparisons. Confirm the available finish and how it will look with the project team before making a final choice.
Connect stairs, landings and outdoor edges
A design direction needs to work through the full route: steps, landings, corners, adjoining walls and open edges. Guards and graspable handrails can have different roles. Mounting surfaces, existing structure and applicable project requirements need review before a photograph becomes an installation plan.
For room-focused planning, visit interior stair railings. For an entry or outdoor run, compare exterior stair railings and handrails. These service pages cover the application; this article is a way to collect and describe your preferences.
Bring a few preferences to the first conversation
Tell us where the project is, which area you want to change and what you like about the examples. Photos, plans and rough dimensions can help during follow-up, but you do not need them to begin. American Railworks designs, fabricates and installs custom railing systems, and the team can discuss the details of your property and the next step.