

Glass Railing for Bellevue Decks, Porches & Stairs
Planning glass railing for a Bellevue deck, porch, balcony or interior stair? American Railworks designs, fabricates and installs custom railing systems. Begin with the layout, the sightlines that matter to you and the conditions at the railing edge.
Discuss your railing project →Coordinate sightlines with the home
For a Bellevue glass railing project, describe the edge or stair that needs railing, where it meets doors, corners or landings, and whether this is new work or a replacement. The desired view and amount of visible framing can help shape the discussion, alongside support locations, attachment access and nearby materials.
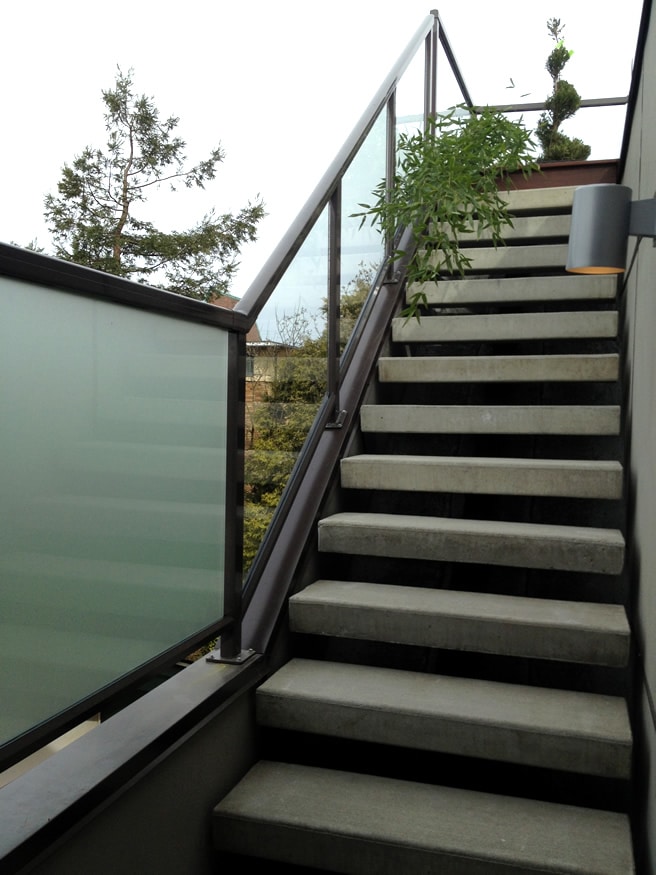
Panel rhythm, stair transitions and how the system meets the surrounding structure all matter. A photo or approximate dimensions may help explain the space if you already have them; a final design is not needed to begin an inquiry. If the railing connects several areas, note those connections so the full route can be discussed together. Include the view from inside as well as from the deck when sightlines are a priority.
Explore documented glass railing examples
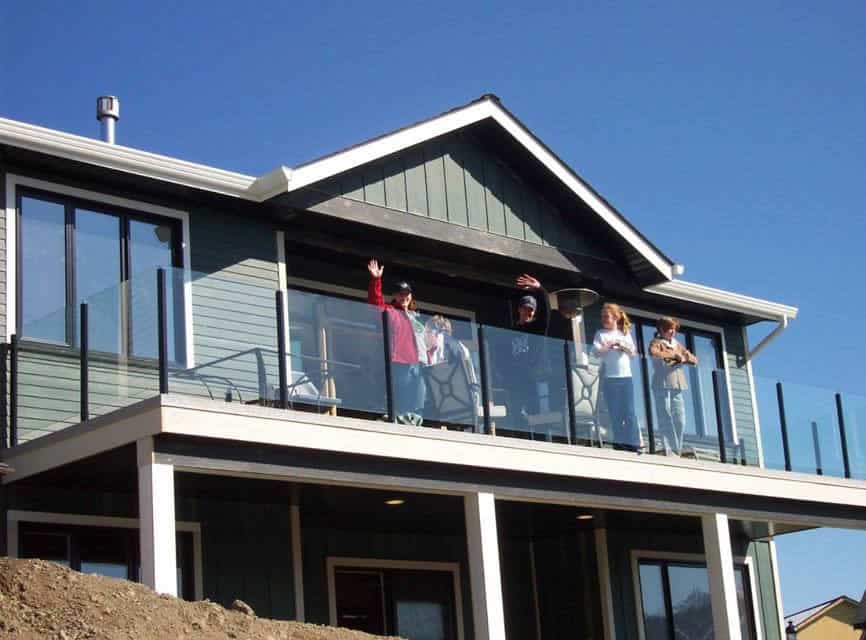
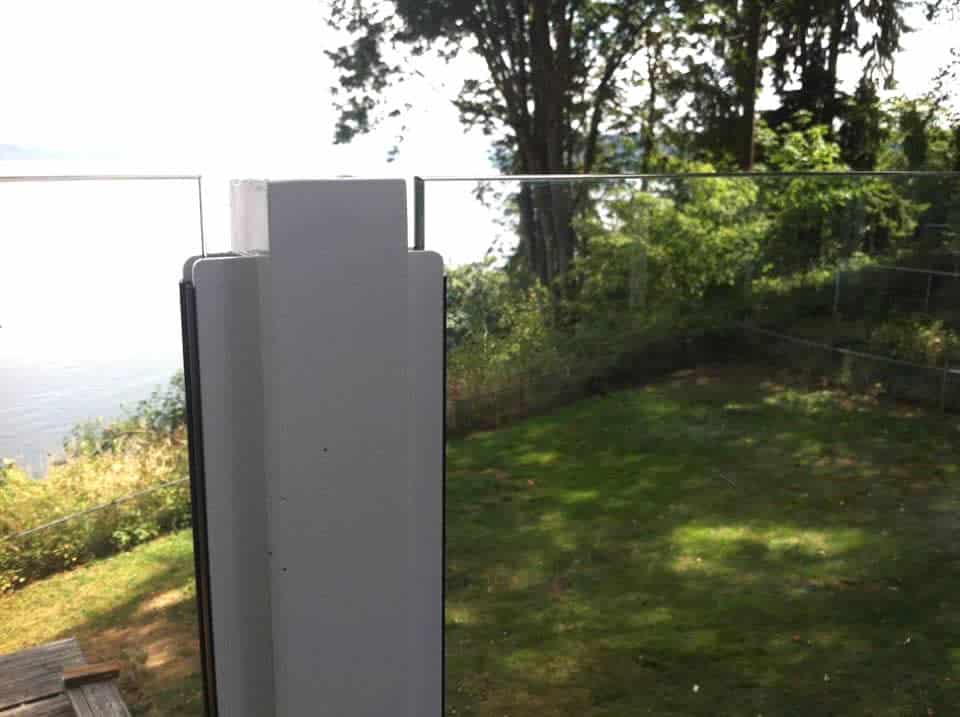
Explore three completed projects: the Burien Residence features a fascia-mounted Classic Glass guardrail; Mukilteo Residence features Infinity Glass; Mercer Island Residence combines glass and cable. Their photographs show how different systems relate to each home’s setting and view.
Use the examples to identify details you like, then consider how your own deck, balcony or stair connects to the house.
Understand the system, not only the label
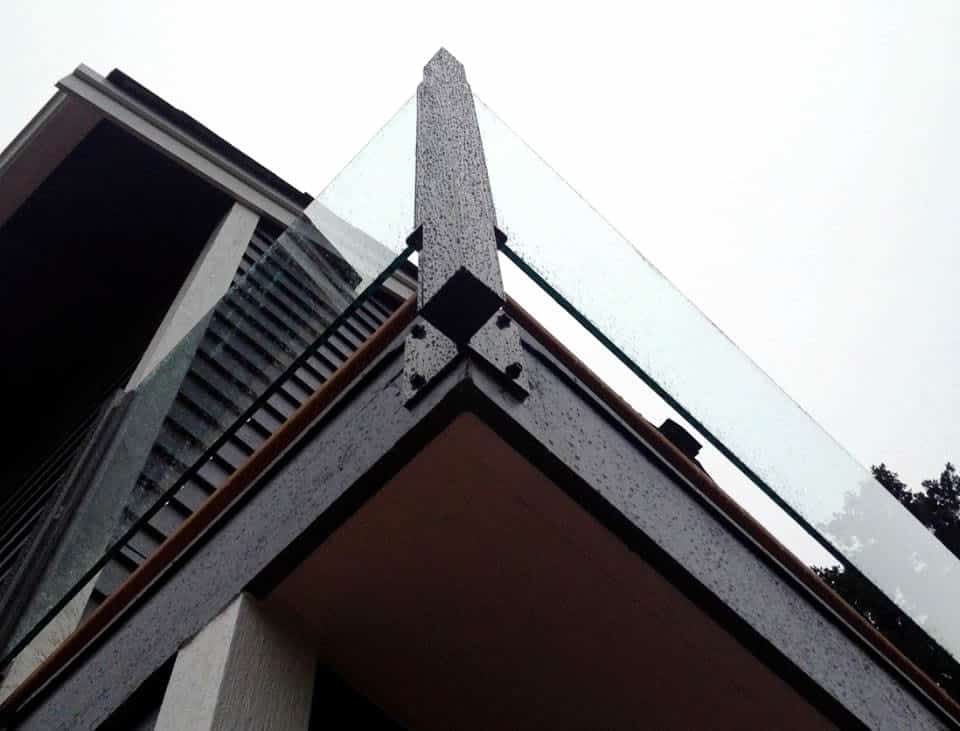
Frameless-style, post-supported and framed designs differ in visible structure. Compare panel layout, hardware, attachments, finishes and stair transitions with the priorities for your home. Specific design details depend on the project.
For city information, review Bellevue’s residential permit guidance and confirm current requirements for your project with the city and the professionals involved.
Discuss your Bellevue project
Request a quote with the property location, whether the work is new or replacement, the balcony, deck, porch or stair area, and your priorities for the view and framing. Photos and approximate dimensions are optional. The team can follow up by phone to learn more about the project.
Explore completed residential work
Project links identify each documented location and system. Other photographs on this page illustrate railing designs and are not evidence of a project in every service city.

Burien Fascia-Mounted Classic Glass Railing
Explore this completed project →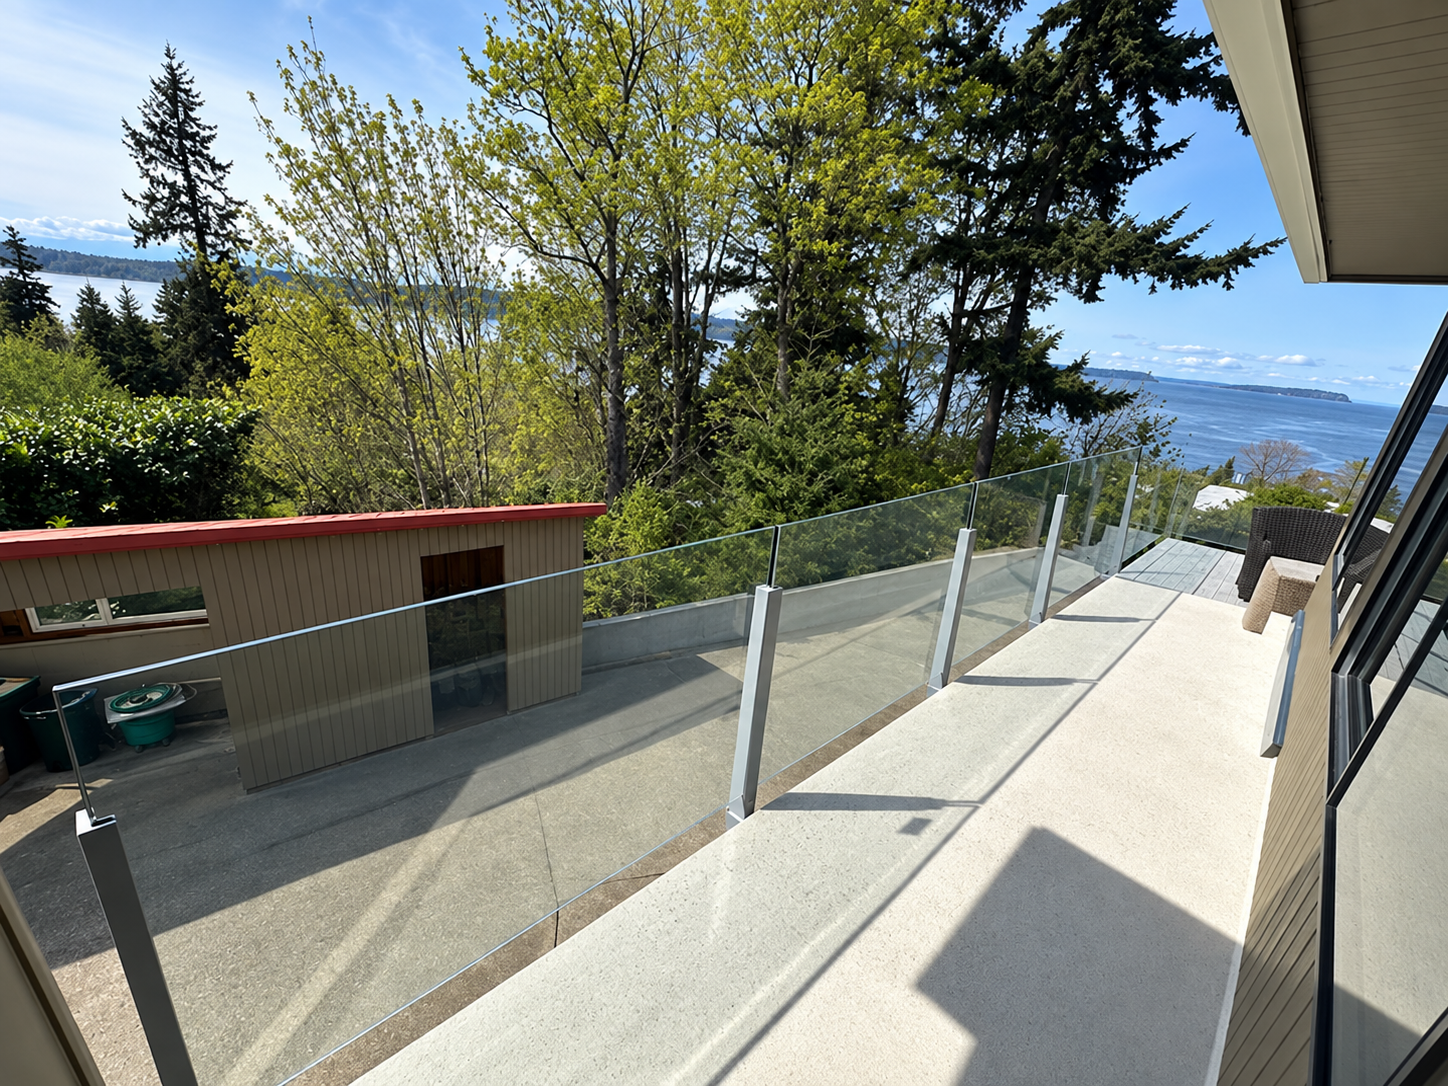
Mukilteo Residence – Infinity Glass
Explore this completed project →
Mercer Island Glass and Cable Railings
Explore this completed project →Find the detail that helps your project
Questions before you get started
How can I coordinate glass railing with a Bellevue home’s architecture?
Consider the view, visible supports, panel rhythm, finishes, corners and connections to stairs or doors. The portfolio examples can help you compare broad visual directions.
What should I compare in glass railing systems?
Look at the support approach, panel layout, attachment details, finish and transitions at corners and stairs. Ask how those choices relate to the actual structure and priorities for your home.
Can I discuss a glass railing before I have plans?
Yes. Share the project location and area needing railing, whether it is new or replacement work, and what you hope to achieve. Photos or approximate dimensions are optional.
What should I include in a glass railing quote request?
Include the city, deck, balcony, porch or stair area, whether the work is new or replacement, and your preferences for view and framing. The team can follow up by phone to learn more.
Tell us what you have in mind.
Start with your contact details and project location. We’ll call to learn about the space and what you want to change. Photos, plans and rough dimensions are optional.
Start your railing project →