
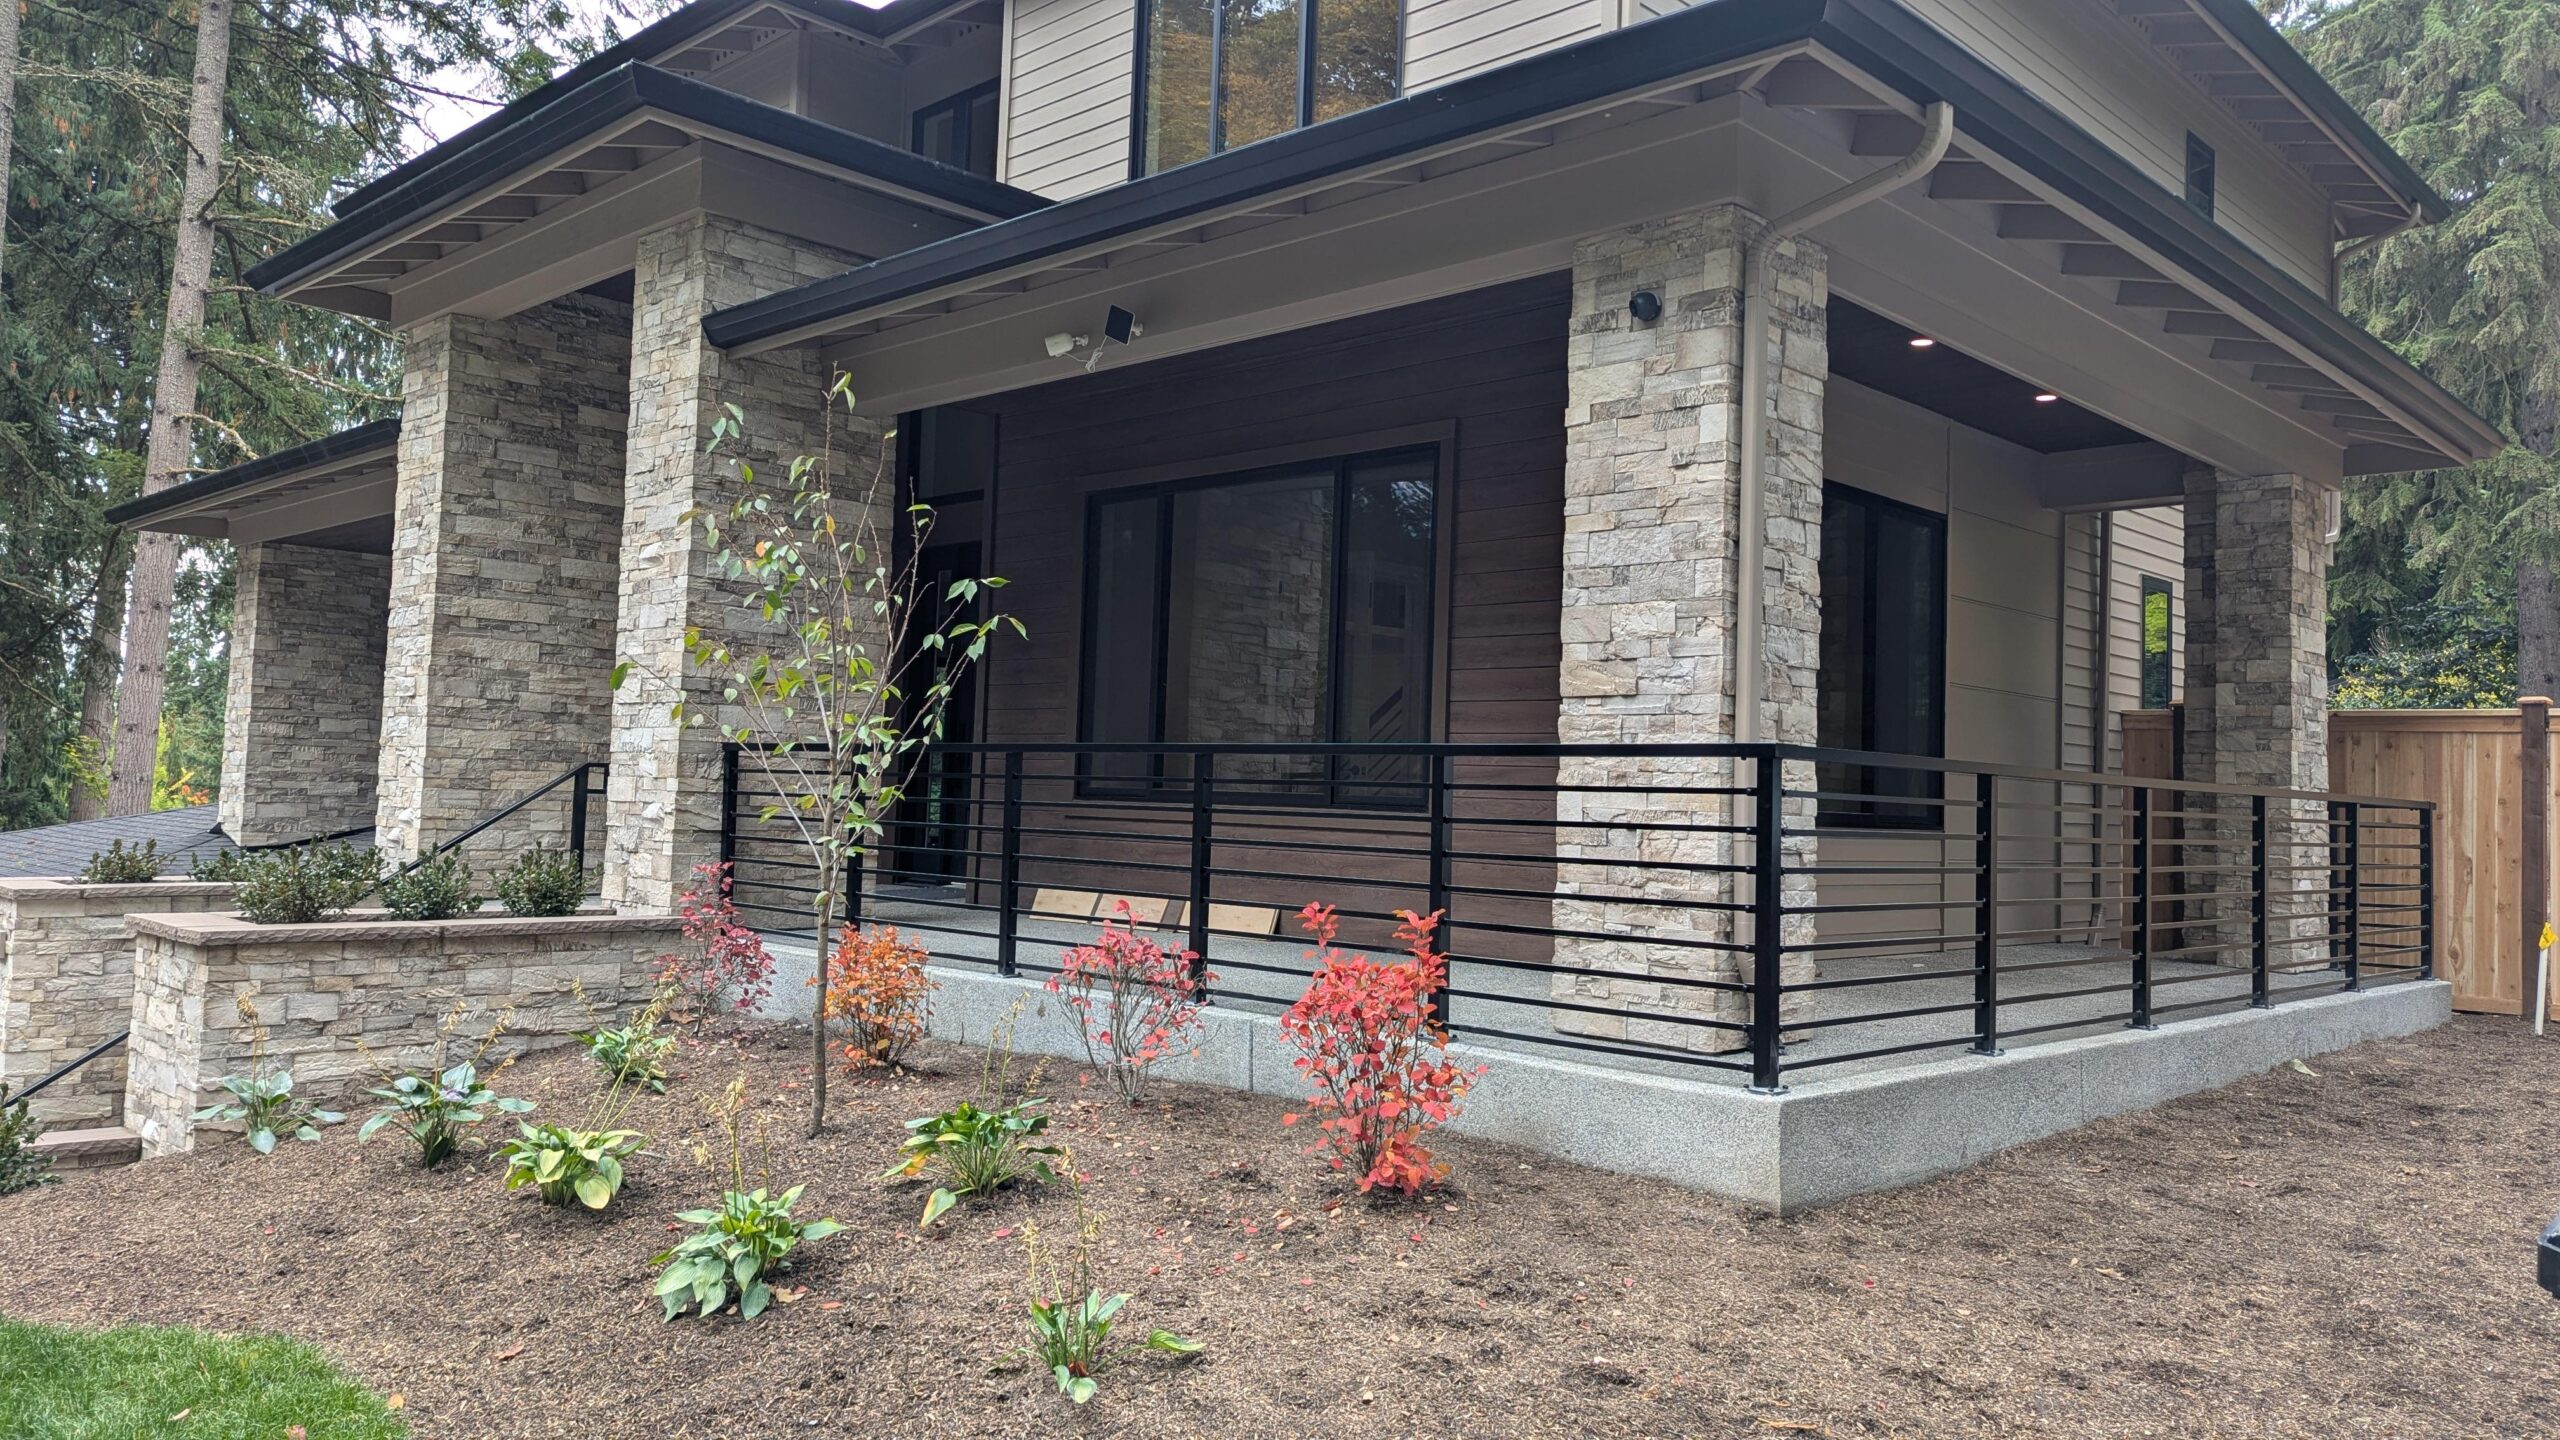
Residential railing · Bellevue, WA
Residential Metal Railing Installation in Bellevue, WA
Custom railing systems for Bellevue decks, balconies, steps, entries, and interior stairs — designed, fabricated, and installed for the job, not field kits.
Verified Bellevue project photography
Site-specific planning
Custom systems
Keep the view. Fit the structure. American Railworks designs, fabricates, and powder-coats each system in Lynnwood, then installs it on your Bellevue home. Aluminum, glass, cable, picket, and mixed systems — matched to your deck, stairs, and sightlines.
Bellevue residential railing applications
Deck/porch
Open edges and views first — then posts, fascia, and drainage.
Balconies
Joints, membranes, and attachments coordinated with the deck assembly.
Stairs
Guard + graspable handrail resolved together with landings and returns.
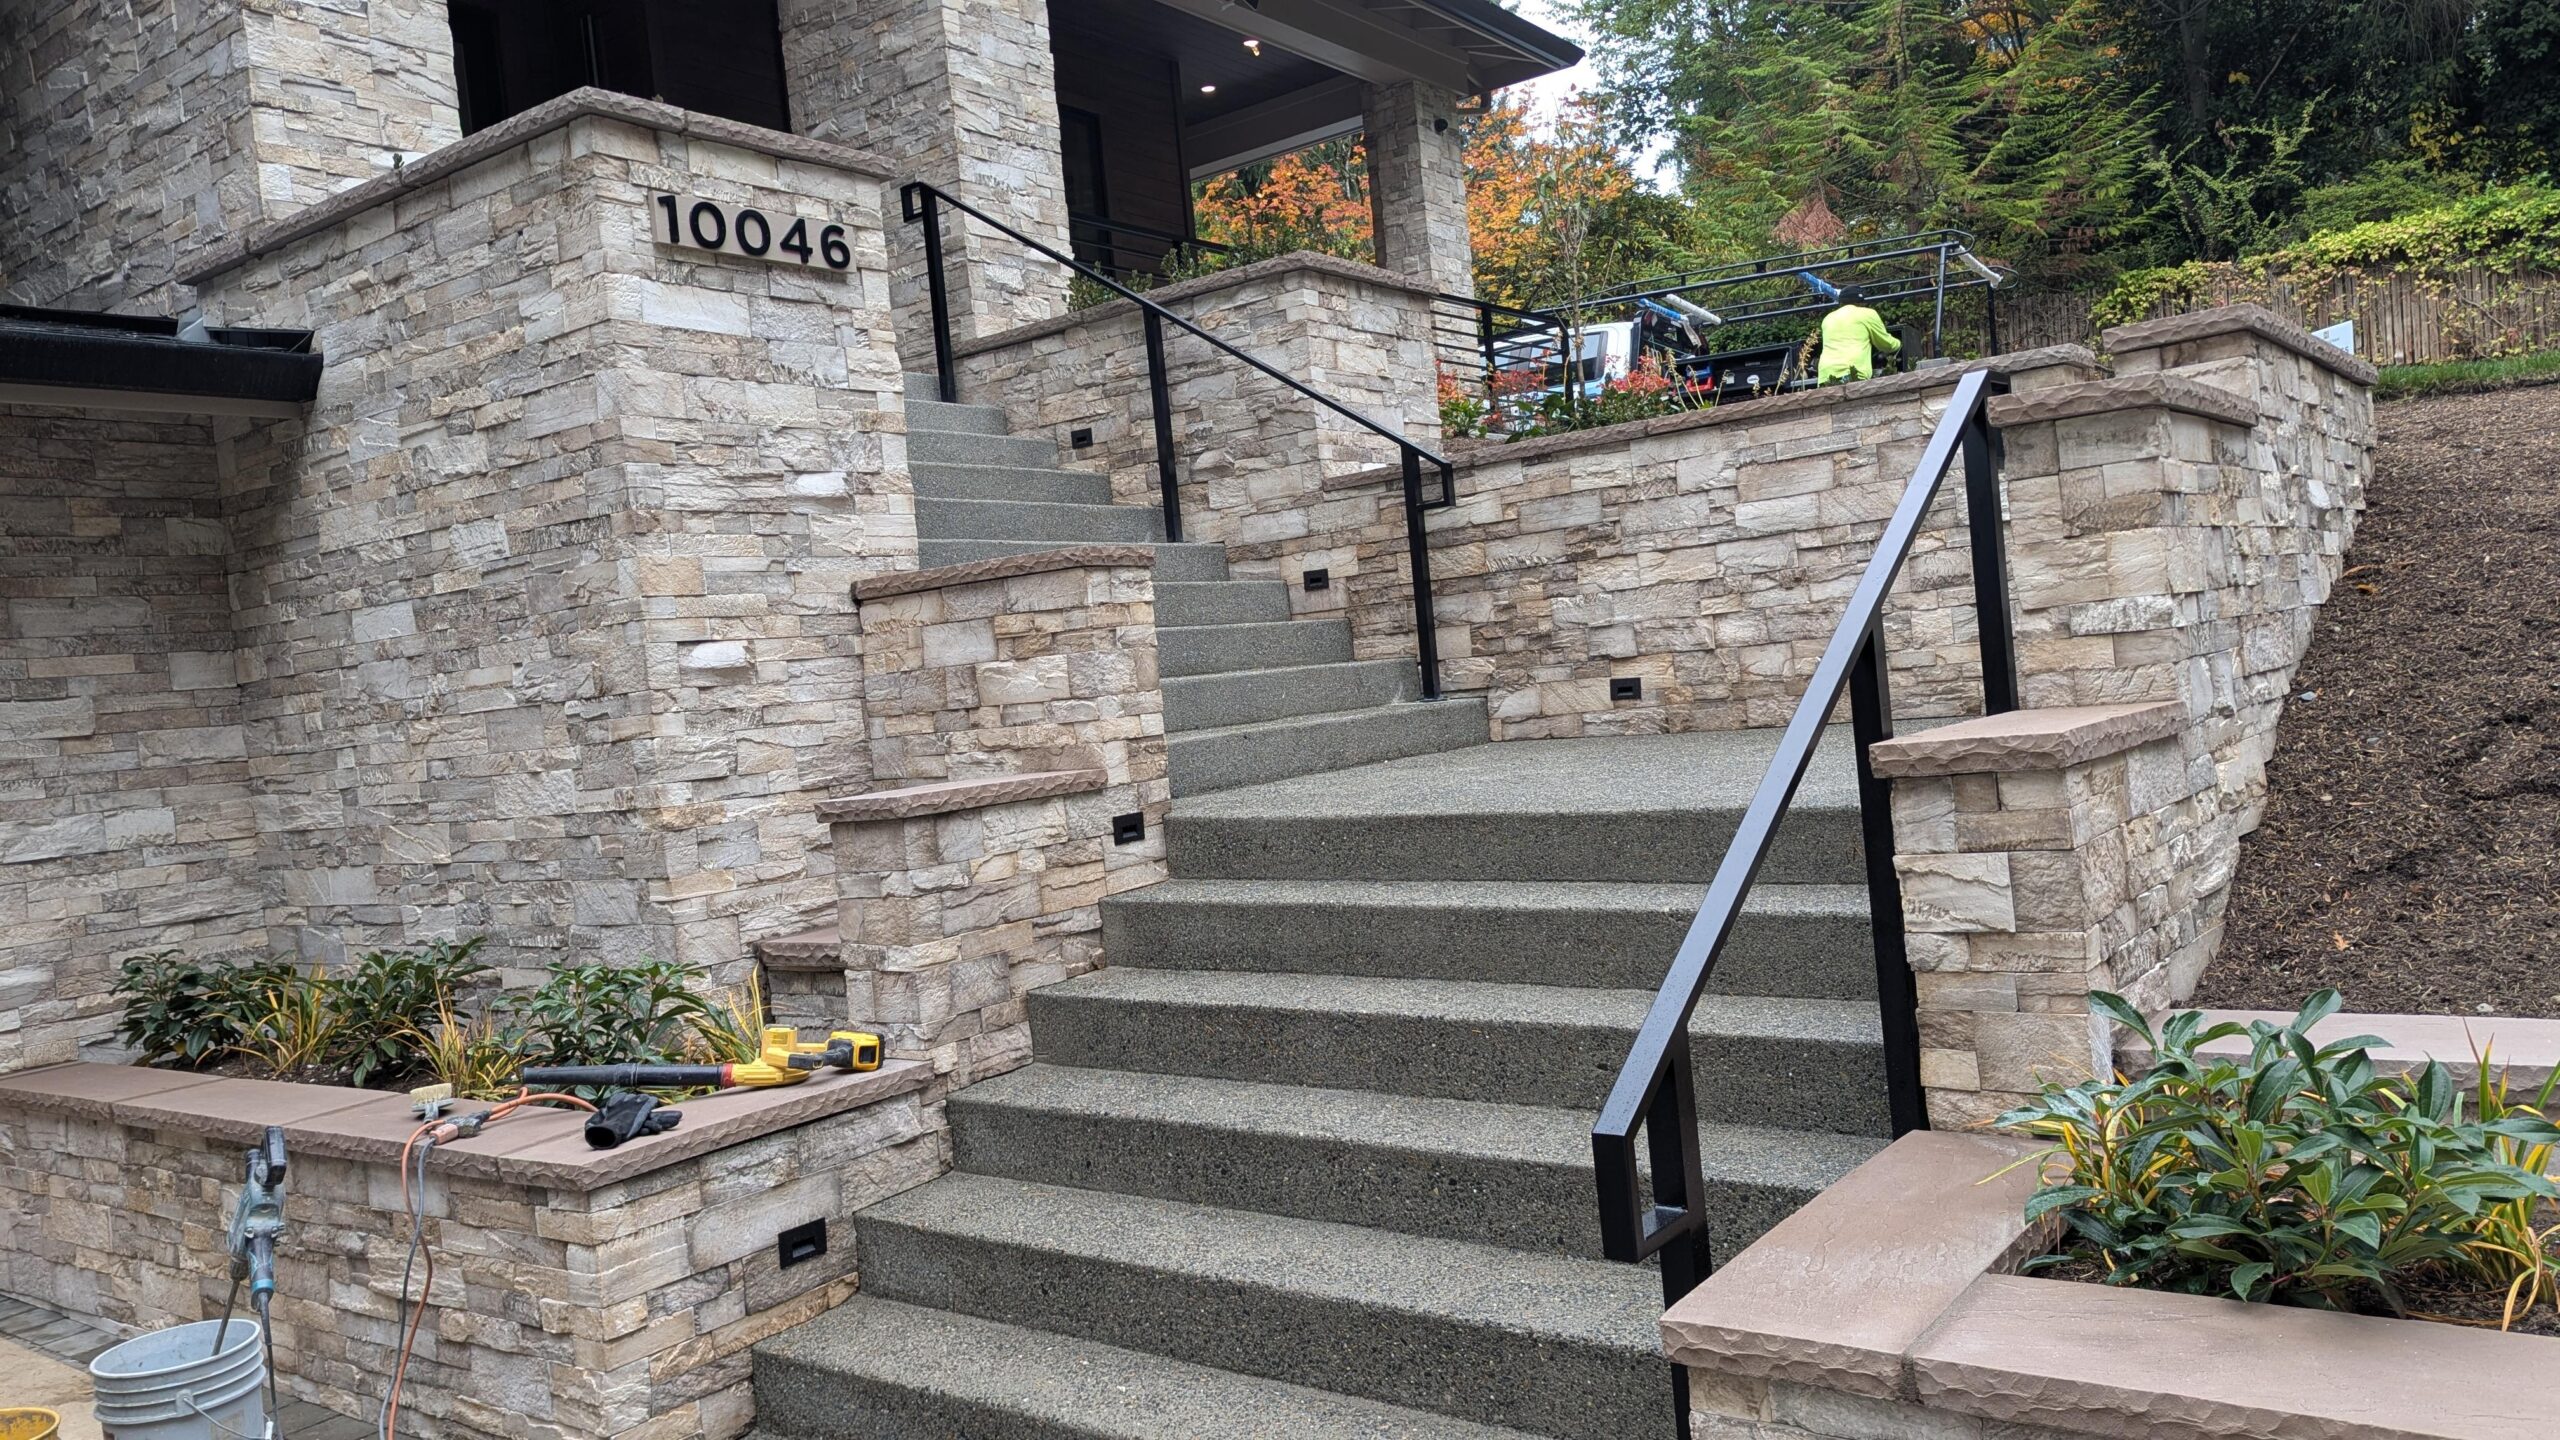
Bellevue residence project details
Verified American Railworks project photography from a Bellevue residence.
Compare railing systems by the complete assembly
Don’t pick a product label alone. Compare how the full system handles corners, stairs, gates, coatings, and your supporting structure — including horizontal aluminum, glass, picket, and cable when they fit the site.
Potential directions include aluminum deck railing Bellevue, horizontal aluminum, glass, picket, and cable systems when they fit the site.
Ready to plan your Bellevue railing?
Share your project details and we’ll help plan the next step.
Bellevue permit context for railing work
Bellevue’s Development Services information distinguishes among deck repairs, replacements, and new or expanded construction. The city’s single-family remodel guidance identifies some repairs to an existing deck or porch—including guardrail, handrail, stair, or deck-board repairs—as work that may qualify for an over-the-counter permit when the stated conditions are met.
Bellevue’s permit FAQ also explains that deck height and project scope affect whether plan review is required. The city currently lists the 2021 I-Codes with Washington and Bellevue amendments as its adopted framework. Confirm the active code edition, permit type, and required documents for the specific property before beginning work.
General information only: This page is not legal, engineering, permit, inspection, or project-specific code advice. Confirm requirements with Bellevue Development Services and the professionals responsible for the project.
Information that improves an initial review
- Bellevue address and whether the work is a repair, full replacement, or part of new construction.
- Photographs showing complete runs, stairs, landings, corners, mounting surfaces, and areas below the railing.
- Approximate lengths, elevated-surface heights, gate needs, view priorities, and finish references.
- Available architectural plans, structural details, permit records, HOA standards, or waterproofing information.
Plan a Bellevue railing around verified site conditions
Share the project location, photographs, approximate dimensions, and the railing direction you are considering.