
Metal deck railing ideas • Real residential projects
Metal Deck Railing Ideas for a More Distinctive Outdoor Space
Explore horizontal, cable, picket, glass, and custom metal railing directions through real American Railworks projects—then use the ideas to shape a system that belongs with your home.
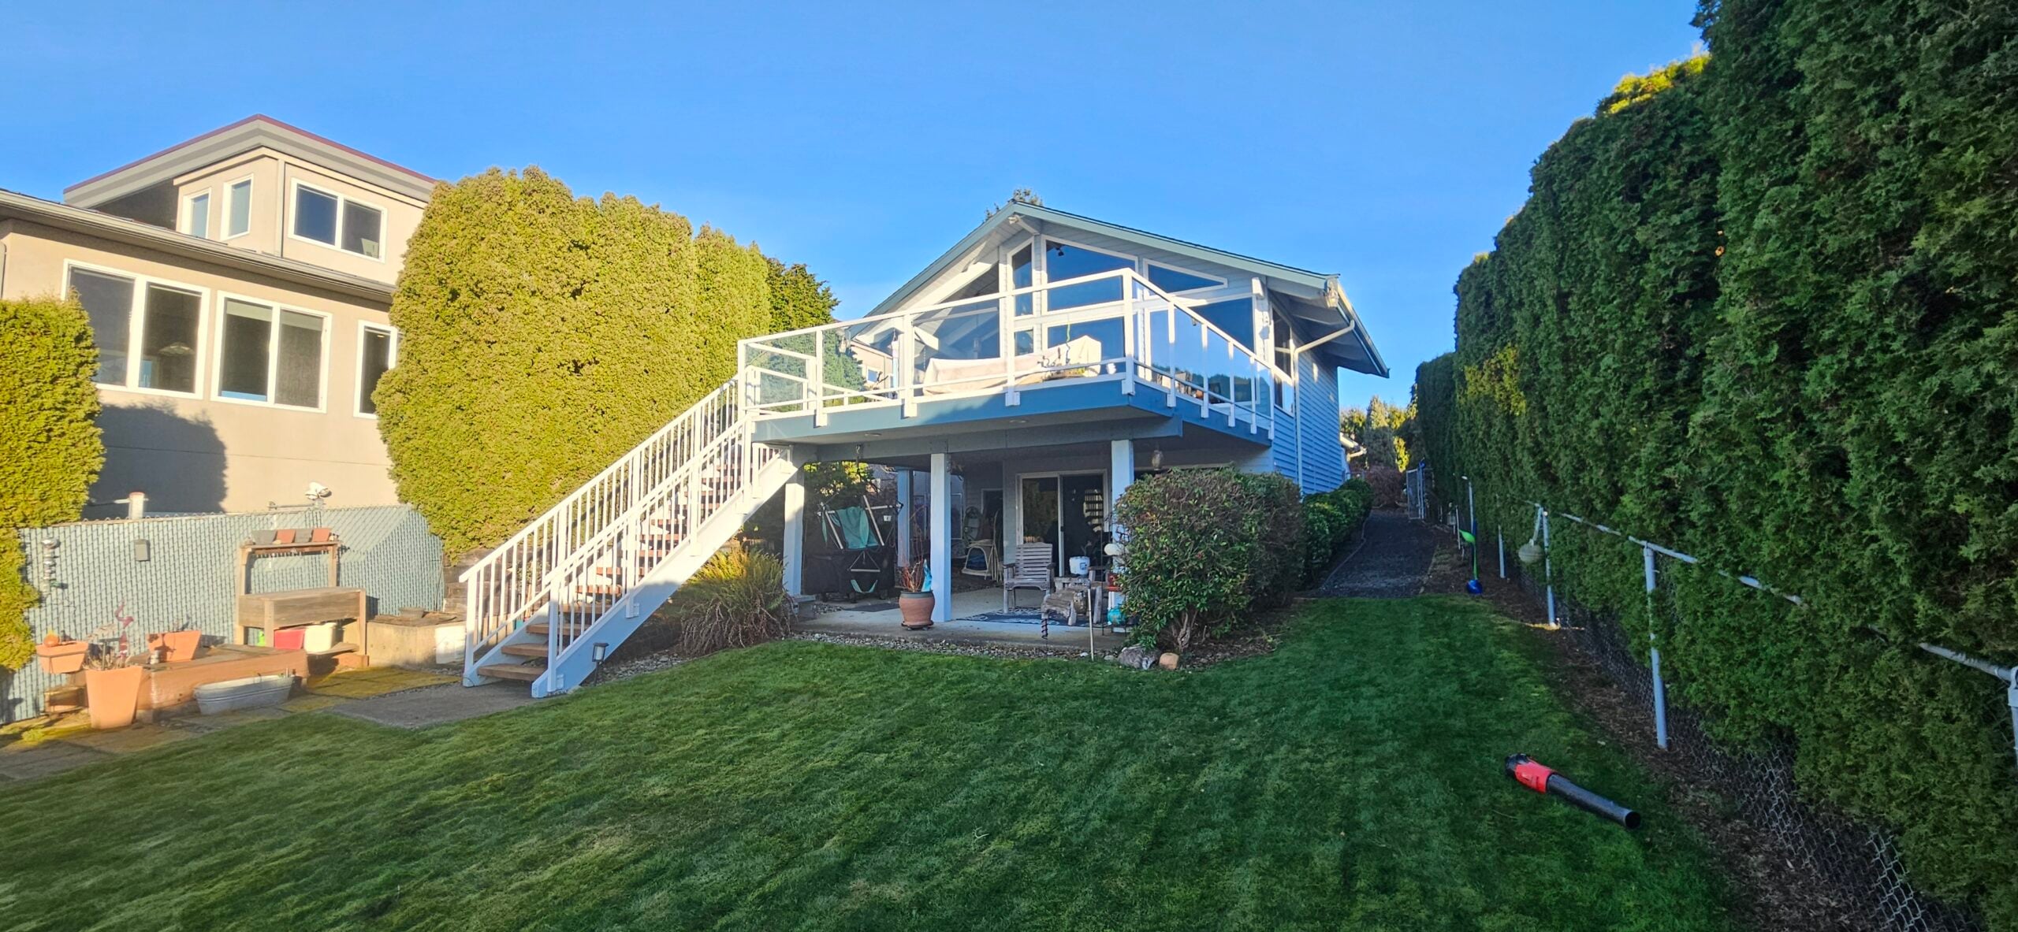
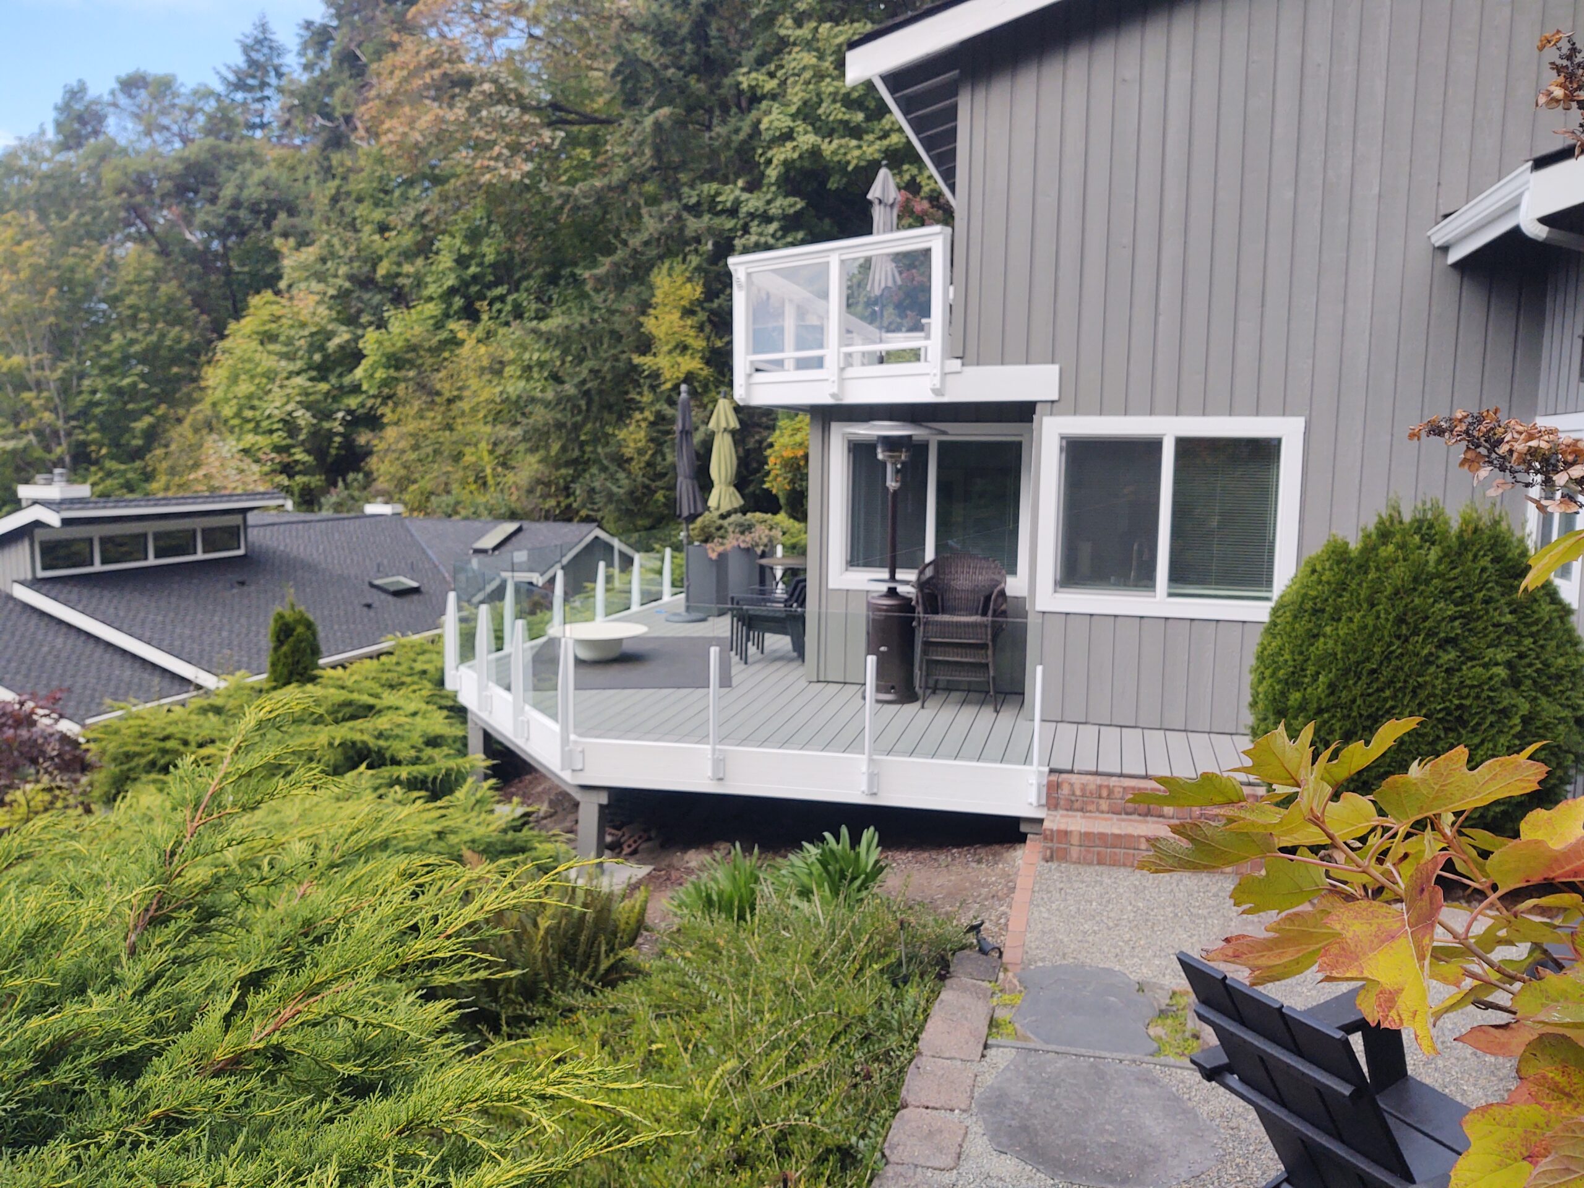
Start with the feeling you want from the deck
The most useful deck railing ideas begin with the outdoor experience, not a catalog of parts. Do you want the railing to disappear into a long view, reinforce crisp modern architecture, add a familiar vertical rhythm, or create a more transparent edge? That answer helps narrow the system before details such as posts, top rails, corners, stairs, and finish are resolved.
Metal makes several directions possible within one custom design language. It can form the entire railing, frame cable or glass infill, follow a curve, or connect decks, stairs, balconies, and porches with consistent visual logic. For installation-focused information, visit the custom metal deck railing page.
Four metal deck railing ideas worth comparing
Each direction changes the relationship between the railing, the home, and the view. Use these as starting points rather than fixed recipes.
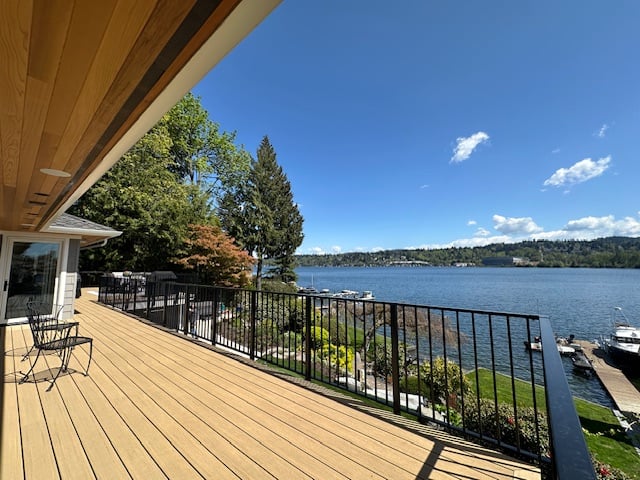
1. Extend the architecture with horizontal lines
Horizontal metal railing can echo rooflines, siding, windows, and long deck edges. It is especially effective when the goal is a calm, contemporary profile with a strong sense of direction.
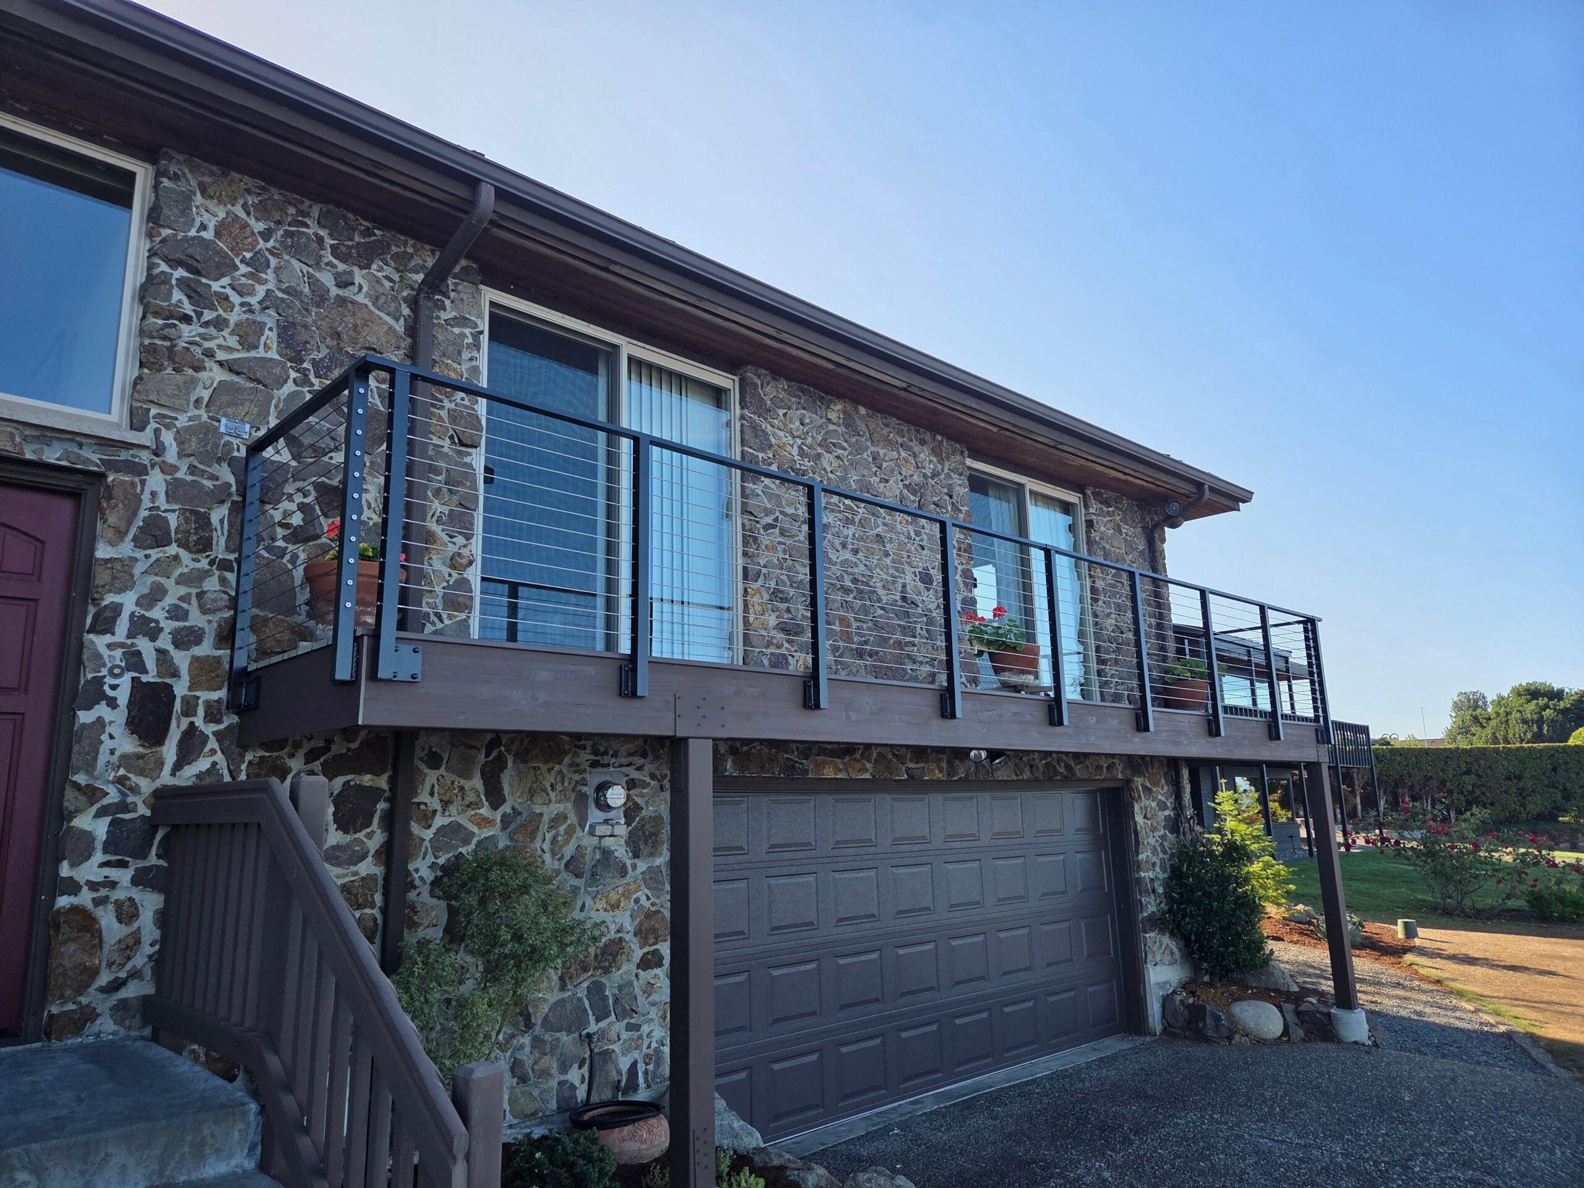
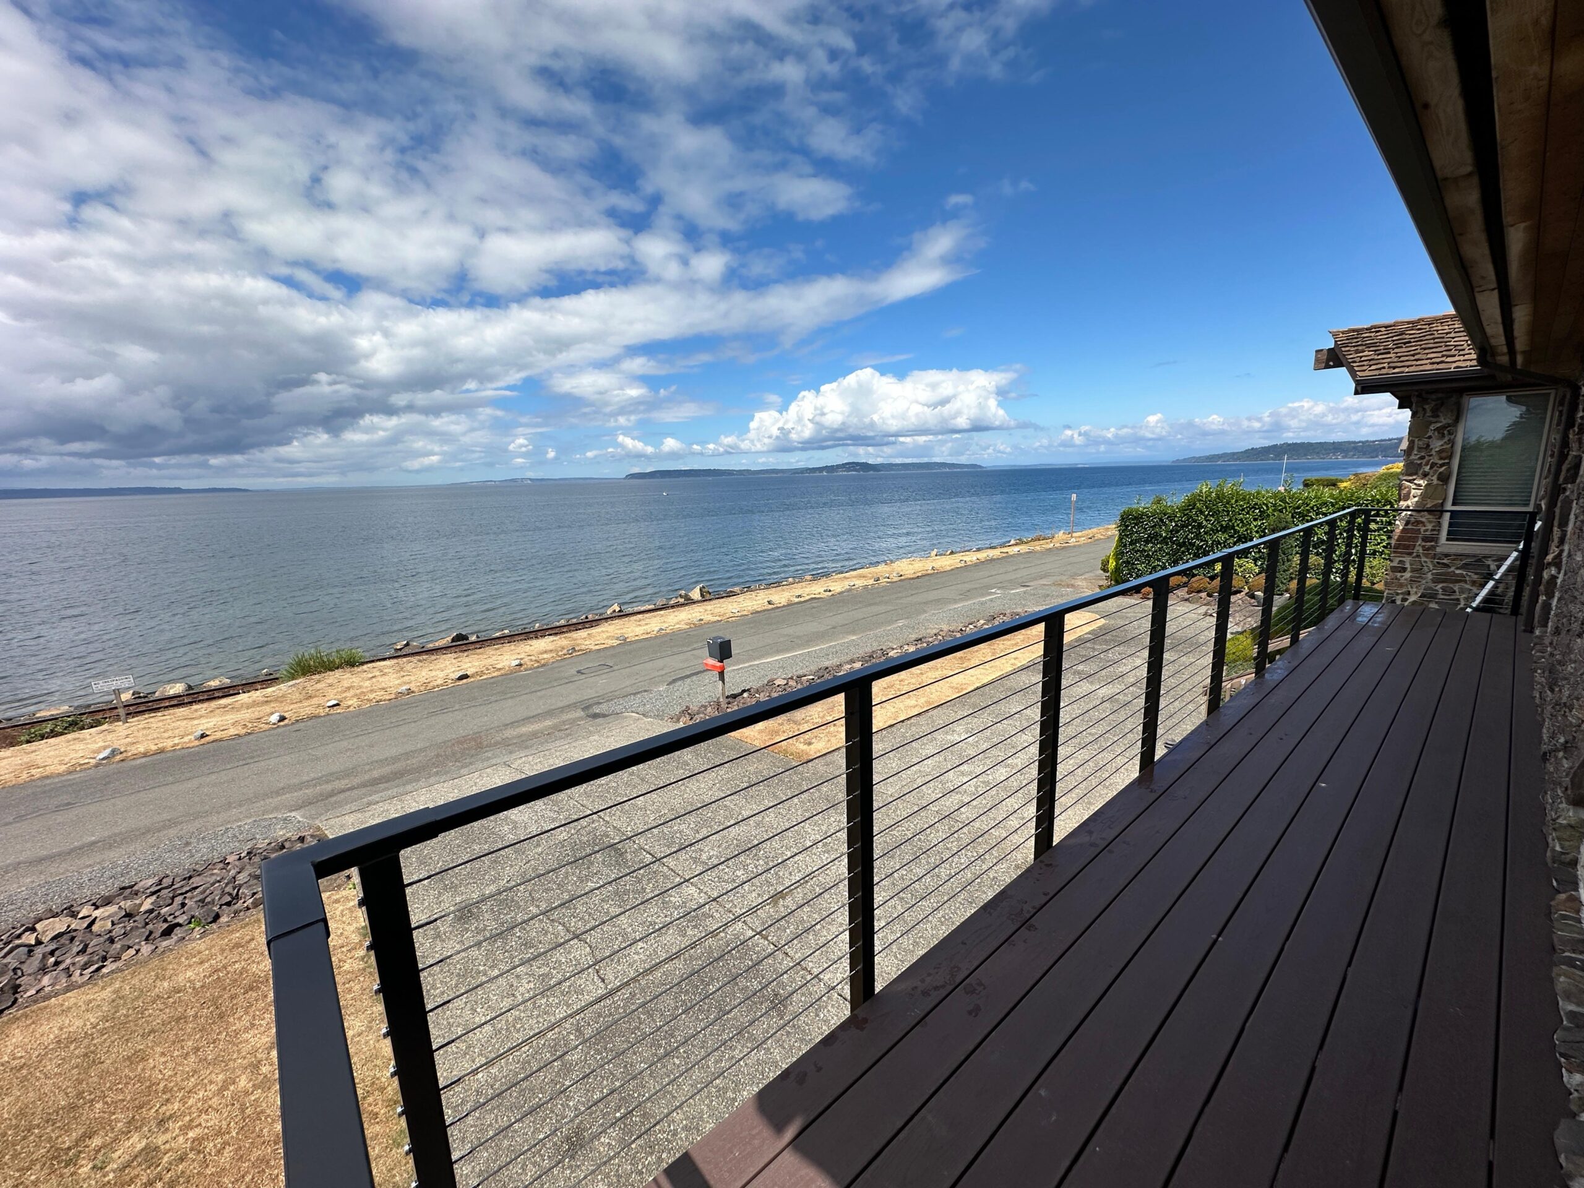
2. Keep the view open with cable
Stainless-steel cable infill paired with a custom metal frame can reduce visual weight and preserve long sightlines across a yard, waterfront, or elevated outdoor space.
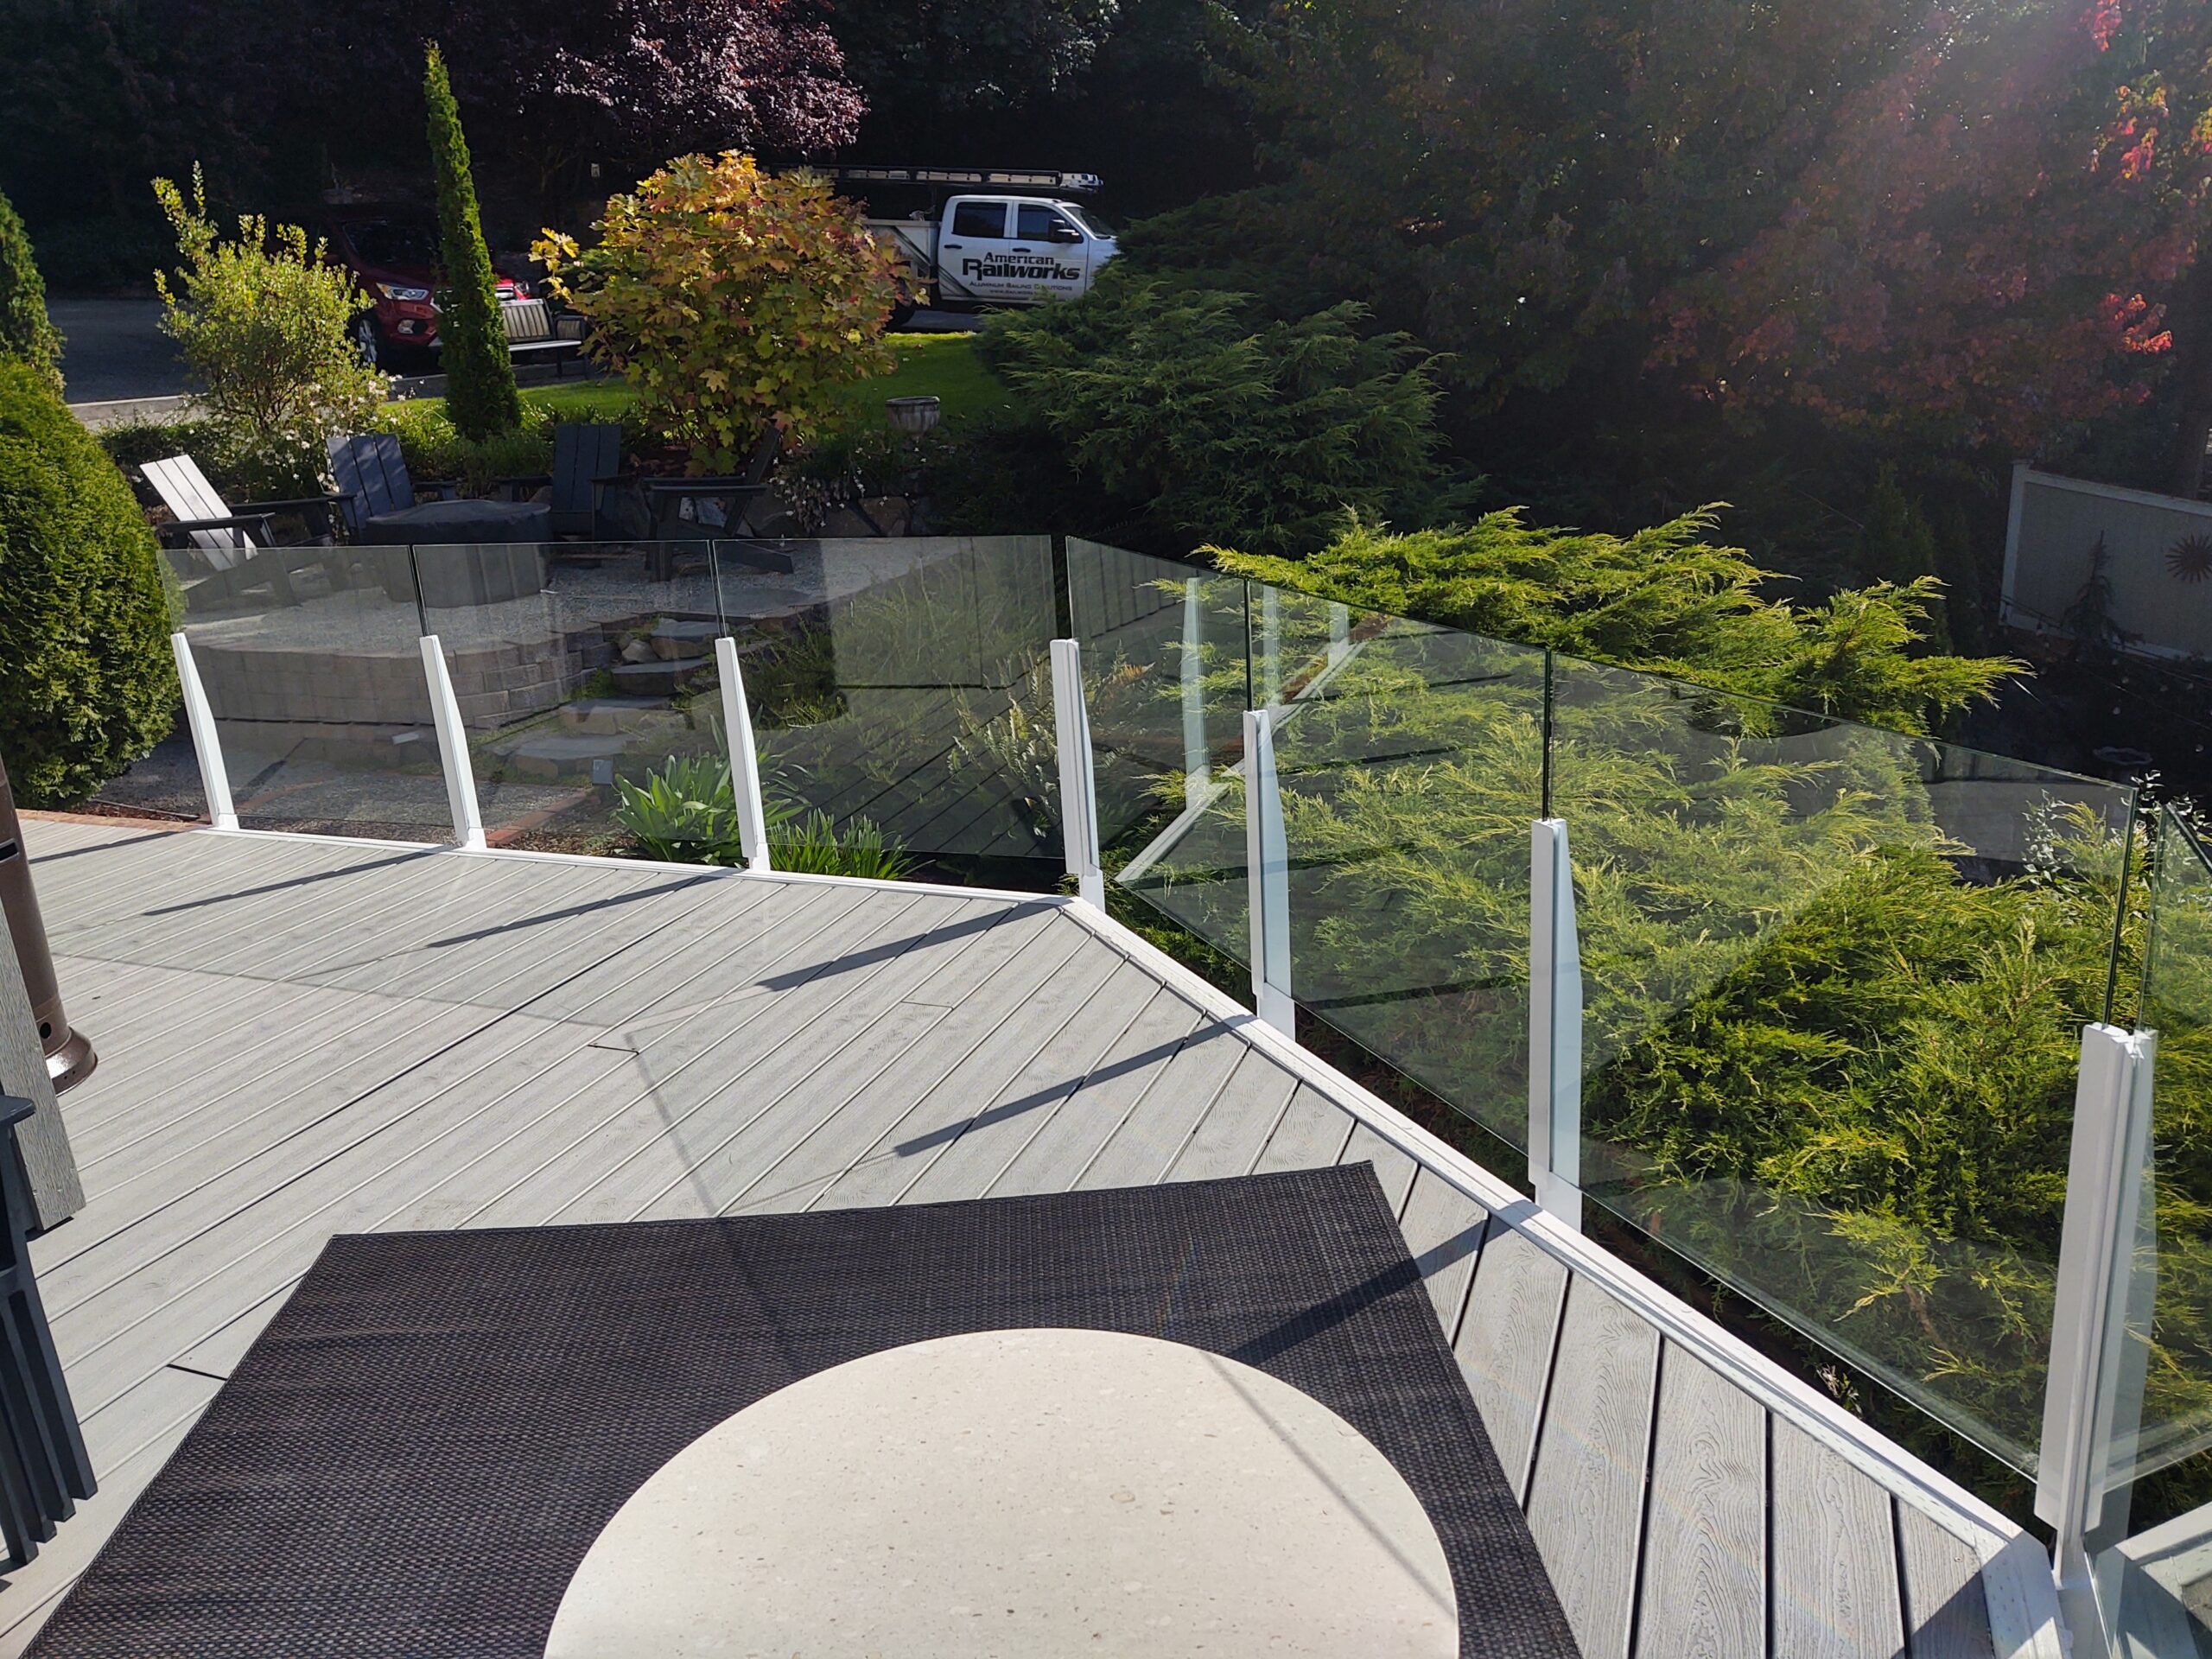
3. Use glass for a transparent edge
Glass panels can keep the deck edge visually quiet while a metal frame ties the system to the home. This direction works when openness and view preservation lead the design brief.
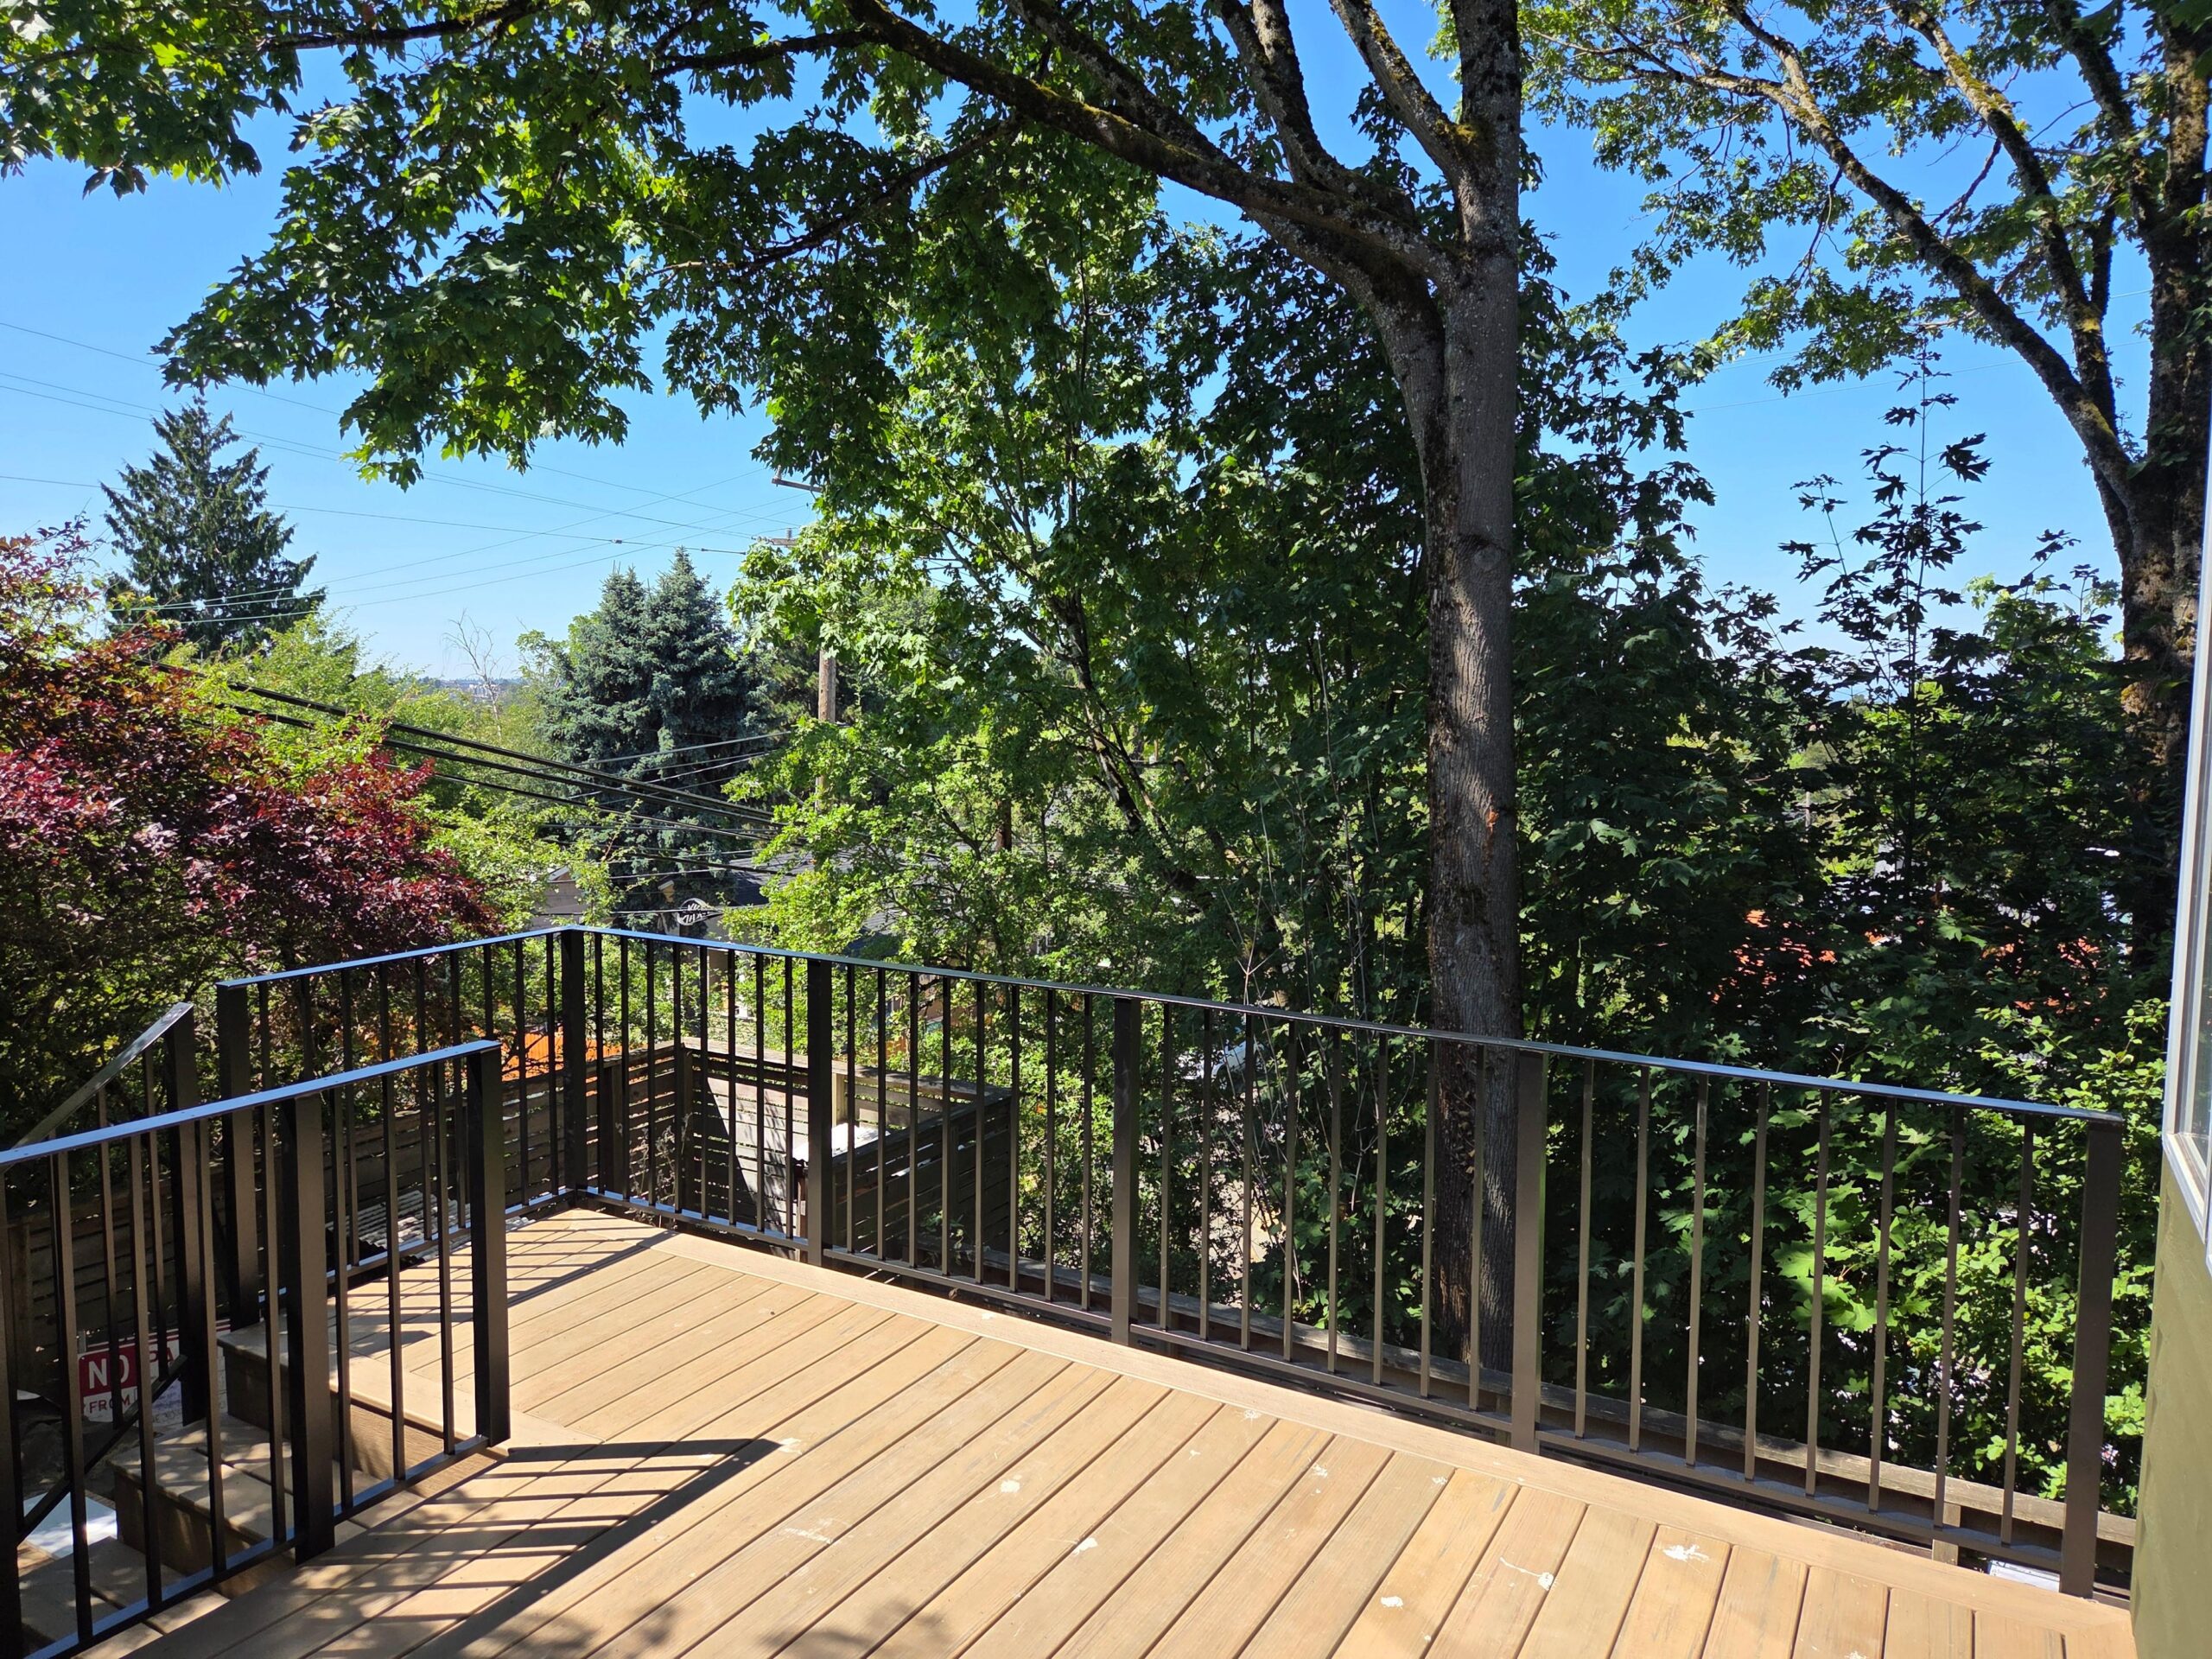
4. Rework a classic picket rhythm
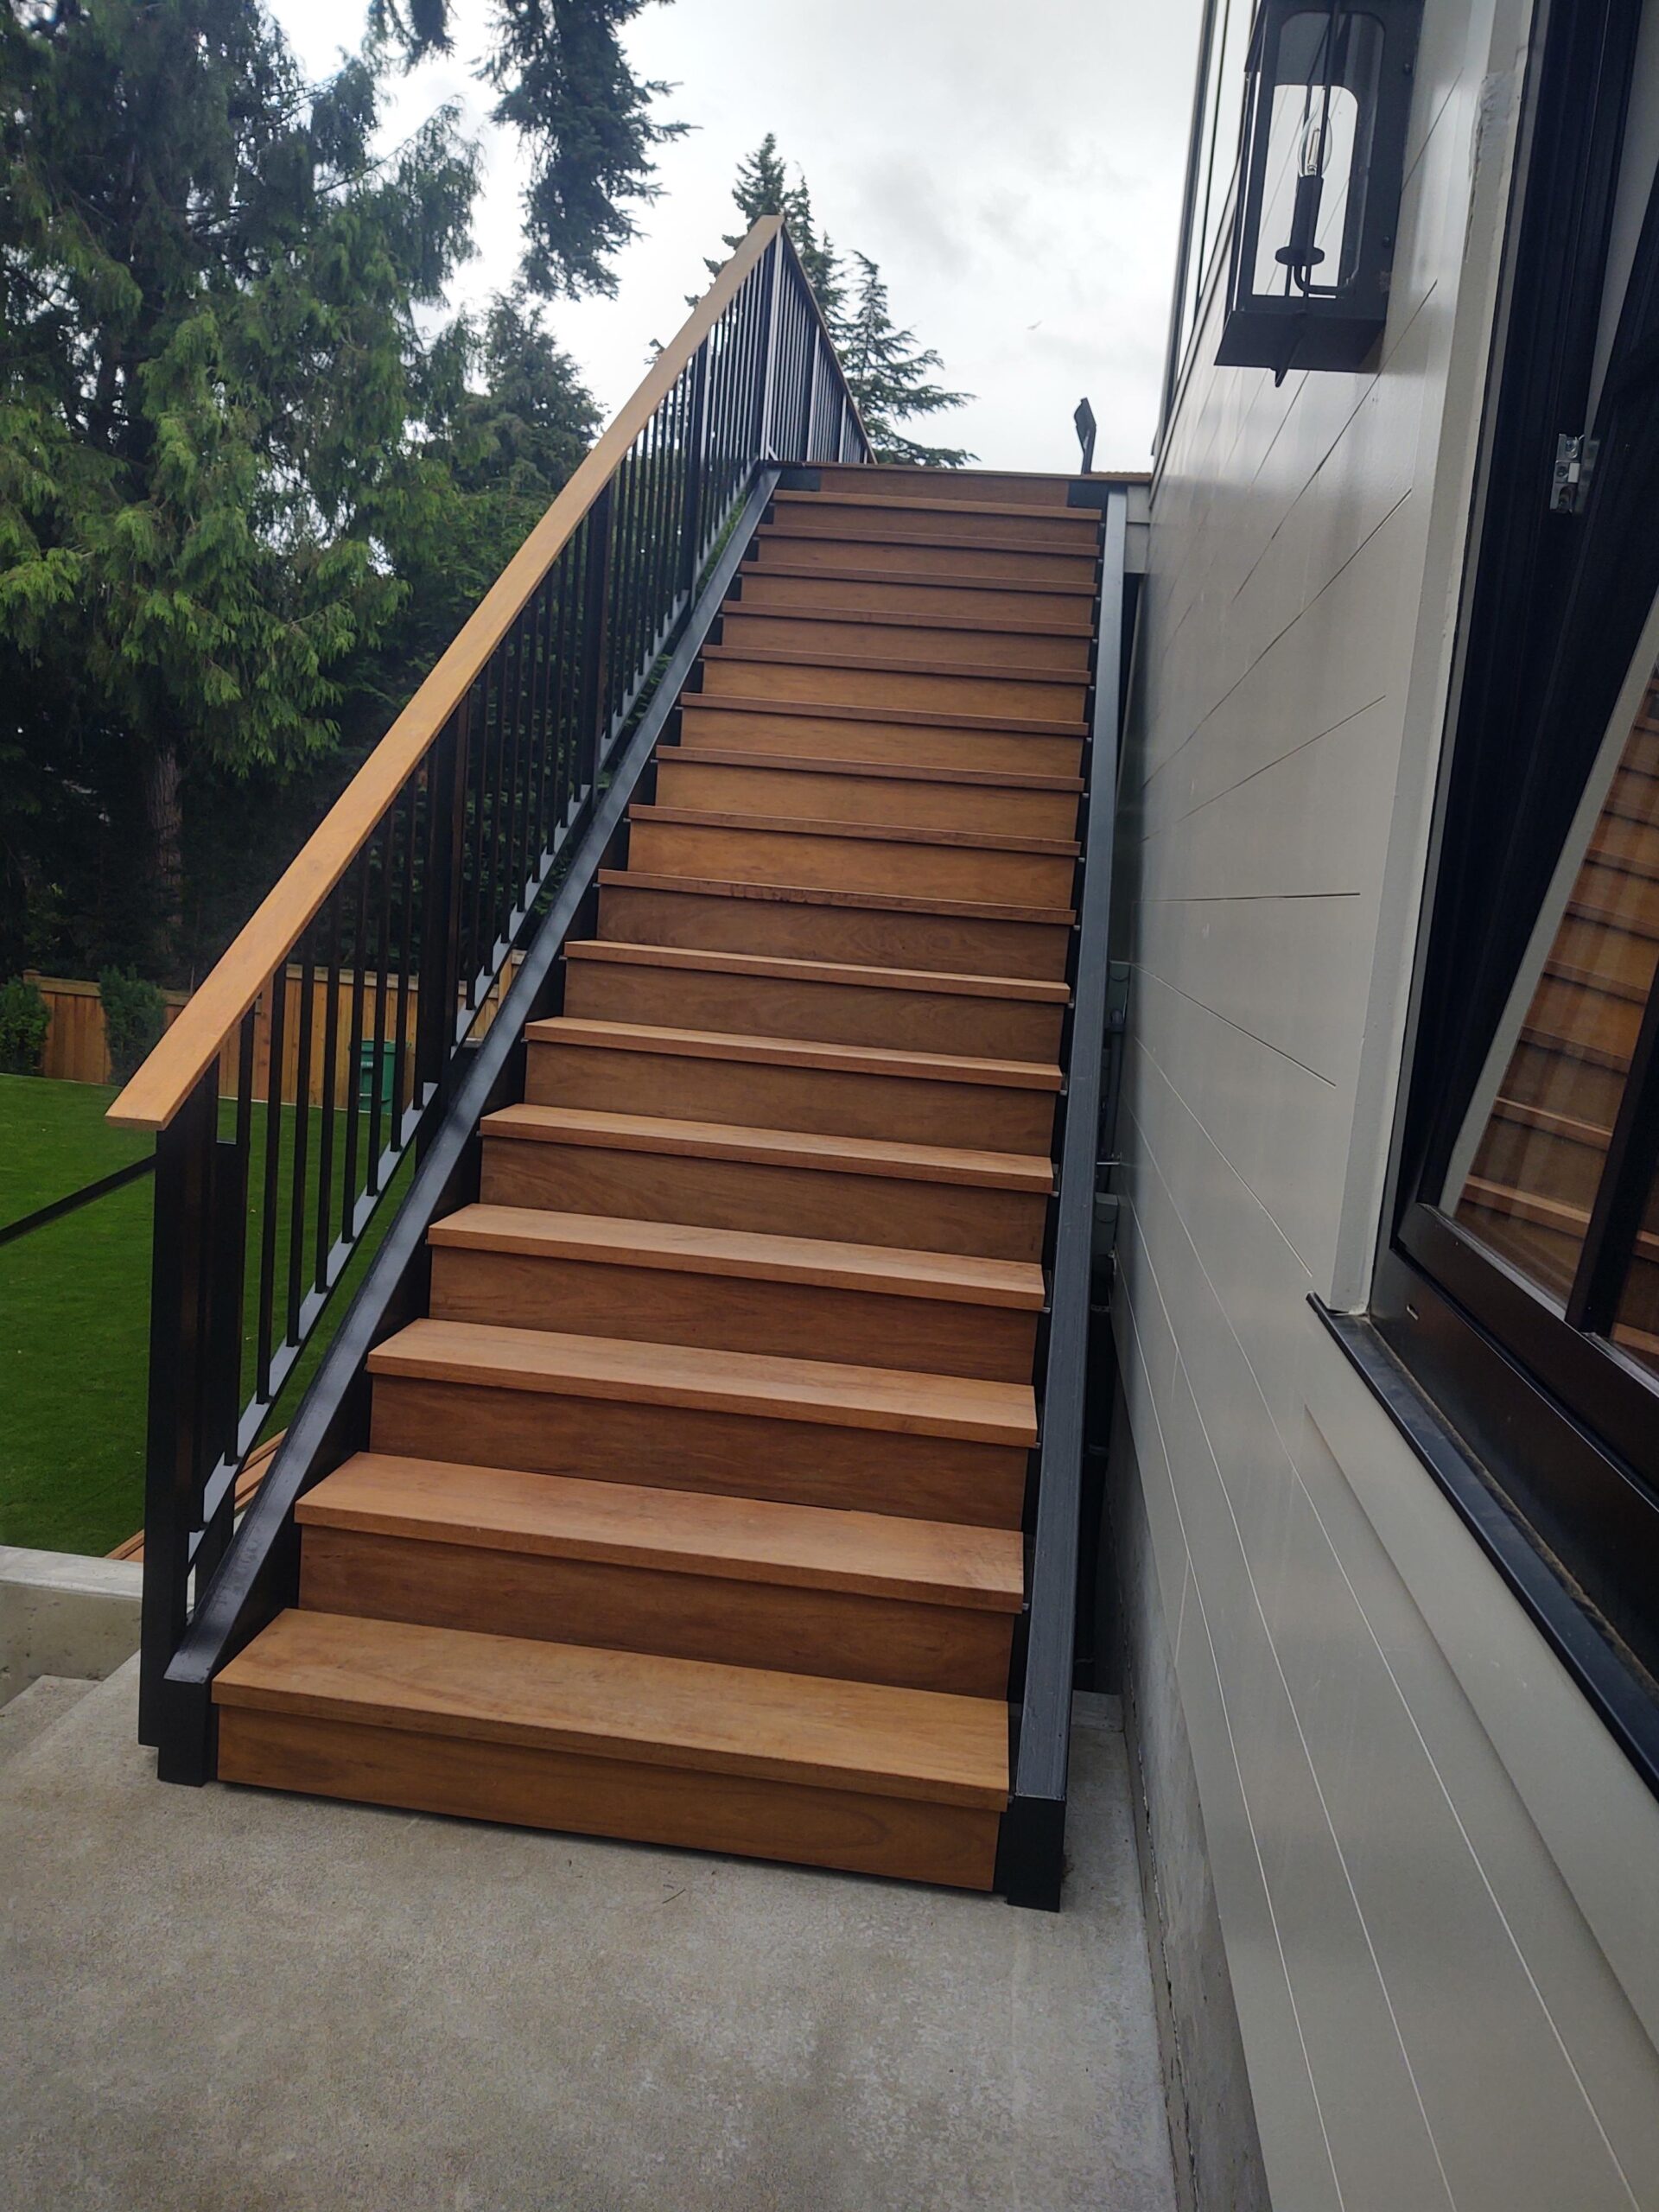
Vertical metal pickets can feel traditional or sharply updated depending on the profile, spacing, top rail, and surrounding materials. They bring a familiar cadence without requiring a generic result.
The details make the idea feel custom
A railing direction becomes convincing when small decisions reinforce the larger design. The profile of the posts, the visual weight of the top rail, the treatment of corners, and the way a deck guard transitions to stair handrails all affect the finished composition.
- Match or contrast the home: coordinate the metal finish with trim, windows, siding, and other exterior details—or use deliberate contrast.
- Plan stair transitions early: the most visible changes often happen where a level deck meets steps, landings, or gates.
- Choose the visual weight: slender profiles can recede, while stronger posts and rails can make the railing part of the architecture.
- Use one language across applications: related details can connect a deck, balcony, porch, and exterior stair without making every section identical.
Code, mounting, and structural conditions still shape what is appropriate. Review the Seattle deck railing code guide for general planning context, and confirm current requirements through Seattle SDCI’s code resources.
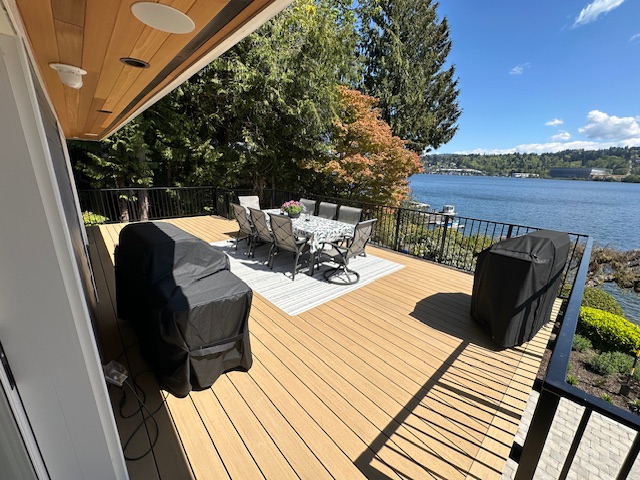
Choose by application—not trend alone
The same railing style behaves differently on a wide deck, compact balcony, front porch, or exterior stair. Let the space help select the idea.
Deck edges
Consider long views, furniture zones, corners, and how the railing reads from the yard and inside the home.
Balconies
Prioritize the elevated edge, outward view, adjacent doors, and a railing profile that fits the upper-level architecture.
Porches
Coordinate the railing with columns, steps, rooflines, and the first impression of the home’s entry.
Exterior stairs
Resolve handrails, landings, turns, returns, and transitions as part of the whole composition.
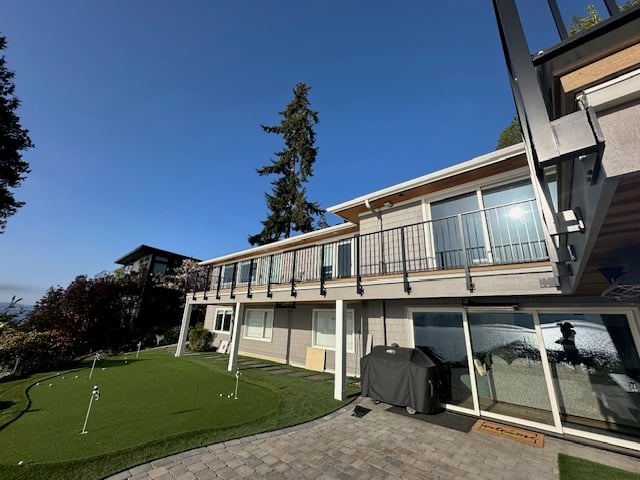
See the ideas across real Railworks projects
Compare different homes, sightlines, materials, and railing applications without assuming one project’s solution belongs everywhere.

Metal deck railing idea questions
Short answers to help turn visual inspiration into a useful design brief.
Which metal deck railing ideas work well with modern homes?
Horizontal metal profiles, cable infill, and metal-framed glass can all support modern architecture, but the right choice depends on the home’s lines, the deck application, and the desired view. The strongest result coordinates the railing profile and spacing with the building rather than applying a trend in isolation.
Is black metal deck railing the only contemporary option?
No. Dark finishes are common because they can recede against exterior views and coordinate with many window and trim palettes, but the finish should be selected around the actual home and project conditions.
How do horizontal railing and cable railing differ visually?
Horizontal metal railing creates broader, more architectural lines. Cable uses much thinner infill, so the frame generally reads more strongly than the cable itself. Both can feel contemporary, but they create different visual weight and rhythm.
Can glass and metal be used together on a deck railing?
Yes. Railworks project examples show glass panels combined with metal frames. This direction can create a transparent deck edge while the frame coordinates the railing with the architecture.
Can one project mix railing styles?
Different applications may call for different infill or profiles, but they should still share a deliberate design language. A custom plan can coordinate deck, balcony, stair, porch, and gate conditions without making every section identical.
Turn the right railing idea into a custom plan
Tell us about the home, railing application, view, and design direction. Photos or rough dimensions can help when available, but they are not required to begin.