

Residential railing · Redmond, WA
Modern Deck Railing in Redmond, WA
Glass, cable, and horizontal metal systems for Redmond decks — open sightlines, designed and fabricated in Lynnwood, installed for your home.
Get A QuoteA railing kit can look simple on paper, but Eastside decks rarely are. We plan around the deck you have, taking field measurements and resolving posts, corners, stairs, and the view instead of forcing a one-size-fits-all layout.
We fabricate each custom system in Lynnwood, then our crew installs it on site with the finished deck and home in mind. That keeps the fit clean from first measurement through final fastening.
Whether you are building a new deck or replacing old wood railing, we can help you choose a practical system for the way your Redmond home is used.
Applications
How we match the system to Redmond decks and stairs.
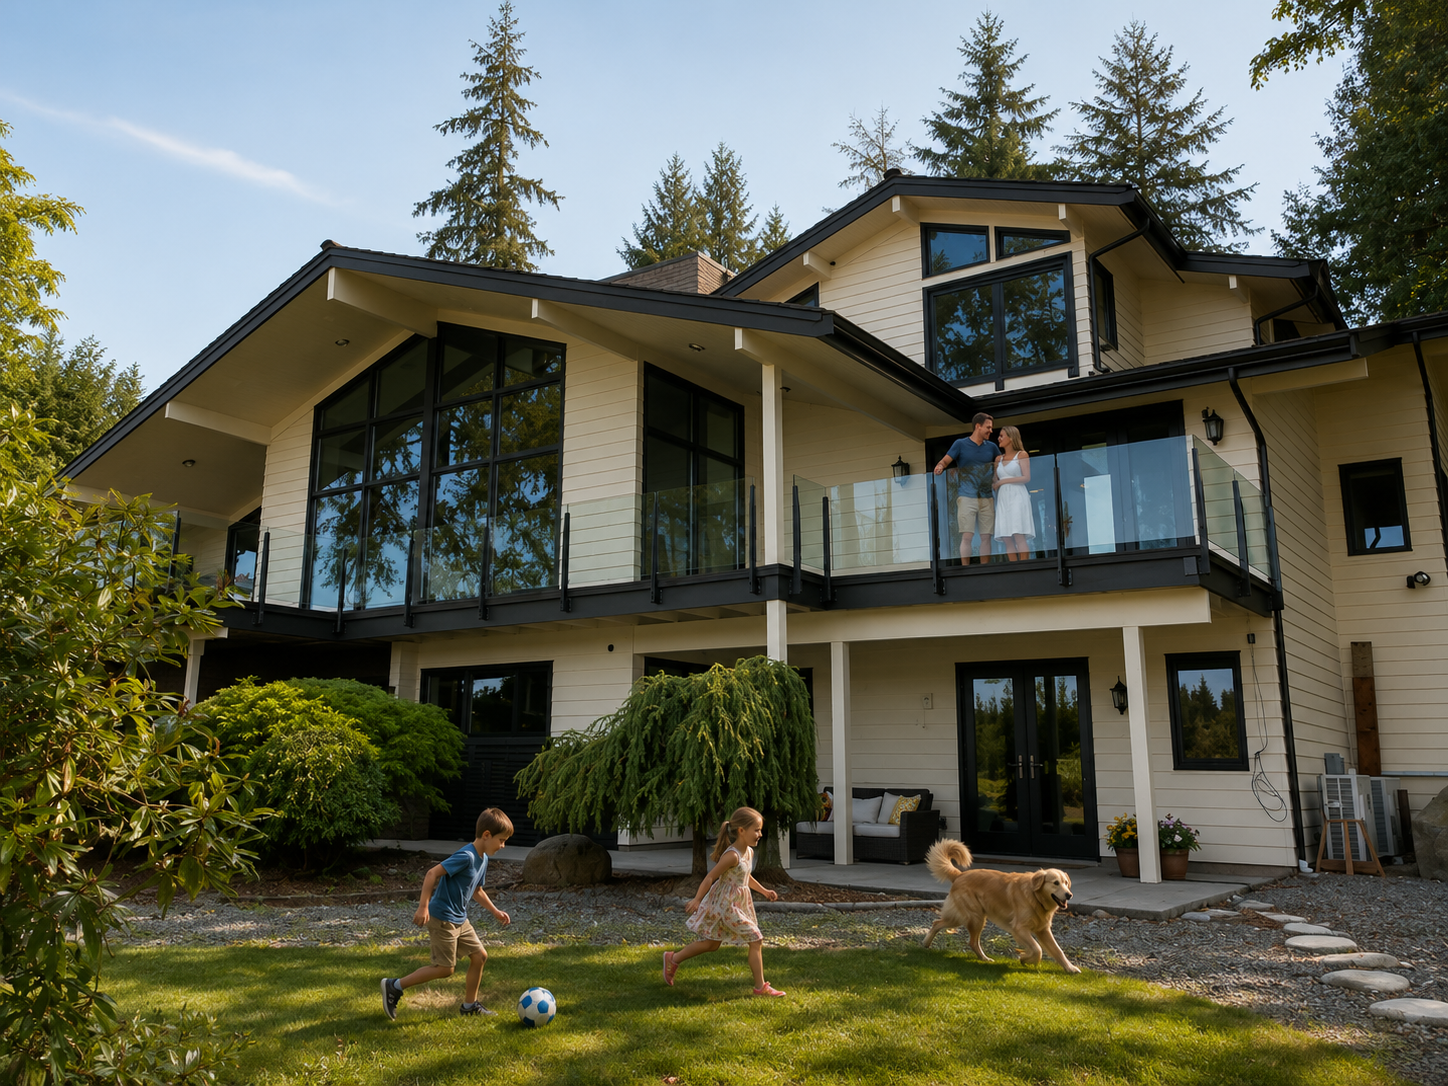
Open-sightline decks
Glass and cable keep the view open while giving a Redmond deck a finished edge. We plan post spacing, attachment points, and transitions around the structure already there. That keeps the railing visually light without treating the deck like a one-size-fits-all layout. For exposed decks, we also review the view from the yard and the interior so the system earns its place.

Modern horizontal metal
Powder-coated aluminum brings a clean modern line and a durable, low-maintenance finish to the deck. Horizontal members can echo the architecture while keeping the rail visually calm from the yard. We lay out corners, posts, and terminations so the pattern reads consistently across the full run. A considered top rail and steady module spacing keep the line deliberate near doors and entertaining areas.
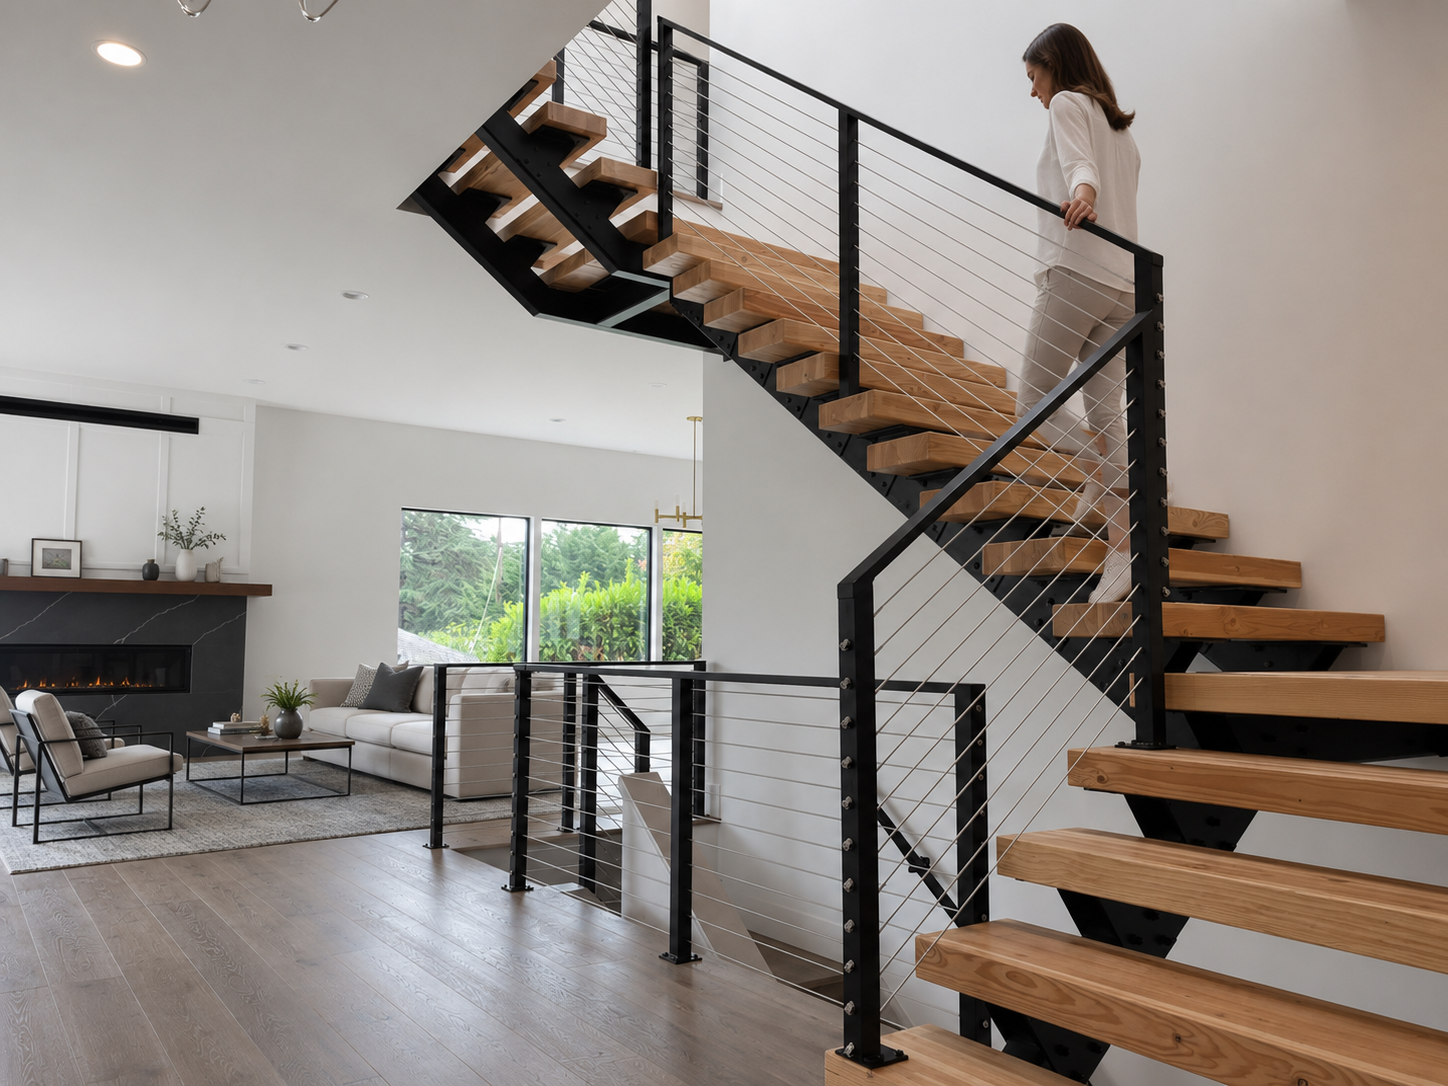
Stairs and entries
Guard and handrail details can be coordinated across stairs, landings, and entries so the whole route feels intentional. We work through stair angles, changing elevations, and where hands actually travel before fabrication. The result is a connected system rather than a deck rail that stops at the stair opening. We also confirm clearances and handrail height so daily movement feels natural.
Gallery
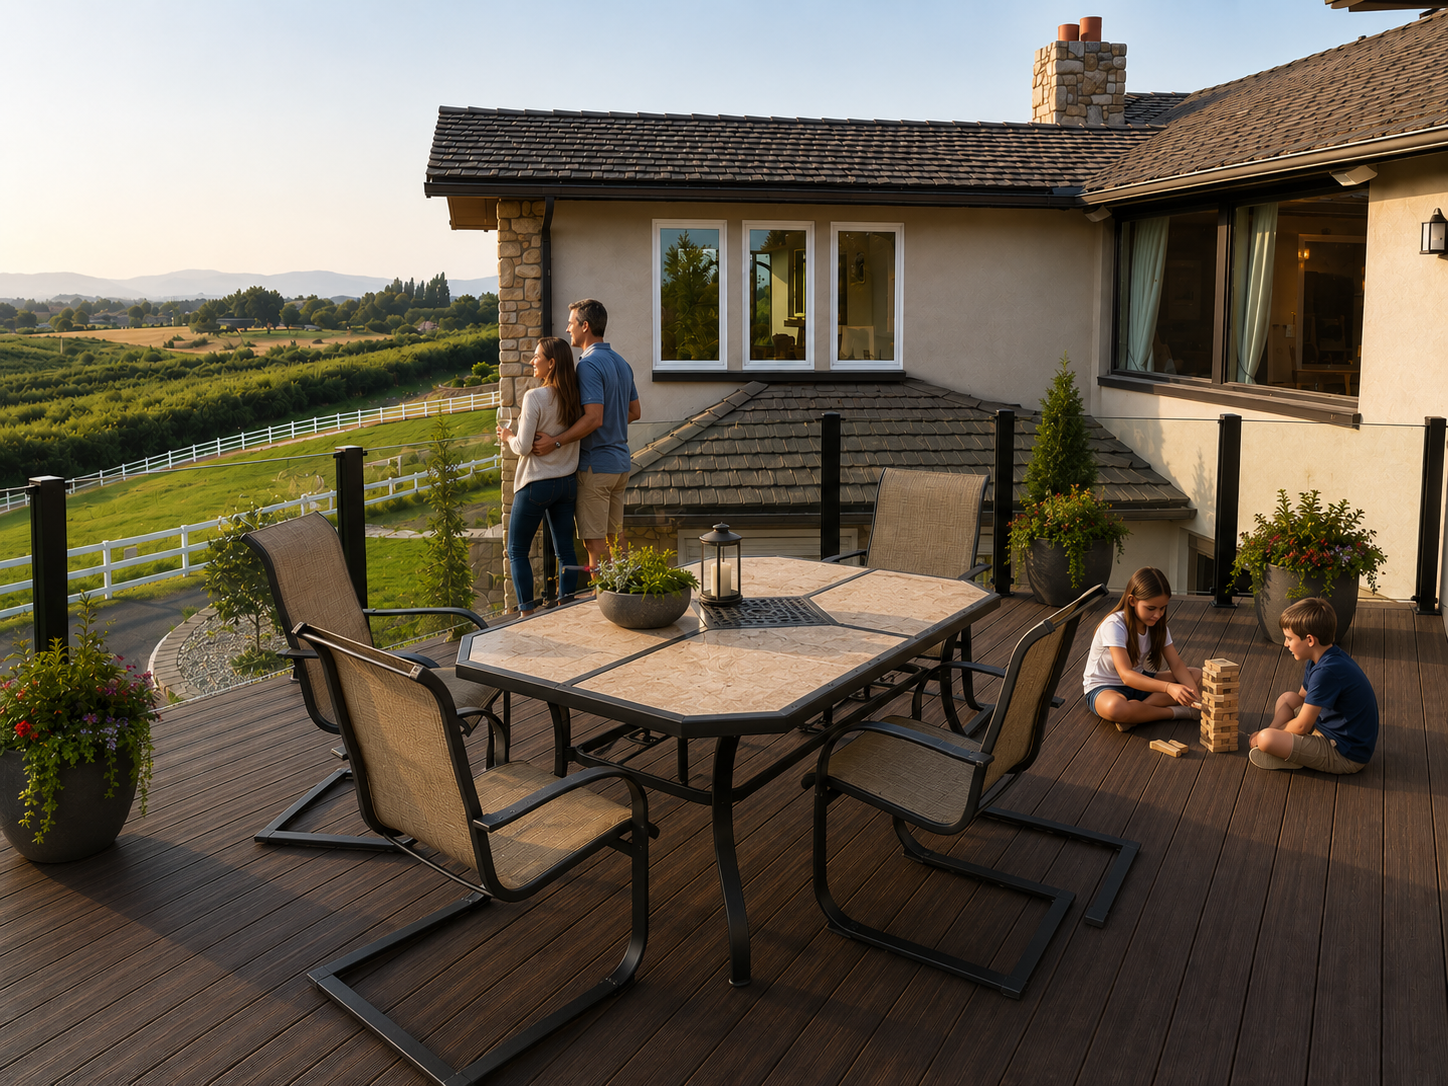
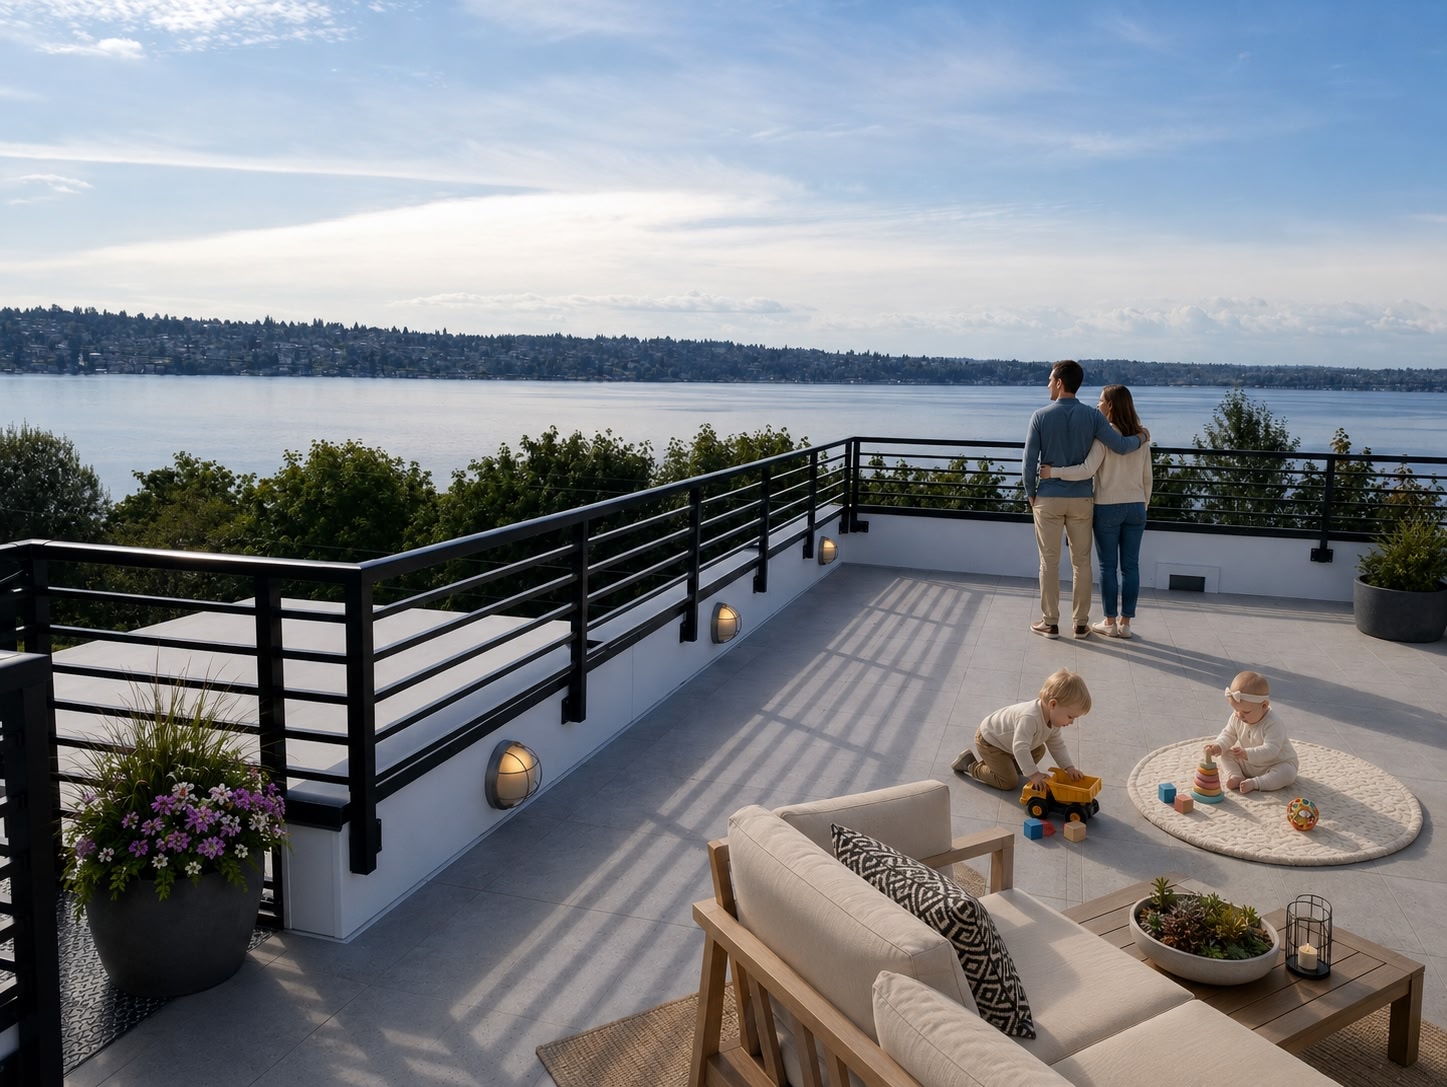
Real Redmond-area and Eastside projects — glass, cable, horizontal metal, and mixed systems.


How we choose and build the right system
A Redmond deck gets a railing designed around its real conditions, not a generic product photo.
Start from the deck you have, not a product photo. We review the deck frame, existing posts, corners, mounts, and transitions to understand what can stay and what needs to change. That first look helps us compare glass, cable, and horizontal metal against the structure, the architecture, and the sightlines you want to keep open.
We inspect and measure the full route, including stairs, landings, and entry connections. We check where posts can land, how mounts will meet the framing, and how guard and handrail heights carry through corners and stair runs. Those field measurements let us draw a system that fits the actual deck instead of asking the deck to fit a kit.
Then we fabricate the selected system in Lynnwood and install it on site. We coordinate cut lengths, corners, stair angles, hardware, and powder-coat or other finish details before the final fastening, so the finished railing feels intentional from every sightline and performs as well as it looks.
Ready to plan a Redmond railing?
Share photos and a rough layout — we’ll help you choose a practical next step.
Get A QuoteFAQs
What railing looks modern on a Redmond deck?
Glass, cable, and horizontal metal all create a modern look. We match the system to the architecture, view, maintenance preferences, and the way the deck connects to the home.
Glass or cable for keeping the view?
Both preserve an open sightline. Glass gives the clearest visual plane and is easy to rinse clean; cable has a lighter, more textured presence and can be a strong fit where airflow and a lower visual profile matter.
Is this a kit you assemble on site?
No. We measure the actual deck and stairs, fabricate the custom system in Lynnwood, and install it on site. That avoids the compromises of a kit made to fit a generic layout.
What should I send for a Redmond quote?
Send a few wide and close photos, rough dimensions, the project address, and what matters most to you — an open view, a particular finish, child safety, stairs, or replacing existing wood. A simple sketch is helpful but not required.
What homeowners say































Redmond permit note
Redmond projects may require a permit when guard height, stairs, or structural work changes. We’ll flag the likely permit path and provide the railing details needed for your project.
Make the view part of the plan.
Bring us the deck, stairs, and sightlines you are working with.
Get A Quote