

Custom Glass Railings for Your Home
Compare glass railing designs for decks, balconies and stairs. American Railworks designs, fabricates and installs custom railing systems. Start with the setting, the view you want to preserve and the way the railing connects to your home.
Discuss your railing project →Compare the complete glass railing design
Glass is one part of the railing. Posts, top rails, framing, panel joints and the way the system follows corners all contribute to its appearance. Look at the full run from the places where you will use the deck or room, as well as how the railing looks from outside.
The gallery includes framed and double-top details alongside glass-focused designs. Compare those examples with the Infinity Glass collection and double-top railing options. Photos can help describe a preferred look; final design depends on your home and project conditions.
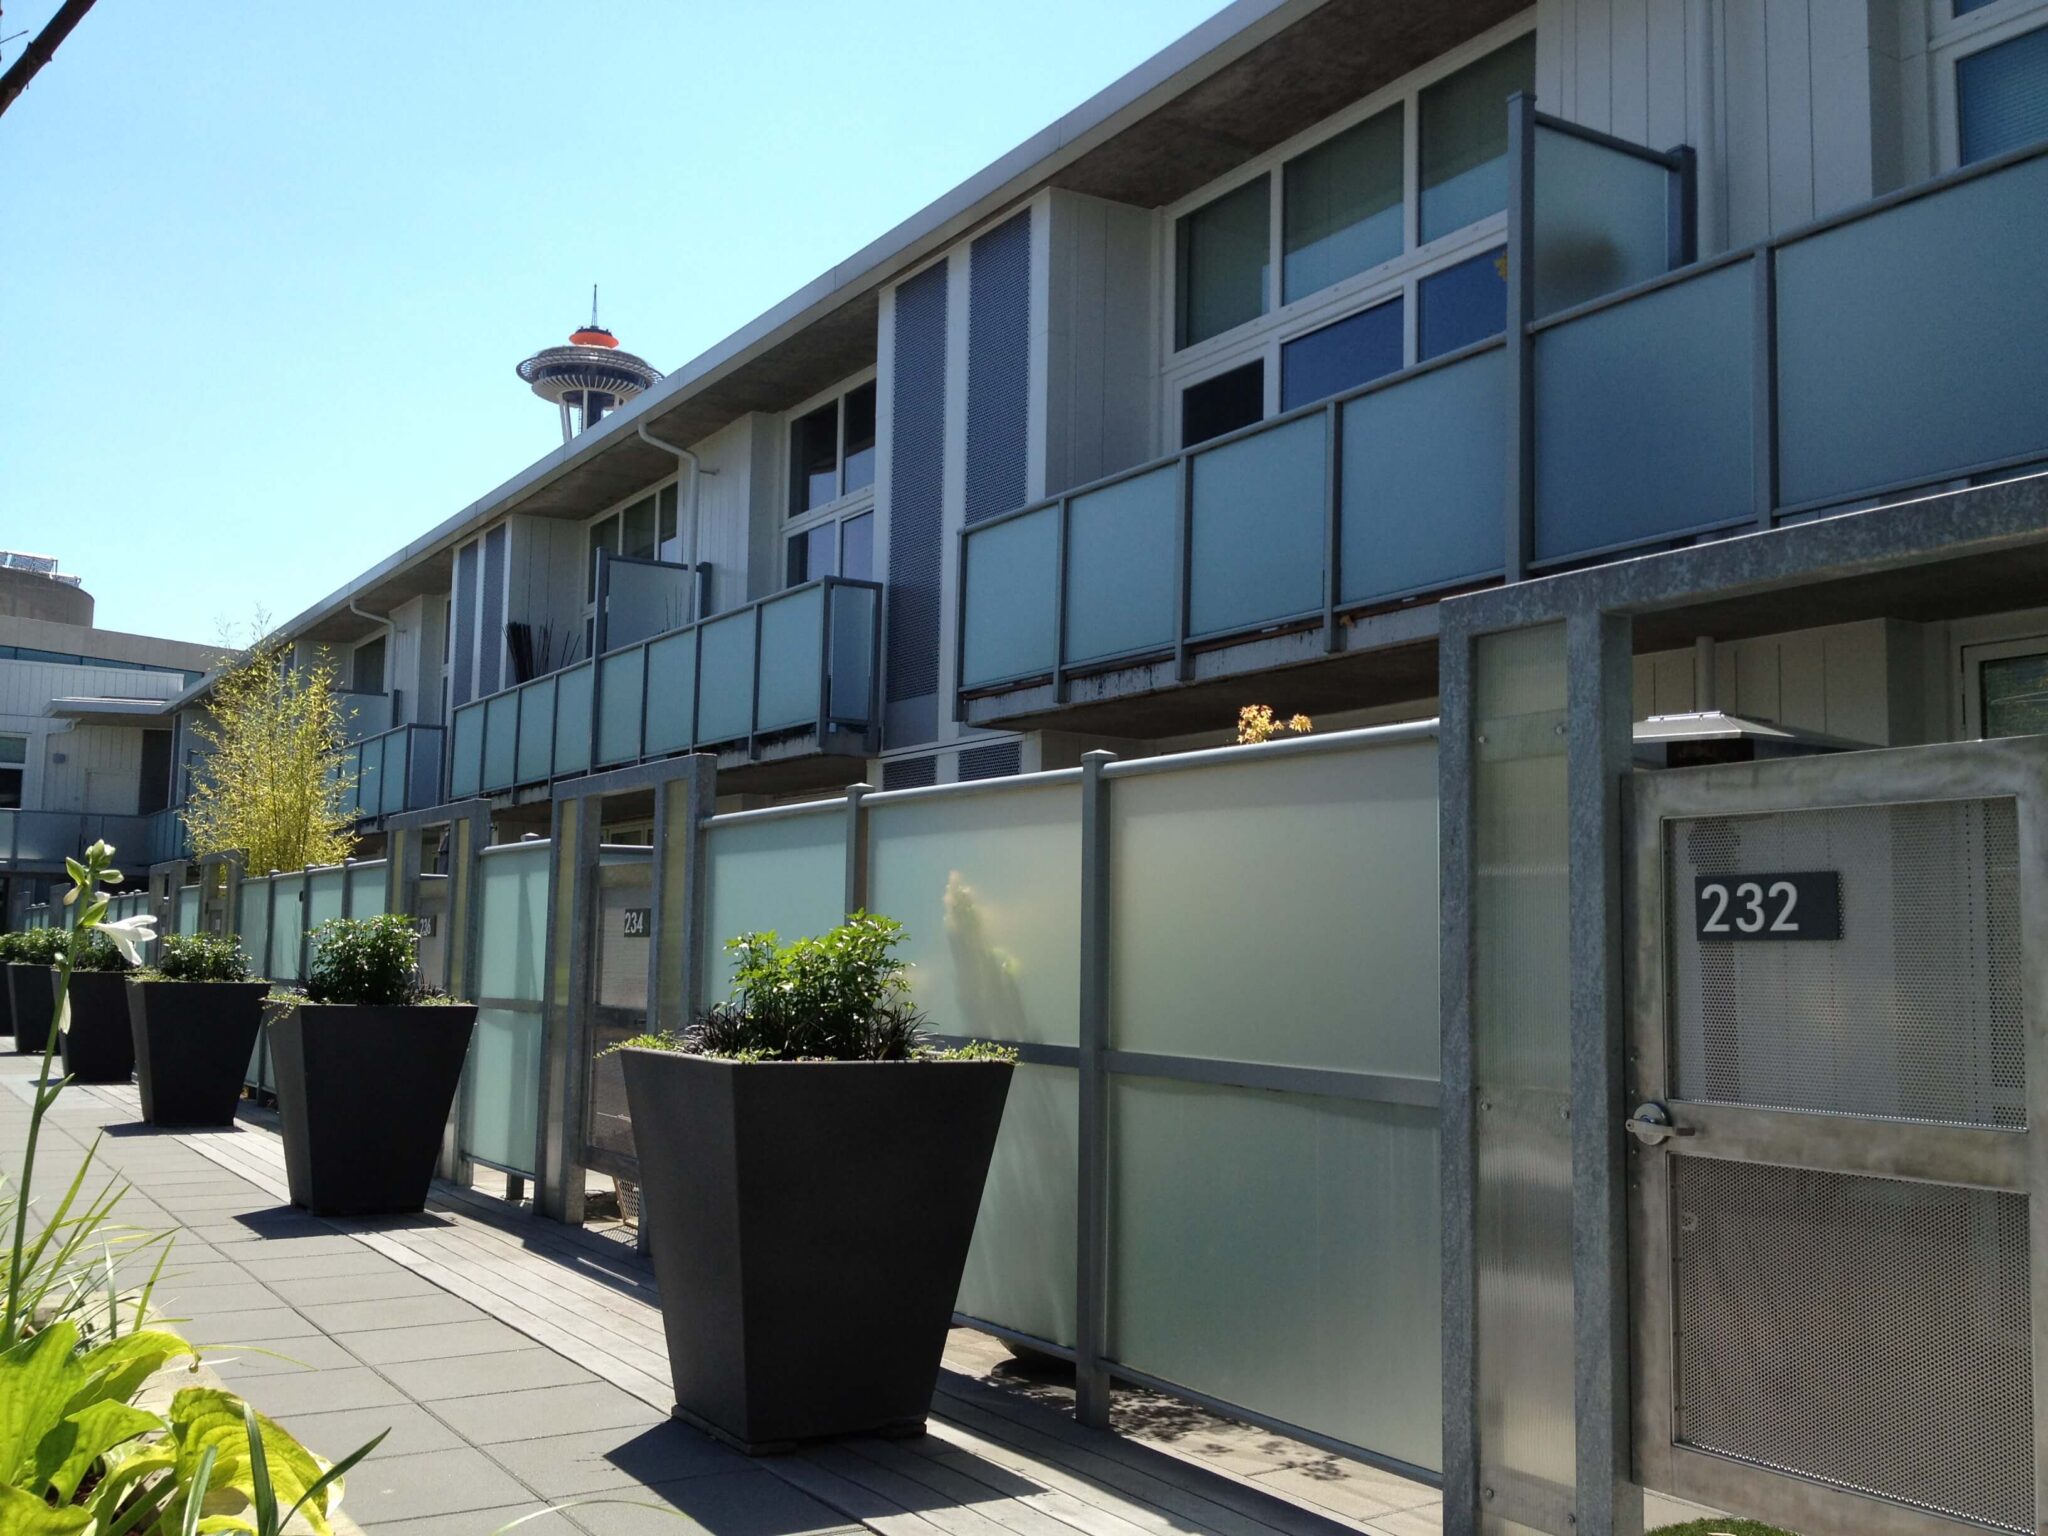
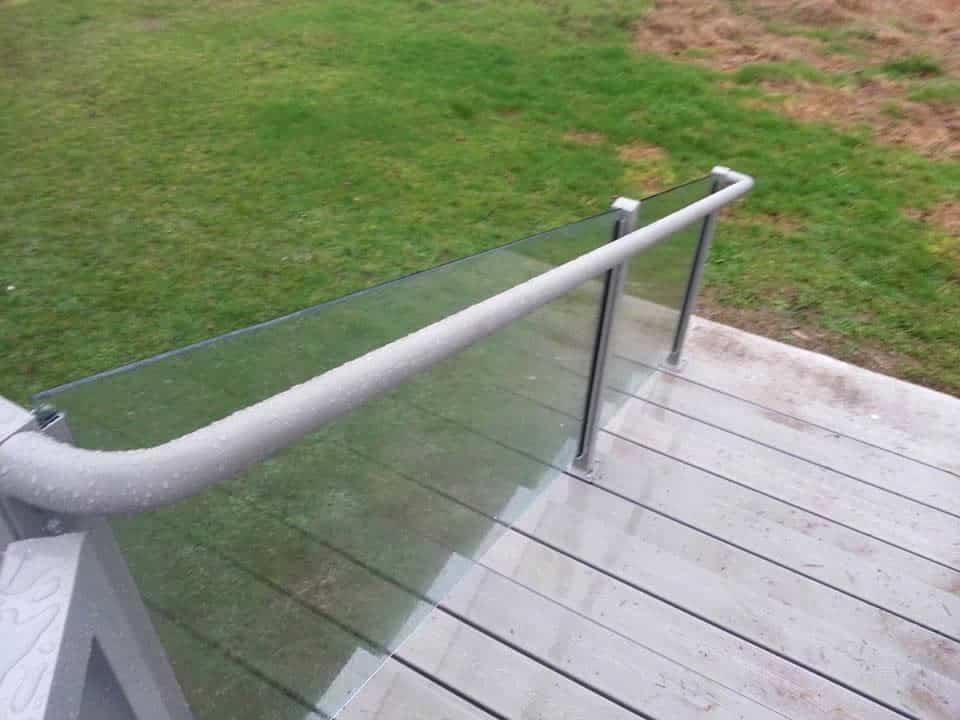
Plan for decks, balconies and stairs
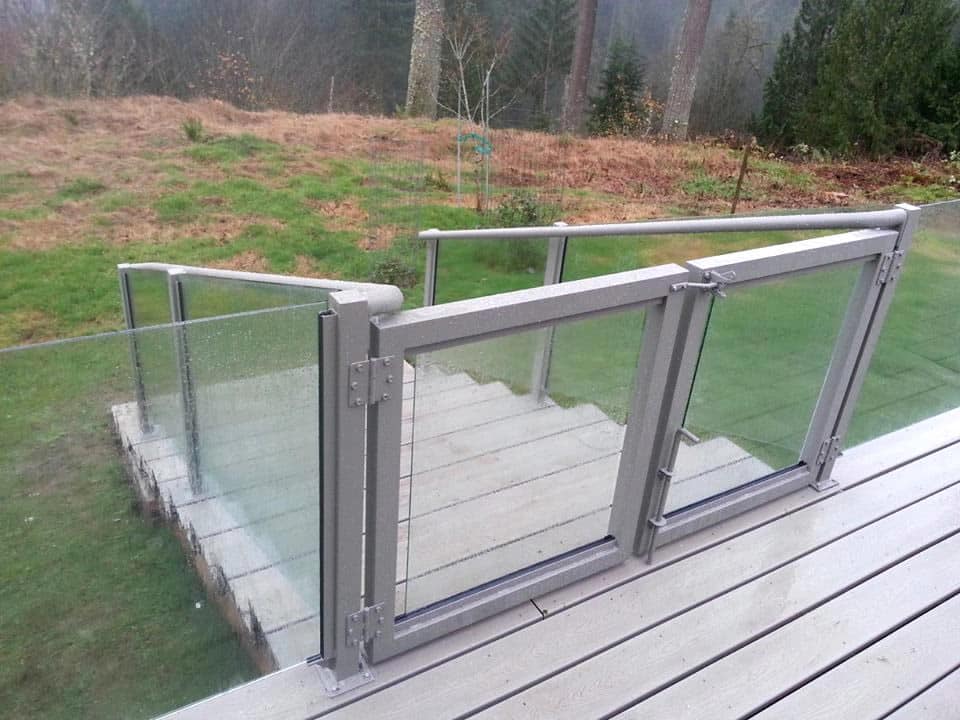
For a deck or balcony, consider the view from the seating area, the visible framing, corners and transitions to steps or a gate. On stairs, include the entire run, landings and adjoining level edges in the conversation so the changes in direction and elevation can be considered together.
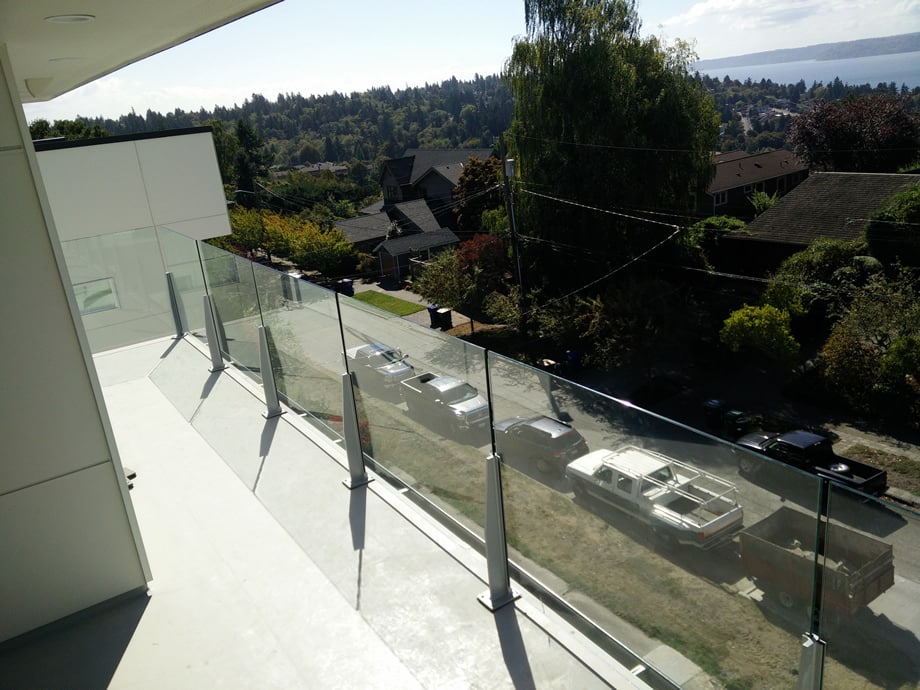
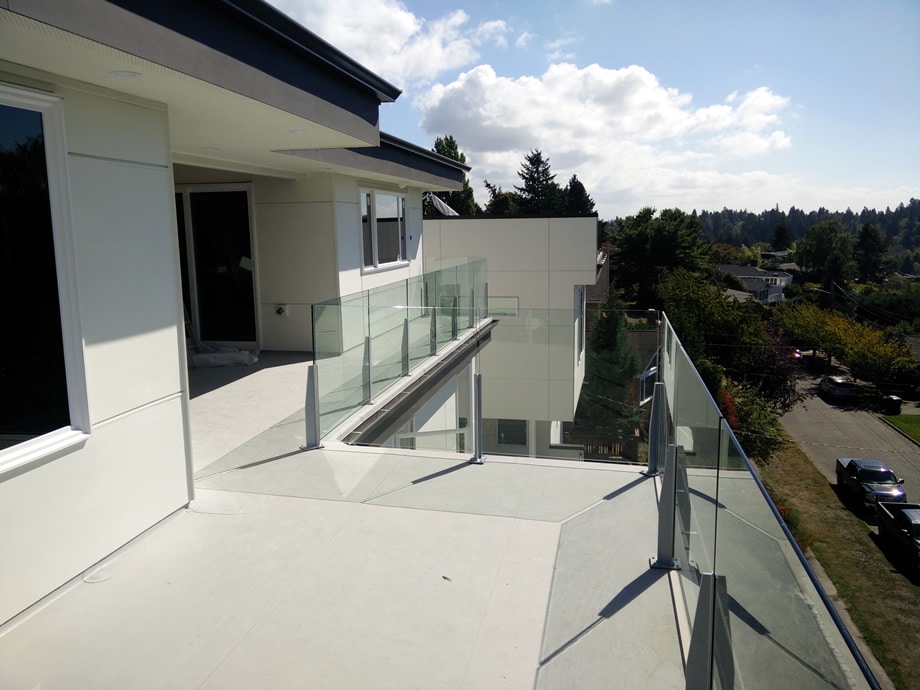
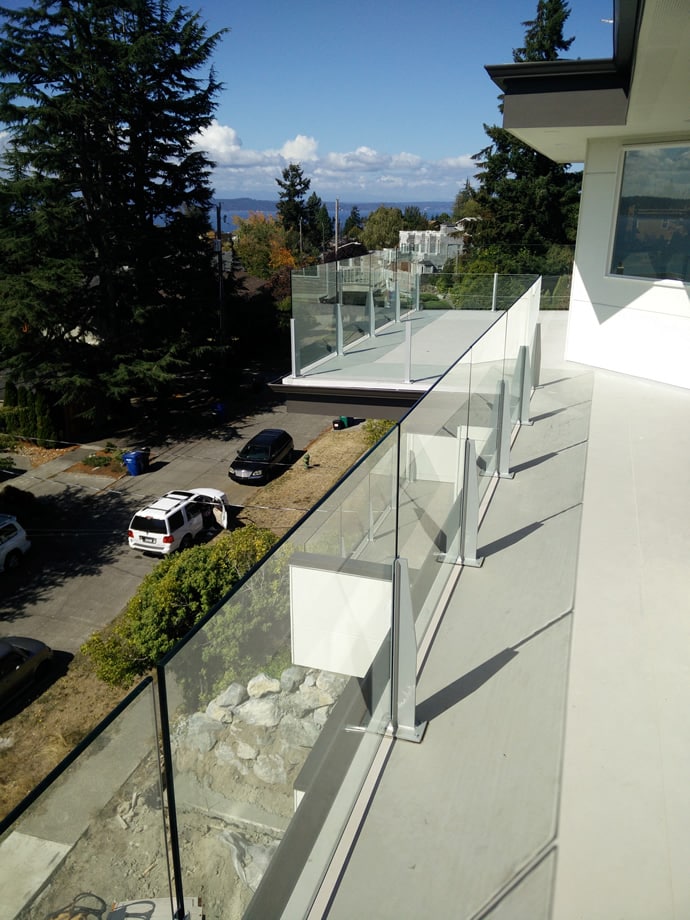
Examples show different approaches: a fascia-mounted Classic Glass guardrail on a Burien deck, glass with picket railing in Edmonds, and glass with cable on Mercer Island. These are examples to compare, not specifications for another home.
Review mounting and project conditions
The attachment surface, structure, access and adjoining materials can affect which configurations are appropriate. Discuss mounting, support, panel layout and transitions with the team. A gallery image does not establish glass specifications or confirm those details will suit another property.
If you are comparing systems, focus on the visible support, framing and rail profile as well as the shape of the space. For a location-specific overview, visit glass railing installation in Seattle; this page remains the system guide for comparing glass designs across applications.

Start a glass railing quote conversation
Use the quote form to share your contact details and project location. We’ll call to discuss whether the railing is for a deck, balcony, stairs or several connected areas, and the design direction you are considering. Photos, approximate dimensions and plans can help in a follow-up conversation when available, but you do not need to prepare them to get started.
You can also browse the residential project gallery and save examples that show the kind of framing, top rail or layout you want to discuss.
See the details in real homes

Burien Fascia-Mounted Classic Glass Railing
Explore this residential project →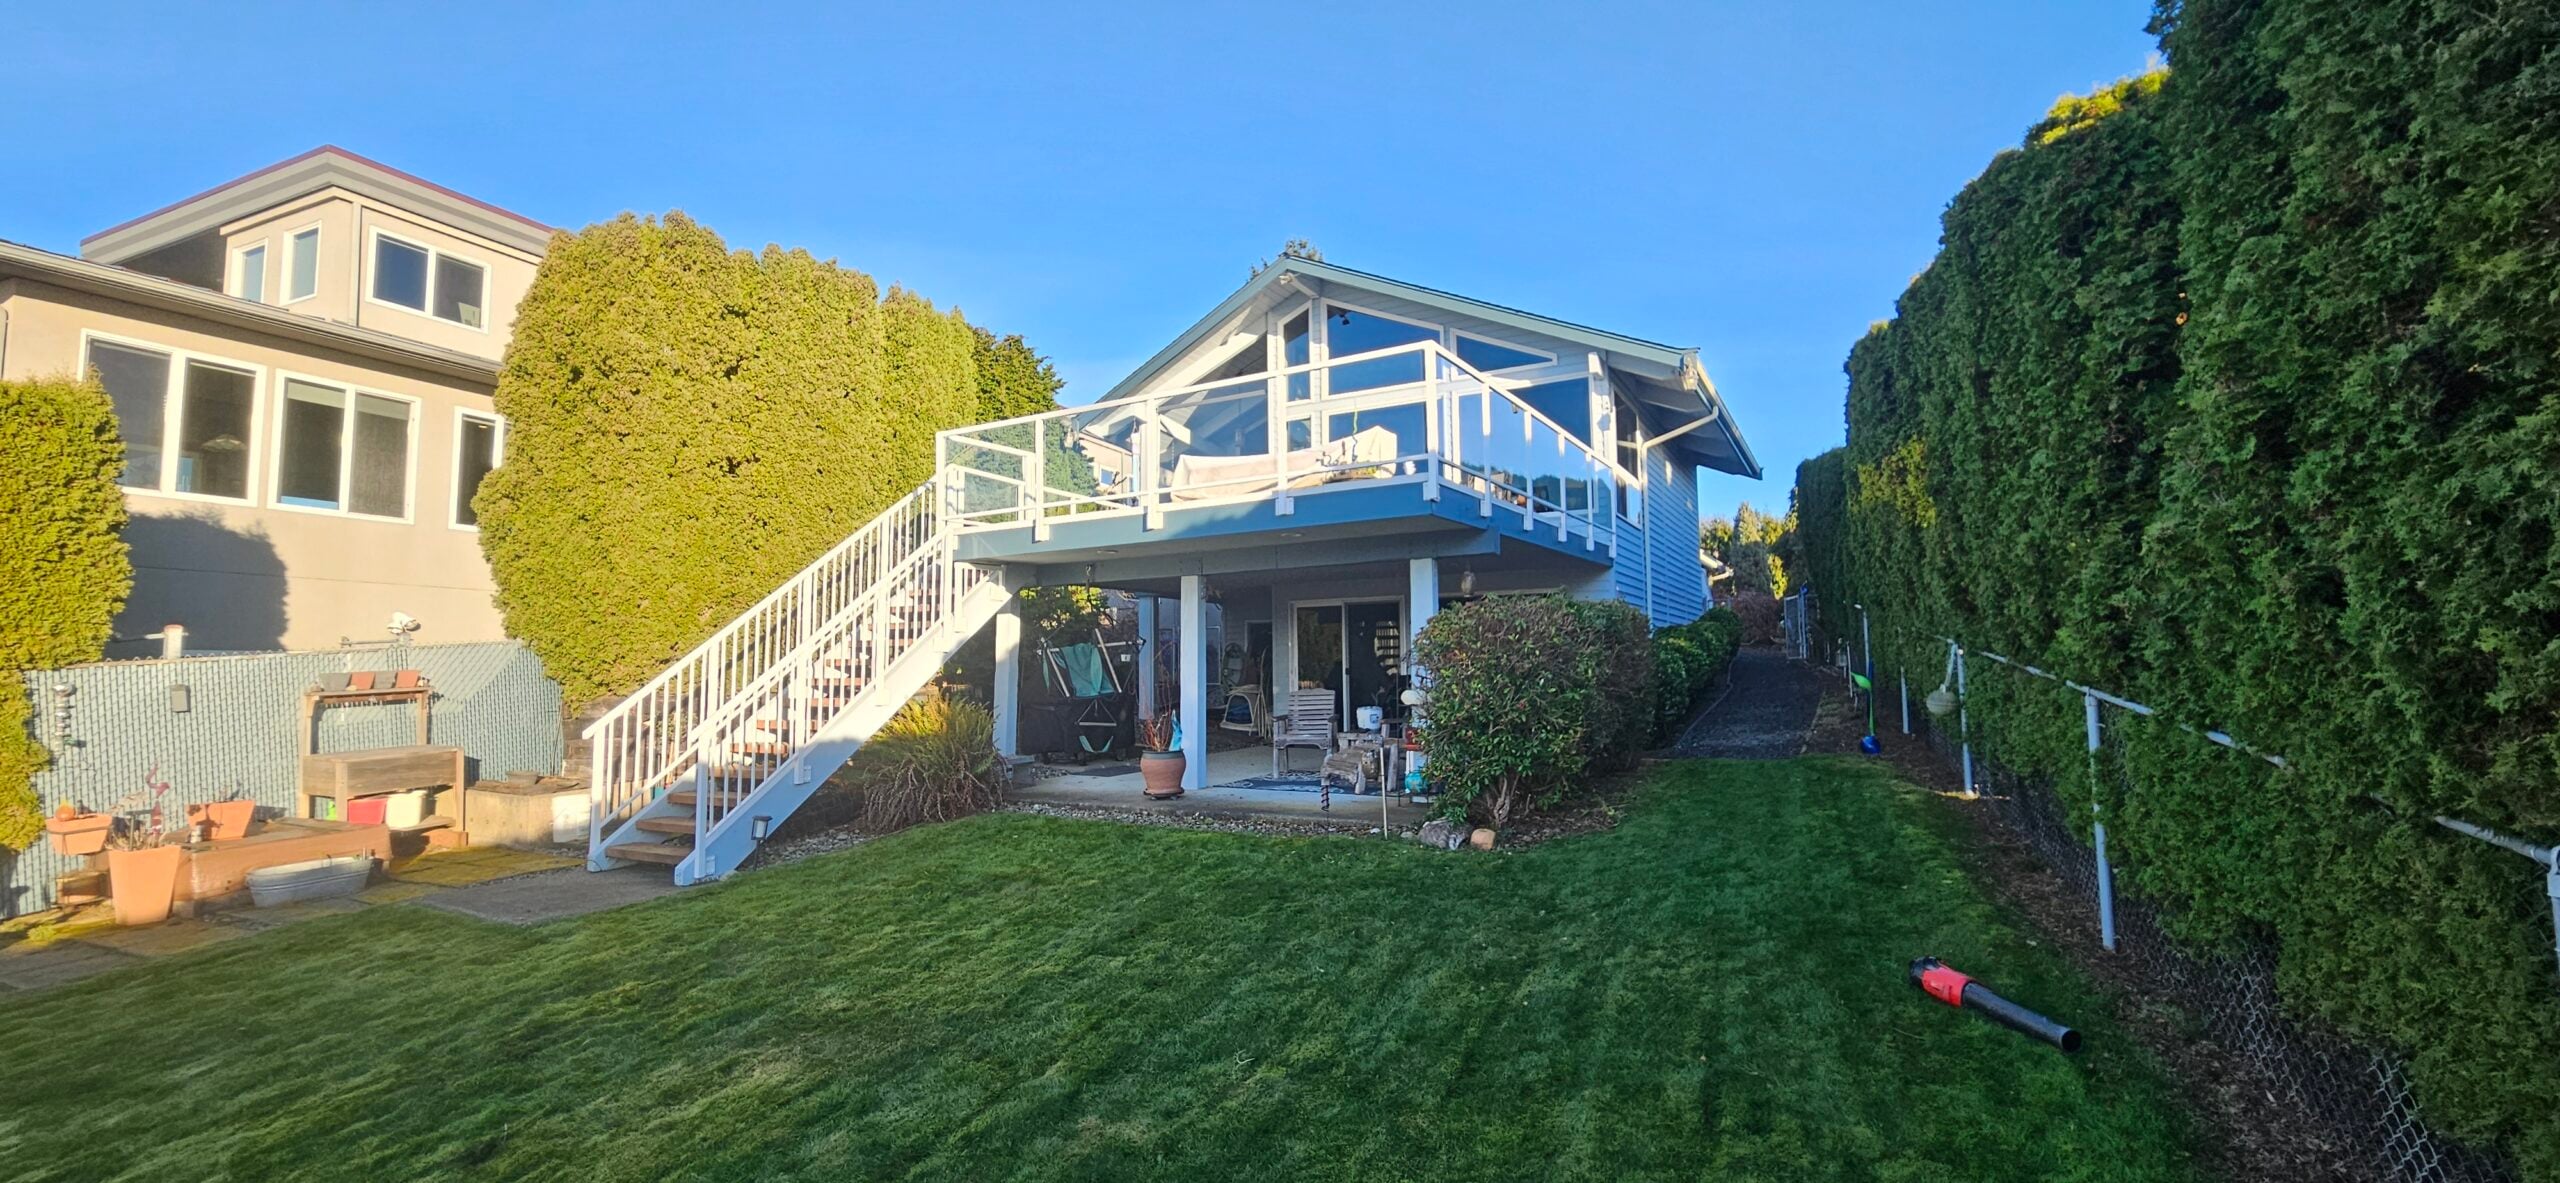
Edmonds Residence – Classic Glass Aluminum
Explore this residential project →
Mercer Island Glass and Cable Railings
Explore this residential project →Glass Railing Project Gallery
Explore American Railworks railing designs. Select a photograph for a closer look.



Your railing questions, answered
How do I compare custom glass railing designs?
Compare the posts, framing, top rail, panel joints, corners and transitions, not just the glass. Look at examples from a similar setting and discuss how the layout and attachments would apply to your home.
Can glass railing work on both a deck and stairs?
American Railworks has project examples involving decks, balconies and stairs. Describe all connected railing areas, including landings and changes in direction, so the full layout can be discussed together.
What mounting style or glass specifications should I choose?
Those details depend on the project conditions and the selected system. Ask the team to review the attachment surface, supporting system, panel layout and applicable project requirements; do not infer specifications from a photograph.
Can glass be combined with picket or cable railing?
The residential portfolio includes glass combined with picket and with stainless-steel cable. Share the areas and appearance you have in mind so the team can discuss whether a combined design fits your project.
What do I need before requesting a quote?
Start with your contact details, project location and the area that needs railing. Photos, rough dimensions and plans are optional and can help explain the space during follow-up.
Let’s talk about your home.
Start with your contact details and project location. We’ll call to learn about the space, your preferred style and what you want to change. Photos, plans and rough dimensions are optional during follow-up.
Start your railing project →