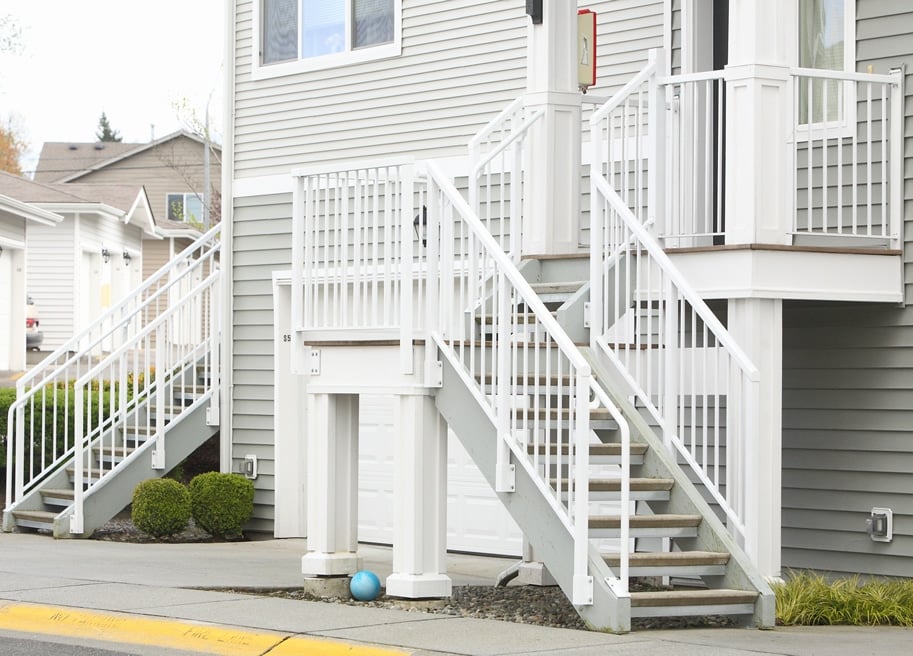
Residential railing design inspiration
Modern Horizontal Deck Railing Ideas
Compare horizontal metal bars, aluminum systems, cable, and more open design directions—then see how the railing can relate to your deck, stairs, views, and home.
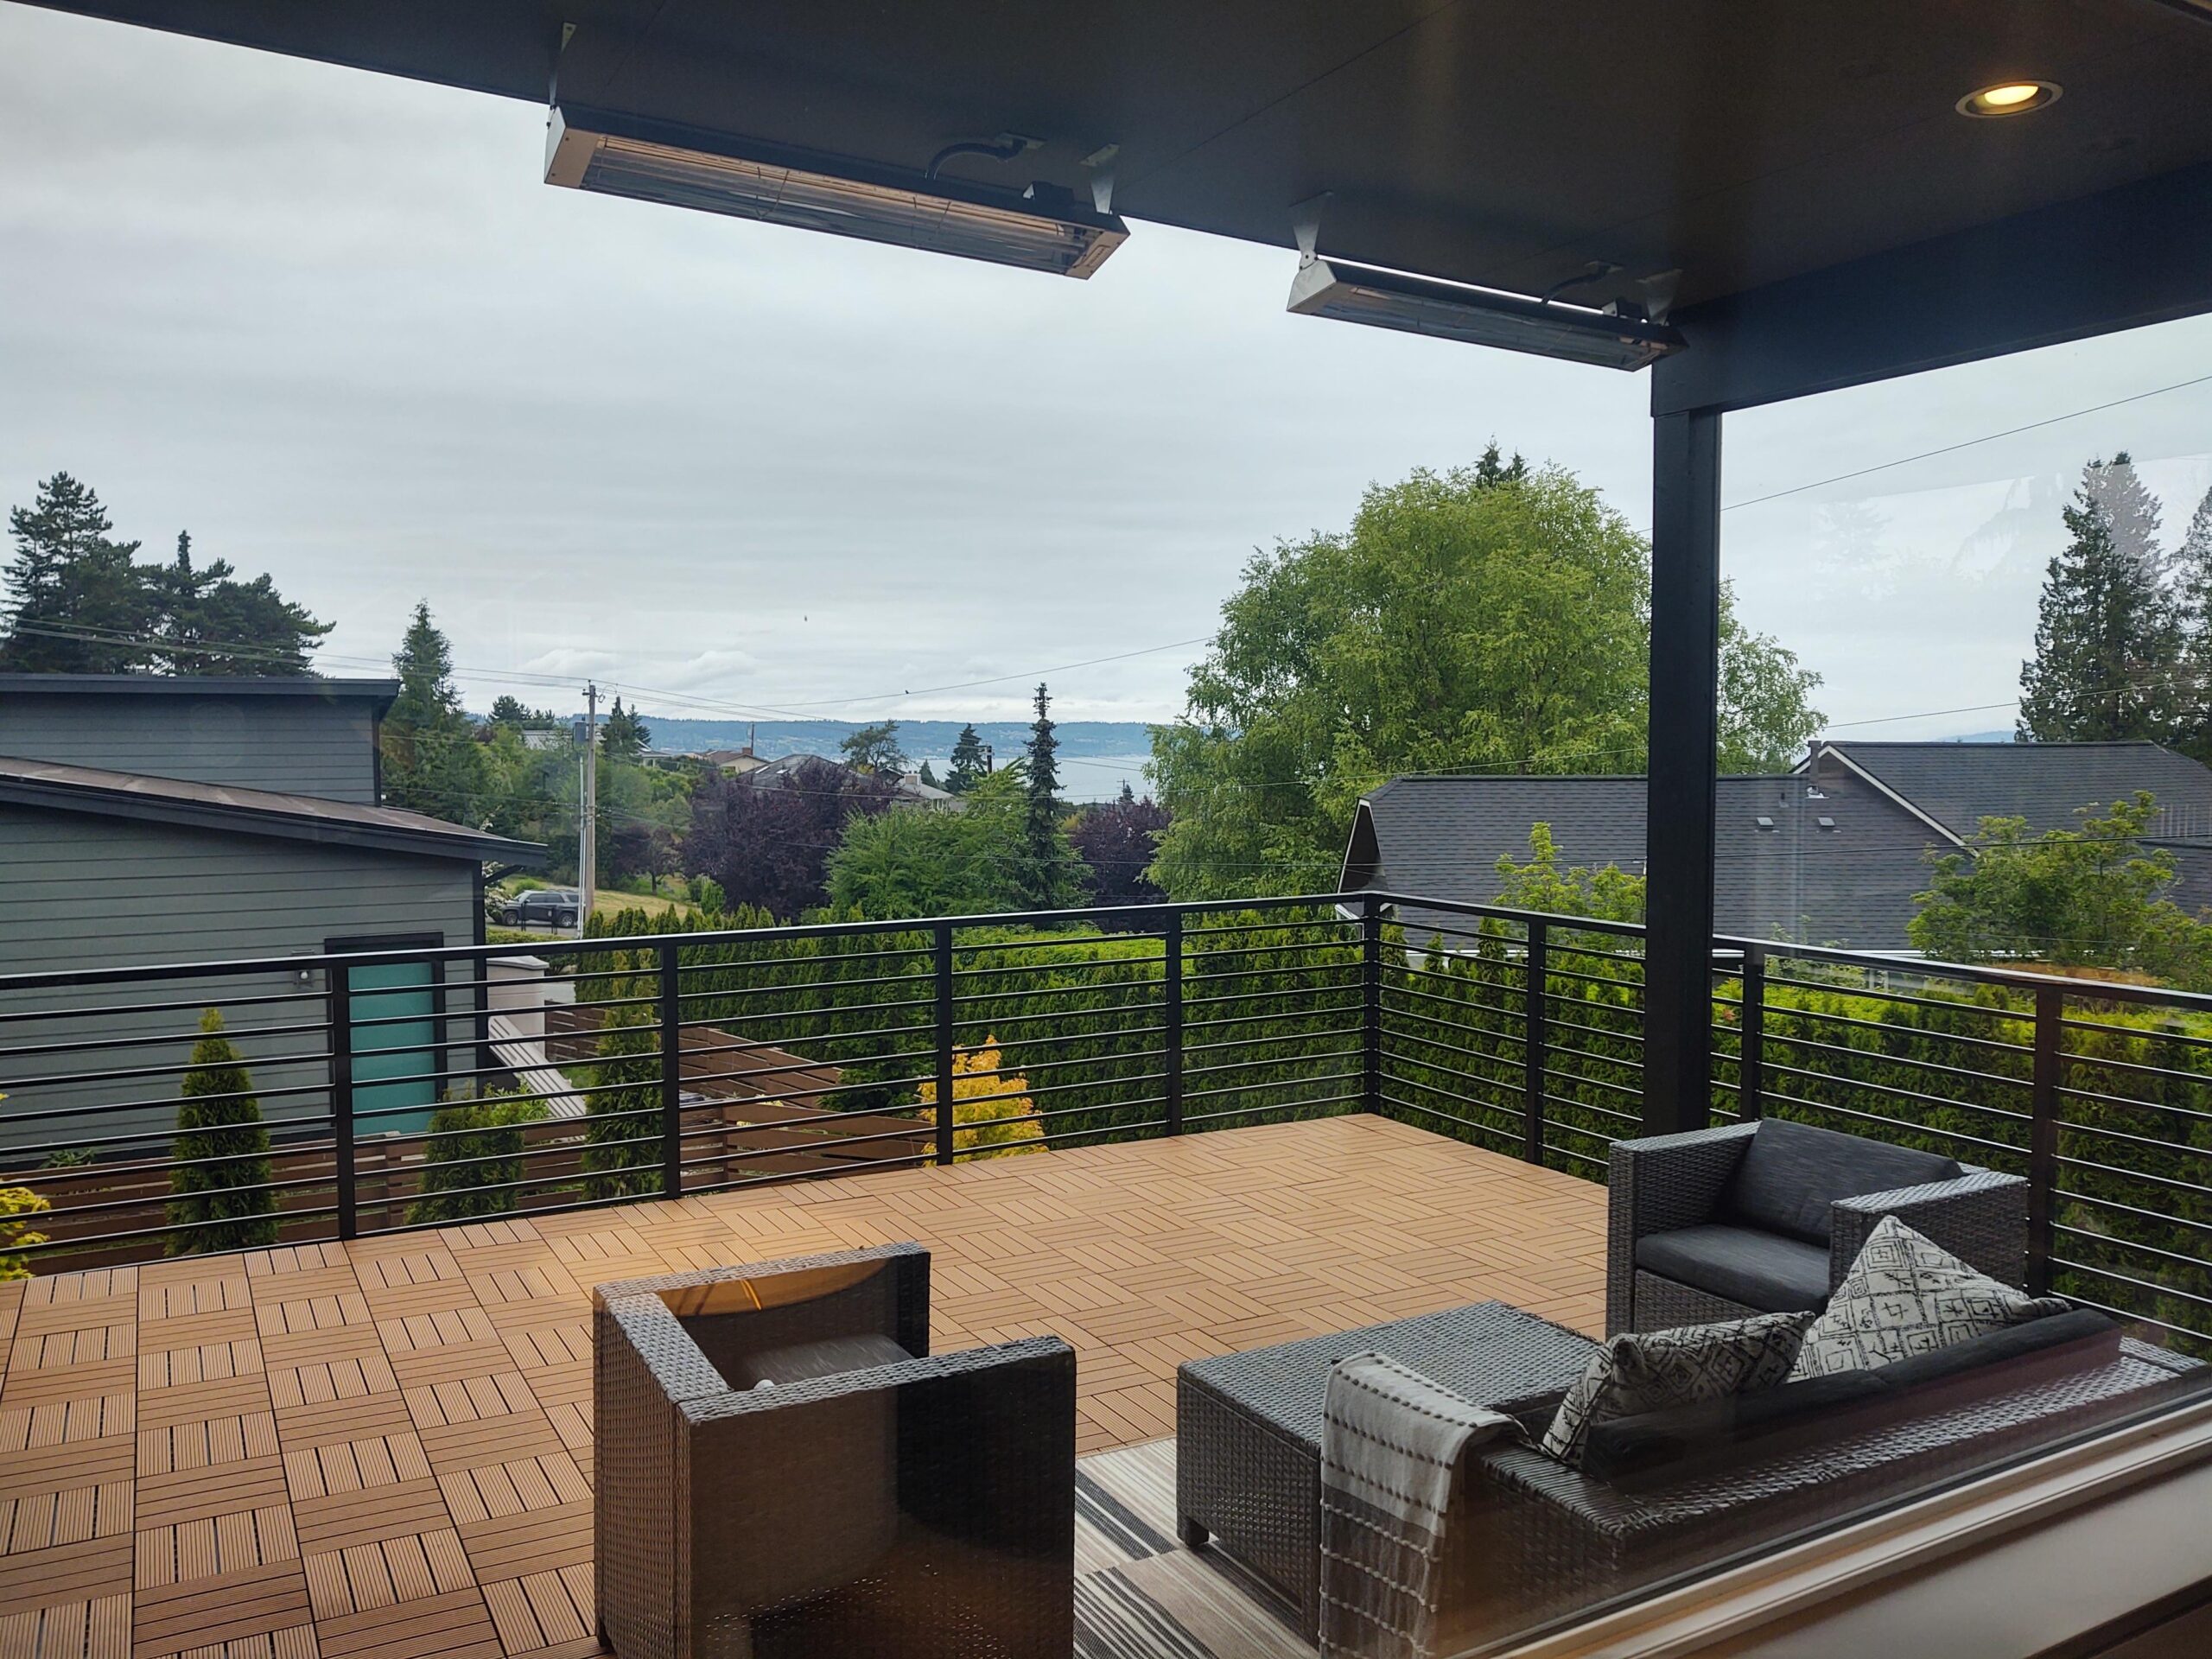
Start with the feeling you want the railing to create
Modern horizontal deck railing ideas range from bold metal lines to visually lighter cable and glass combinations. The right direction depends on more than the infill pattern: post spacing, top-rail proportions, stair transitions, the home’s architecture, and the views around the deck all shape the finished result.
Use this guide to compare visual directions and planning questions. When you are ready to evaluate a custom system, the Horizontal Metal & Aluminum Deck Railings page explains American Railworks’ design, fabrication, and installation approach.
Four ways to shape a horizontal railing design
These are design directions, not one-size-fits-all packages. Each can be adjusted around the application and the surrounding home.
Crisp and architectural
Horizontal metal bars
Wider, more defined horizontal lines can give a deck a strong modern frame. The size, spacing, post rhythm, and top rail all influence how bold or restrained the system feels.
Light and linear
Cable infill
Stainless steel cable creates fine horizontal lines that can reduce visual weight around a deck or stair. Hardware, posts, corners, and tensioning details remain important parts of the design.
Open with defined edges
Glass or hybrid systems
Glass can make the openings between posts feel quieter, while a hybrid system can combine materials where different deck or stair conditions call for a different visual response.
Warmer contrast
Mixed materials
A wood cap, dark metal frame, or contrasting architectural material can connect the railing to siding, decking, trim, or interior finishes without making every element match.
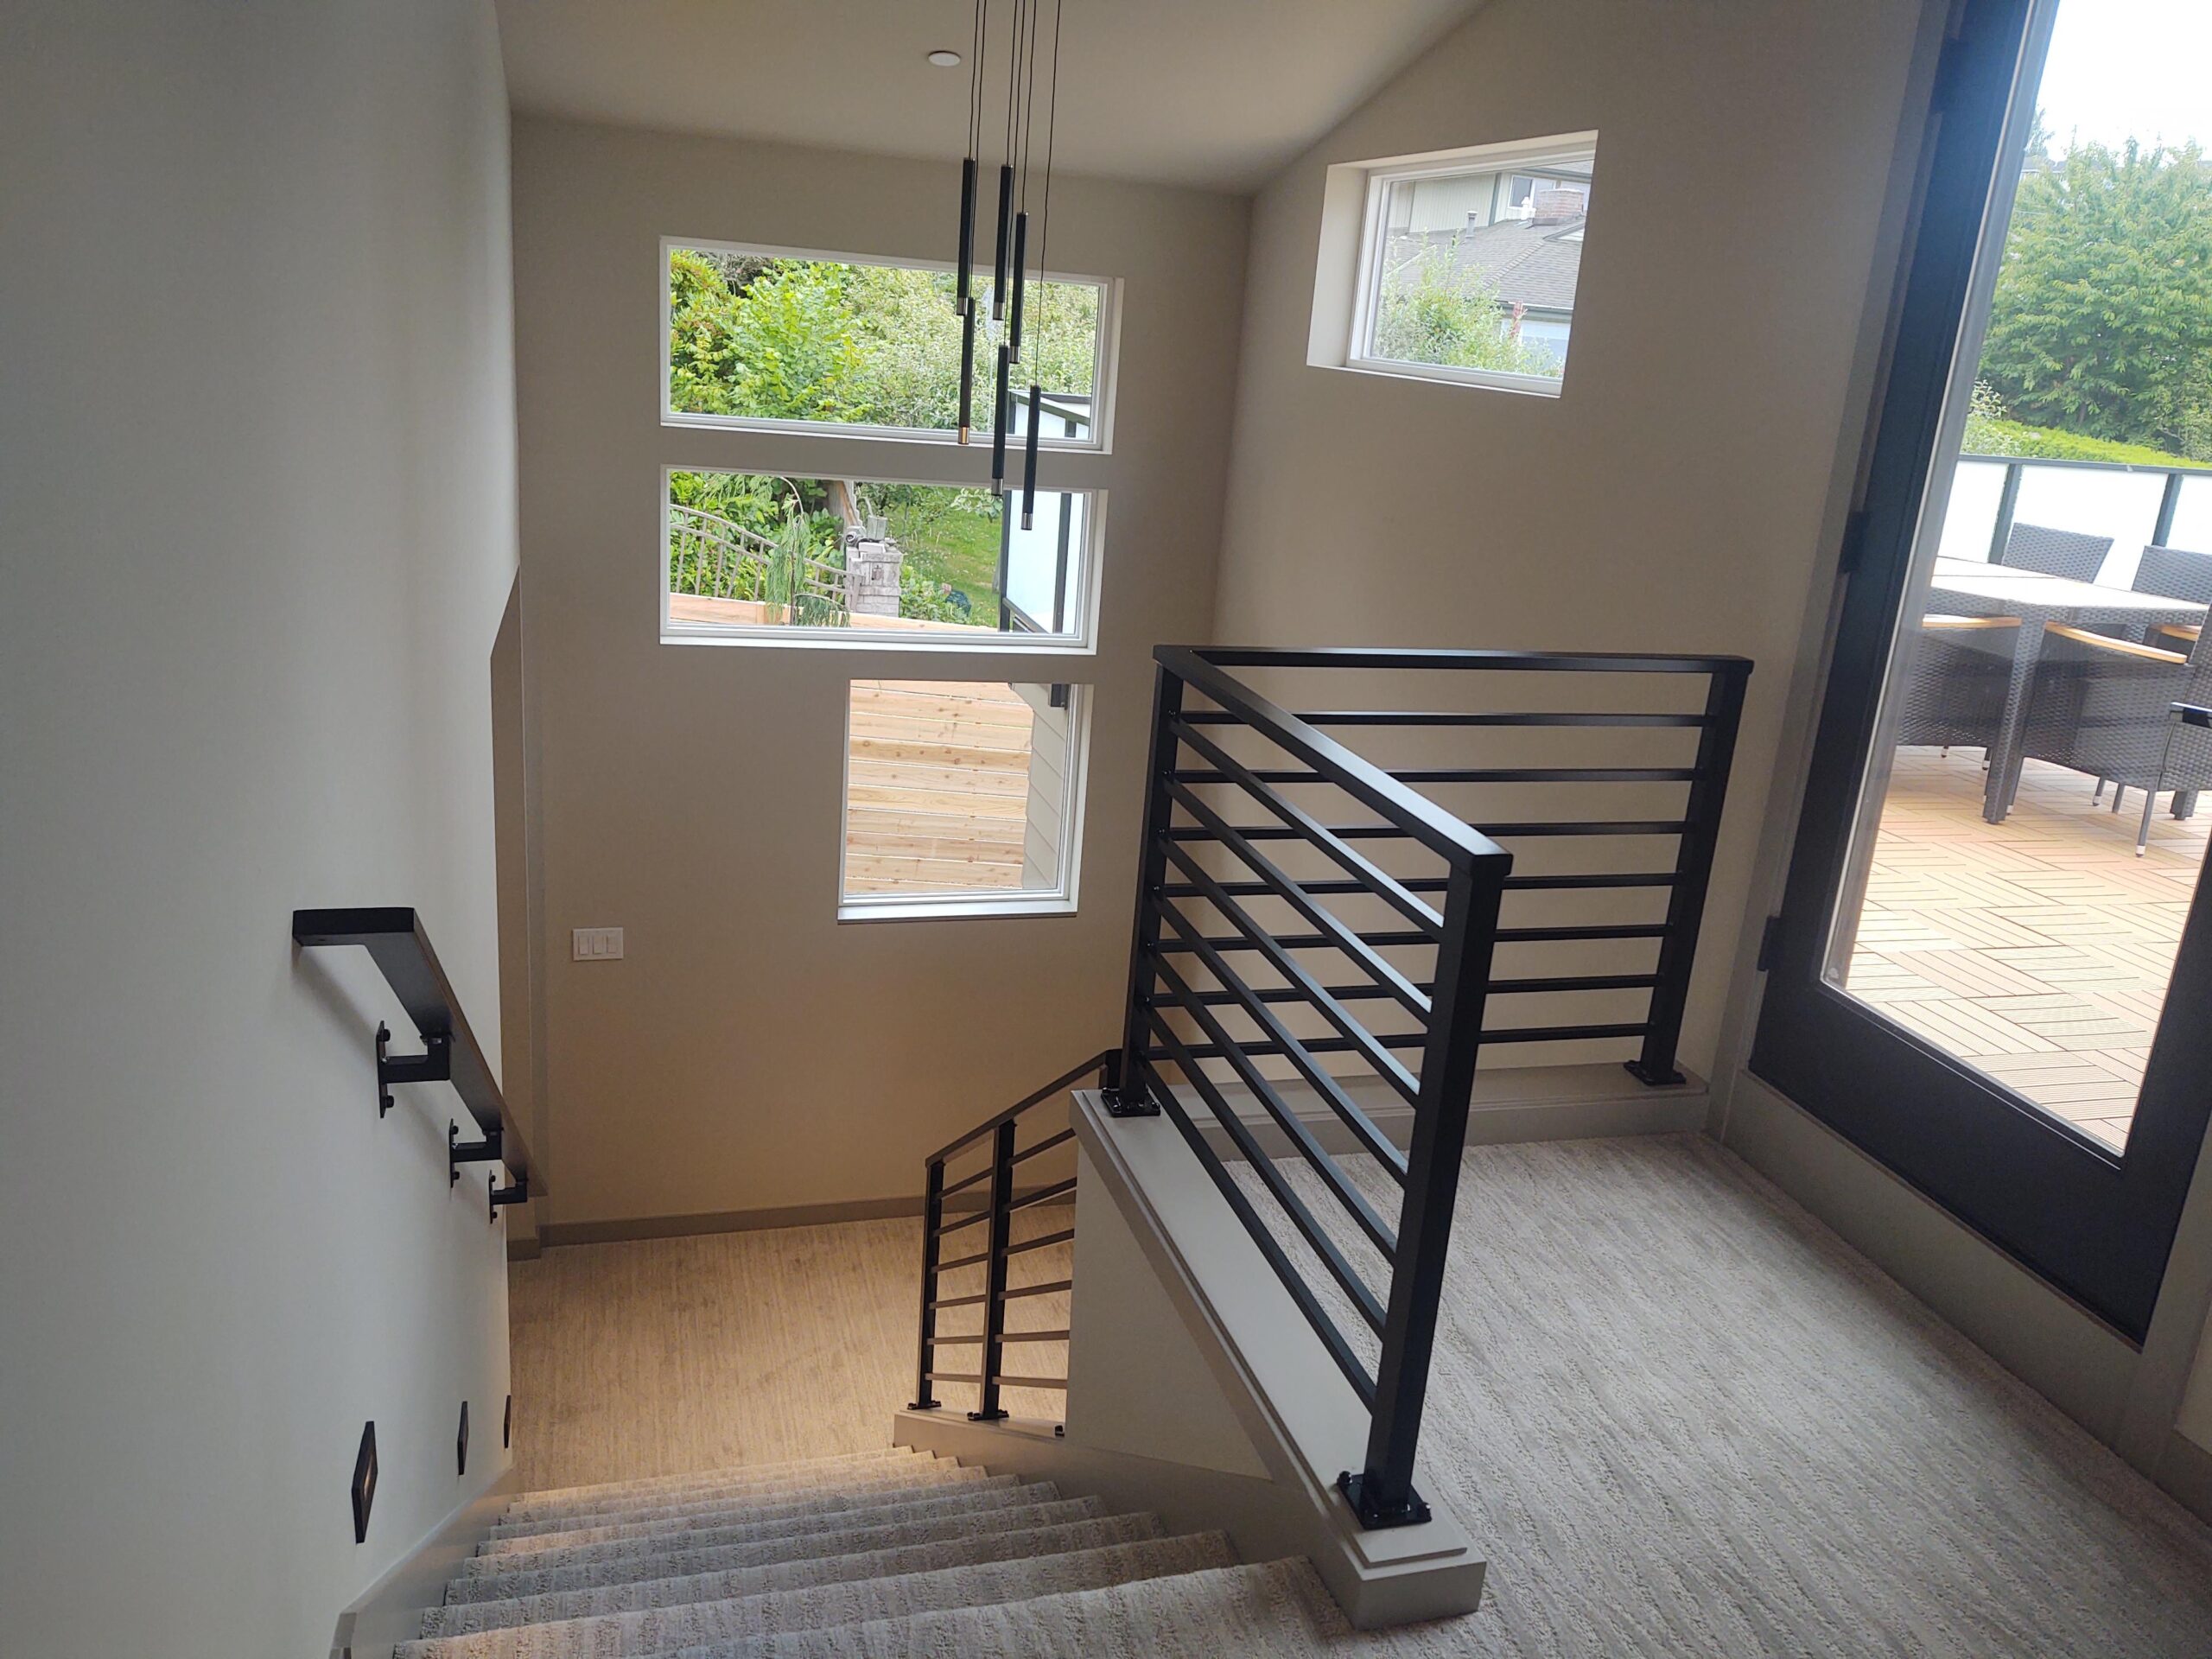
Carry one design language through decks, stairs, and landings
A horizontal railing can appear very different on a long deck edge than it does on a stair run or small landing. Planning those conditions together helps the post rhythm, top rail, infill direction, corners, and transitions feel intentional.
- Deck edges: Consider how line length, post spacing, corners, and views work from both the deck and the yard.
- Exterior stairs: Coordinate the guard and graspable handrail requirements for the actual stair condition.
- Interior transitions: Relate the railing to flooring, walls, stair geometry, and nearby finishes.
- Entries and balconies: Scale the pattern to the elevation, facade, and way people approach the space.
See more application-specific guidance for exterior stair railings, interior railings, and balcony railings.
Compare the visual effect before choosing a system
Material is only one part of the decision. Think about how much visual weight, transparency, contrast, and maintenance access fit the home and the way the space is used.
Horizontal metal or aluminum
Visual effect: Defined lines and a clear architectural frame.
Planning focus: Bar profile, spacing, posts, corners, finish, and how the system meets stairs or gates.
Stainless steel cable
Visual effect: Fine horizontal lines with lighter visual weight.
Planning focus: Post layout, corners, hardware, cable runs, and the full system required for the application.
Glass or mixed infill
Visual effect: Broad transparent openings or a deliberate material contrast.
Planning focus: Panel layout, reflections, edges, cleaning access, adjacent materials, and project-specific requirements.
Horizontal railing ideas from American Railworks projects
Look for differences in line weight, post rhythm, stair transitions, top rails, and the way each railing responds to the home around it.


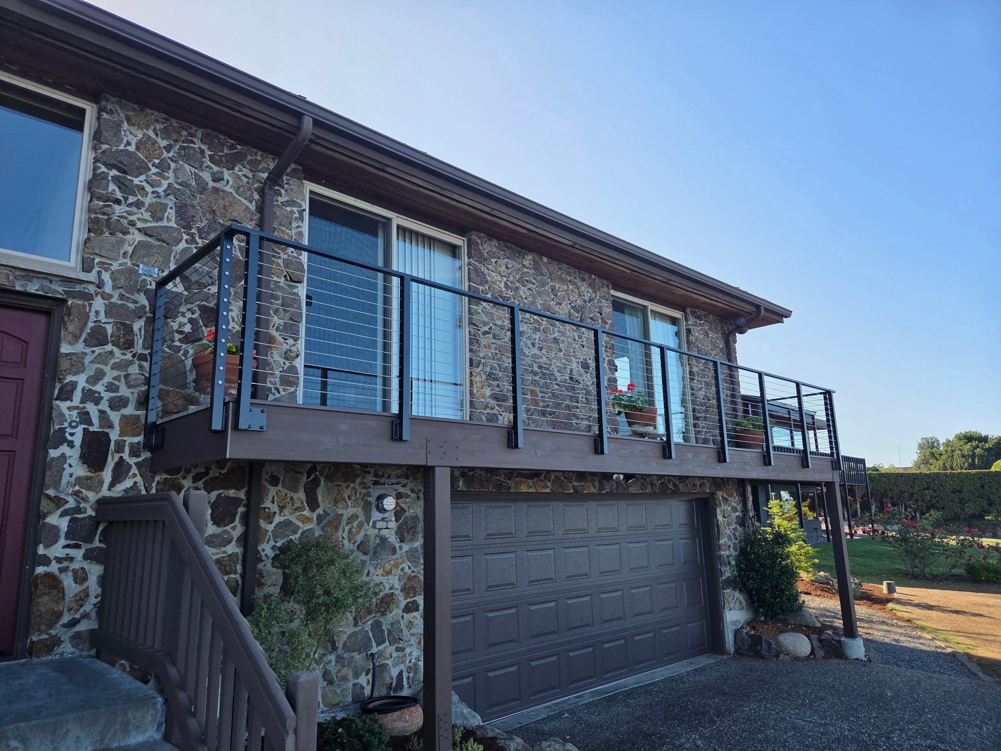
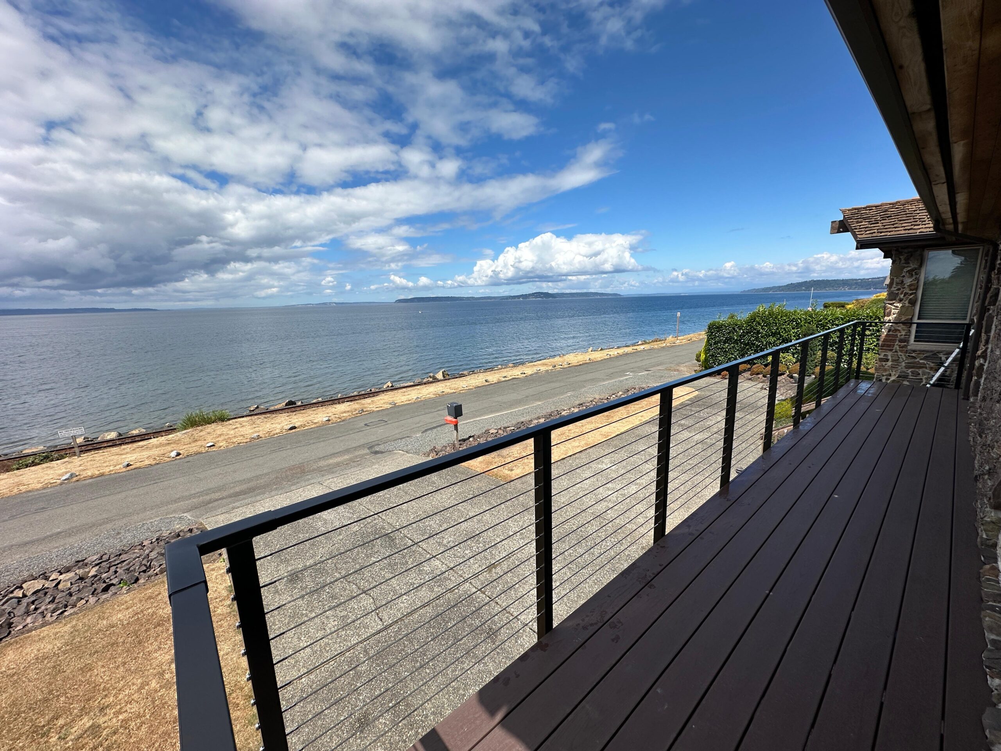
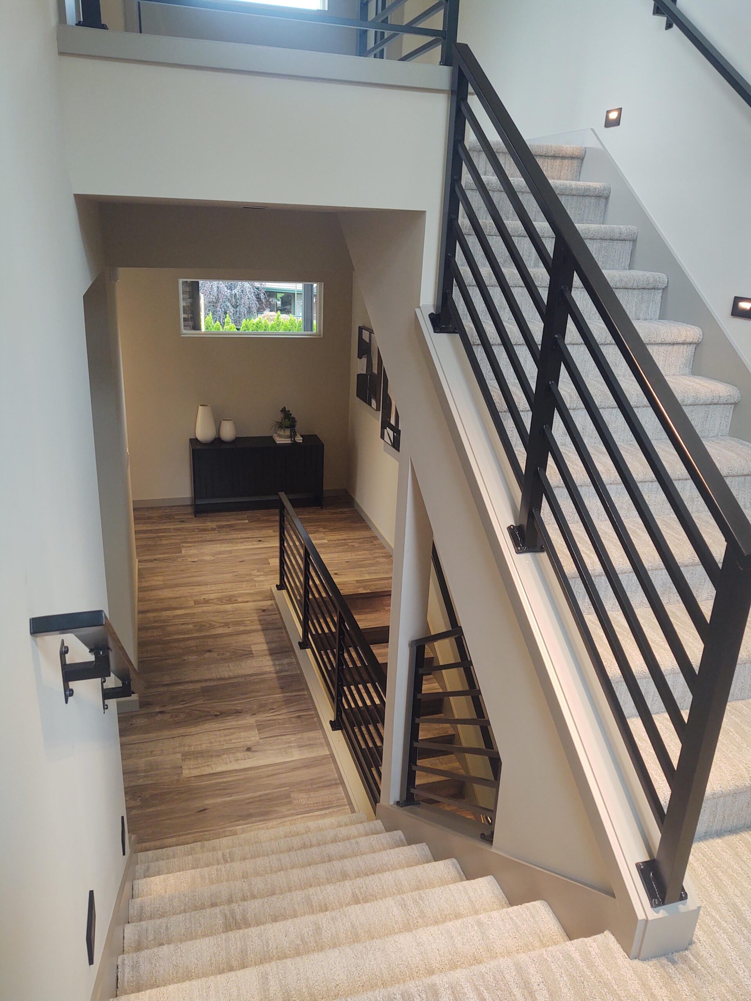
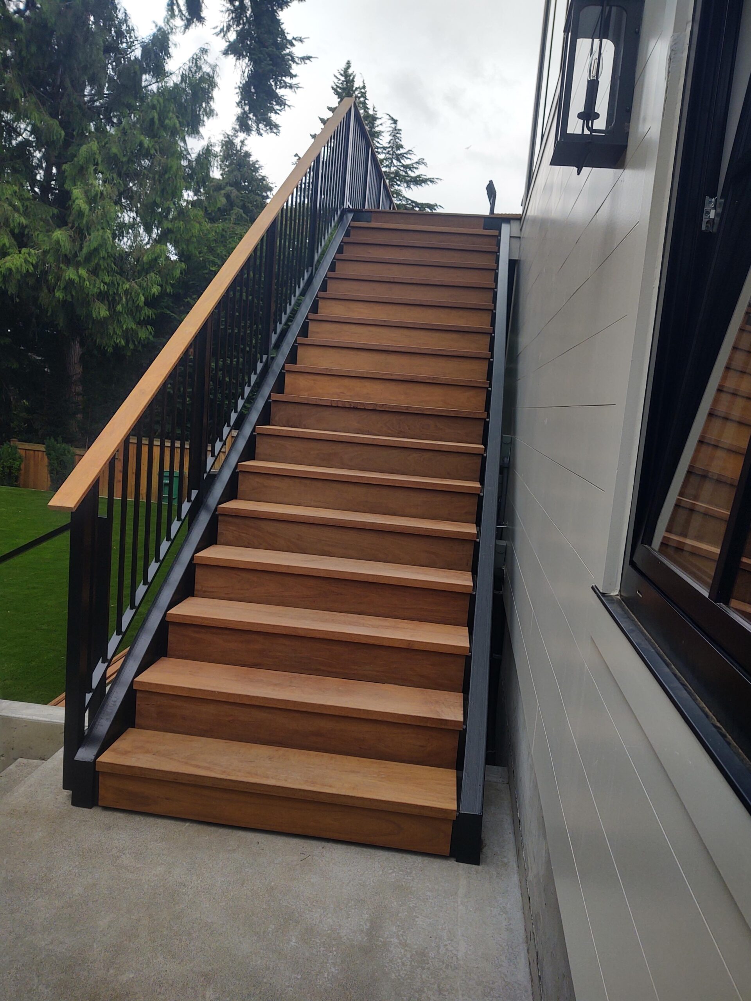

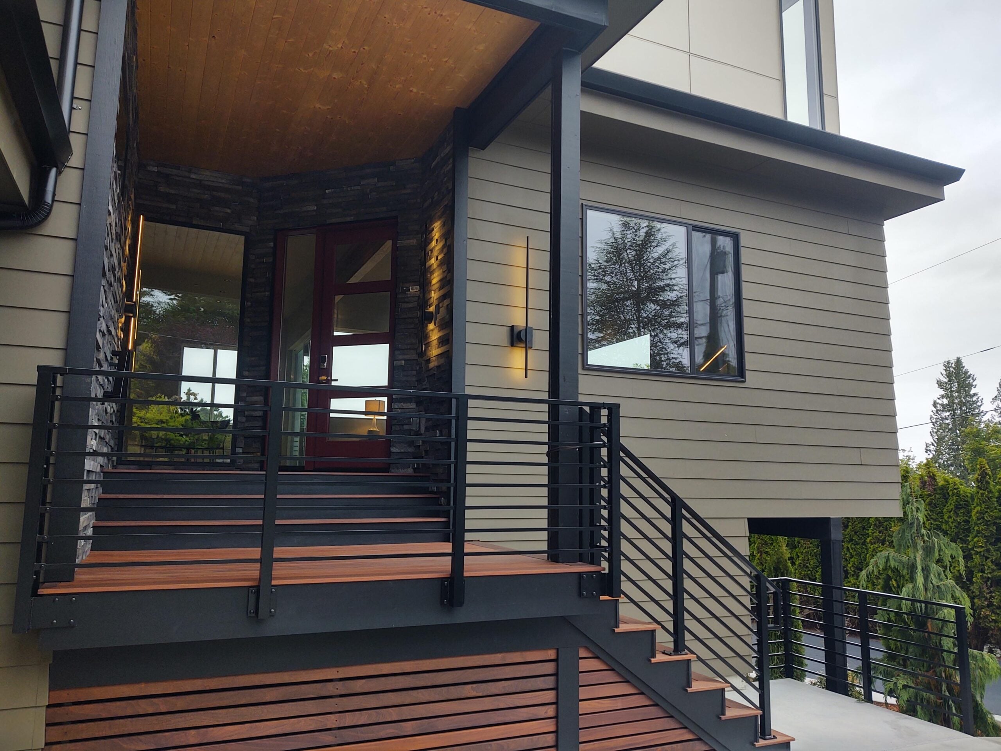
See the verified source projects: Everett modern horizontal residence, West Seattle exterior and interior railings, Edmonds modern residential project, and Seattle guardrail project.
Four questions to bring into railing planning
A few early decisions can help narrow the design direction without requiring a finished plan before the conversation starts.
What should feel open?
Identify the views, sightlines, and approach angles that matter most from the deck, home, and yard.
Where does the railing transition?
Note stairs, landings, gates, corners, interior connections, and changes in elevation or material.
What should it relate to?
Look at siding, decking, window frames, trim, interior metals, and the overall architectural character.
How will the space be used?
Consider circulation, furniture, maintenance access, children, pets, and other project-specific needs.
Plan the design and requirements together. Horizontal lines can be created with different materials and details, but every project still needs to be evaluated for its actual location, application, guard and handrail conditions, structural attachments, and current requirements. For Seattle-specific planning, read the Seattle deck railing code guide and confirm current local requirements on the Seattle SDCI deck page. This guide is general information, not legal, engineering, permit, inspection, or project-specific advice.
Horizontal deck railing ideas: common questions
What makes a horizontal deck railing look modern?
A modern result usually comes from the whole composition: clean line work, deliberate post spacing, restrained transitions, and proportions that relate to the home. Horizontal metal bars can create a stronger architectural frame, while cable can create finer lines with less visual weight.
How do horizontal metal bars compare with cable railing?
Horizontal metal bars typically create wider, more defined lines. Cable creates finer horizontal lines and uses a different combination of posts, hardware, and tensioned infill. The right choice depends on the visual direction, application, surrounding architecture, and project-specific requirements—not on appearance alone.
Can horizontal railing continue from a deck to the stairs?
It can be planned as one connected design, but deck guards, stair guards, and graspable handrails are not interchangeable terms. Stair geometry and project requirements can change the detailing. Coordinating those conditions early helps the visible transitions feel intentional.
Can I mix horizontal railing with glass or another material?
Yes, a mixed system can be considered where a property has different views, privacy needs, stair conditions, or architectural transitions. The combination should be planned around the actual application so it reads as a deliberate system rather than unrelated sections.
Do I need drawings or project photos before contacting American Railworks?
No. You can begin with a description of the deck, stairs, or railing direction you are considering. Photos, rough dimensions, or plans are helpful context when available, but they are not required to start the conversation.
Once a railing is installed, care should follow the actual material, finish, exposure, and site conditions. The railing maintenance guide offers general starting points.
Turn the ideas into a railing direction for your home
Tell us about the deck, stairs, views, and design details you are considering. We can start with the project you have today.