
Residential railing · Bothell, Washington
Custom Metal Railings for Bothell Homes
A deck that turns a corner. An entry that meets a stair. A railing that belongs with your home. American Railworks designs, fabricates and installs custom residential railing systems for projects in Bothell.
Discuss your project →Custom design · fabrication · installation
Made for the space you have
Planning a new railing or replacing an existing one? Start with the application, the structure it connects to and the look you want. For a Bothell deck, porch or stair, corners, level changes and transitions matter just as much as the straight runs. A custom layout brings those details into the conversation before the railing direction is settled.
You do not need a finished design to get in touch. Tell us where the project is and what you want to change. Explore the residential portfolio for ideas, then discuss the system and scope with the team.
Find inspiration in our residential projects →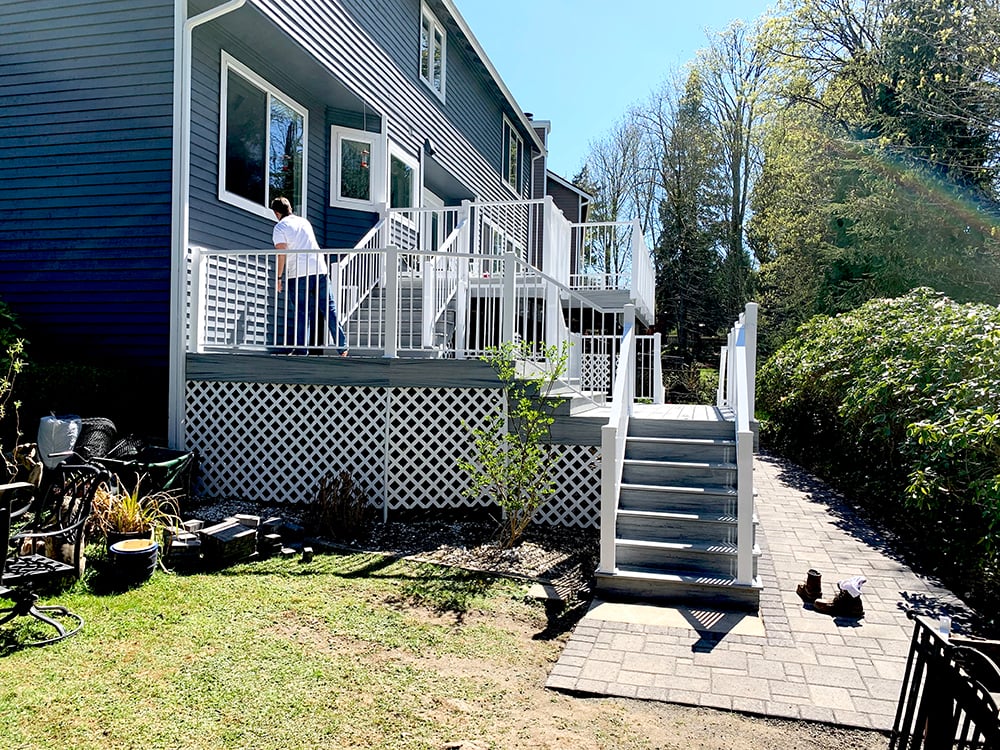
Start with the application
Where does your home need railing?
Decks & balconies
Think about the deck edge, view, corners and connections to stairs. For a replacement, include the existing rail and attachment locations in the conversation.
Explore deck railing options →
Porches & entries
Entry steps, landings and porch edges form one path to the home. Describe where you need railing and how you would like it to relate to the exterior.
See metal porch railings →Stairs & handrails
The stair run, landings and adjacent surfaces help define a layout. Tell us whether the work is indoors or outdoors and what is there now.
Compare exterior stair railings →Original American Railworks project photography
See how the details came together in Bothell
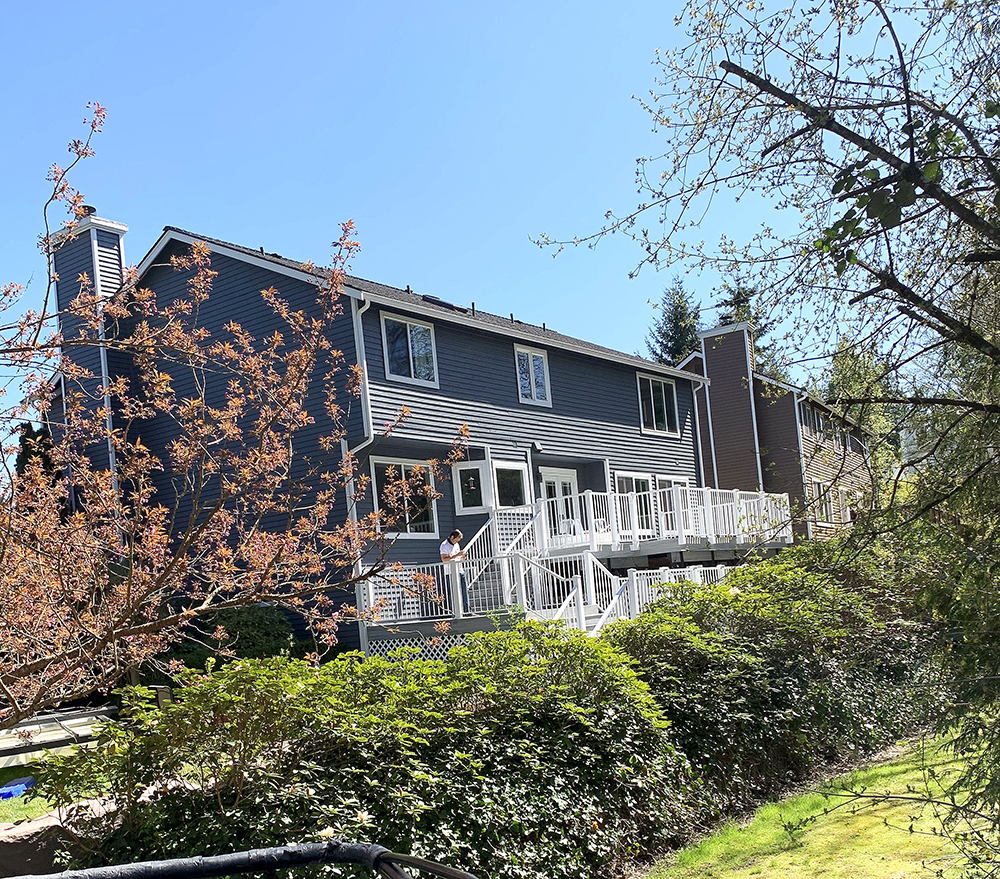
The Bothell Home project pairs white picket railing with oversize posts. Its documented design accounted for small jogs, level changes and the way larger posts lined up with the deck and stairs. Explore the project photographs to see those connections in context.
Explore the Bothell Home project →
Photographs from the documented Bothell Home residential project.
Plan the complete run
Connect the deck, entry and stairs
A railing plan should consider where one part of the home meets another: a deck corner, a landing, an entry step or a handrail return. Describe those connections when you contact us, along with whether the work is new or a replacement. If you already have a preferred style, share it; if not, the system pages can help you compare directions.
For a replacement, the existing structure and attachment locations need to be understood before the layout is settled. Our railing replacement page explains the planning questions in more detail. A photograph or rough dimensions can help if available, but neither is required to start a quote request.
Read about railing replacement planning →Compare directions—not just product pictures
Find a railing style to discuss
Compare picket railings, modern-horizontal railings, cable railings and glass railing systems. Think about the appearance, openness and relationship to your home, then discuss which options fit the application and structure.
See our service areas for the broader regional picture.
Bothell homeowner questions
Clear answers before you get started
Can you plan deck and stair railing together?
Describe both areas and how they connect. The deck edge, stair run and landings can be considered together when discussing a custom railing scope. The final layout depends on the actual structure and project.
Can an existing railing be replaced without rebuilding the deck?
That depends on the existing deck and the points where a new railing would attach. Share what you know about the current structure so the team can discuss what needs to be reviewed before a railing plan is made.
Which railing styles can I compare?
The linked picket, horizontal, cable and glass pages show different railing directions. Compare the appearance, view through the infill and relationship to stairs or corners; suitability needs to be discussed for your project.
What do I need to request a quote?
Start with your contact details and project location. Photos, plans and rough dimensions are optional. The team will call to learn more about your project, the area to be railed and what you would like to change.
Your next step
Let’s talk about your Bothell railing project
Start with your contact details and project location. We’ll call to learn about your home, the area needing railing and what you have in mind. Photos and exact dimensions are optional.
Get a quote →