
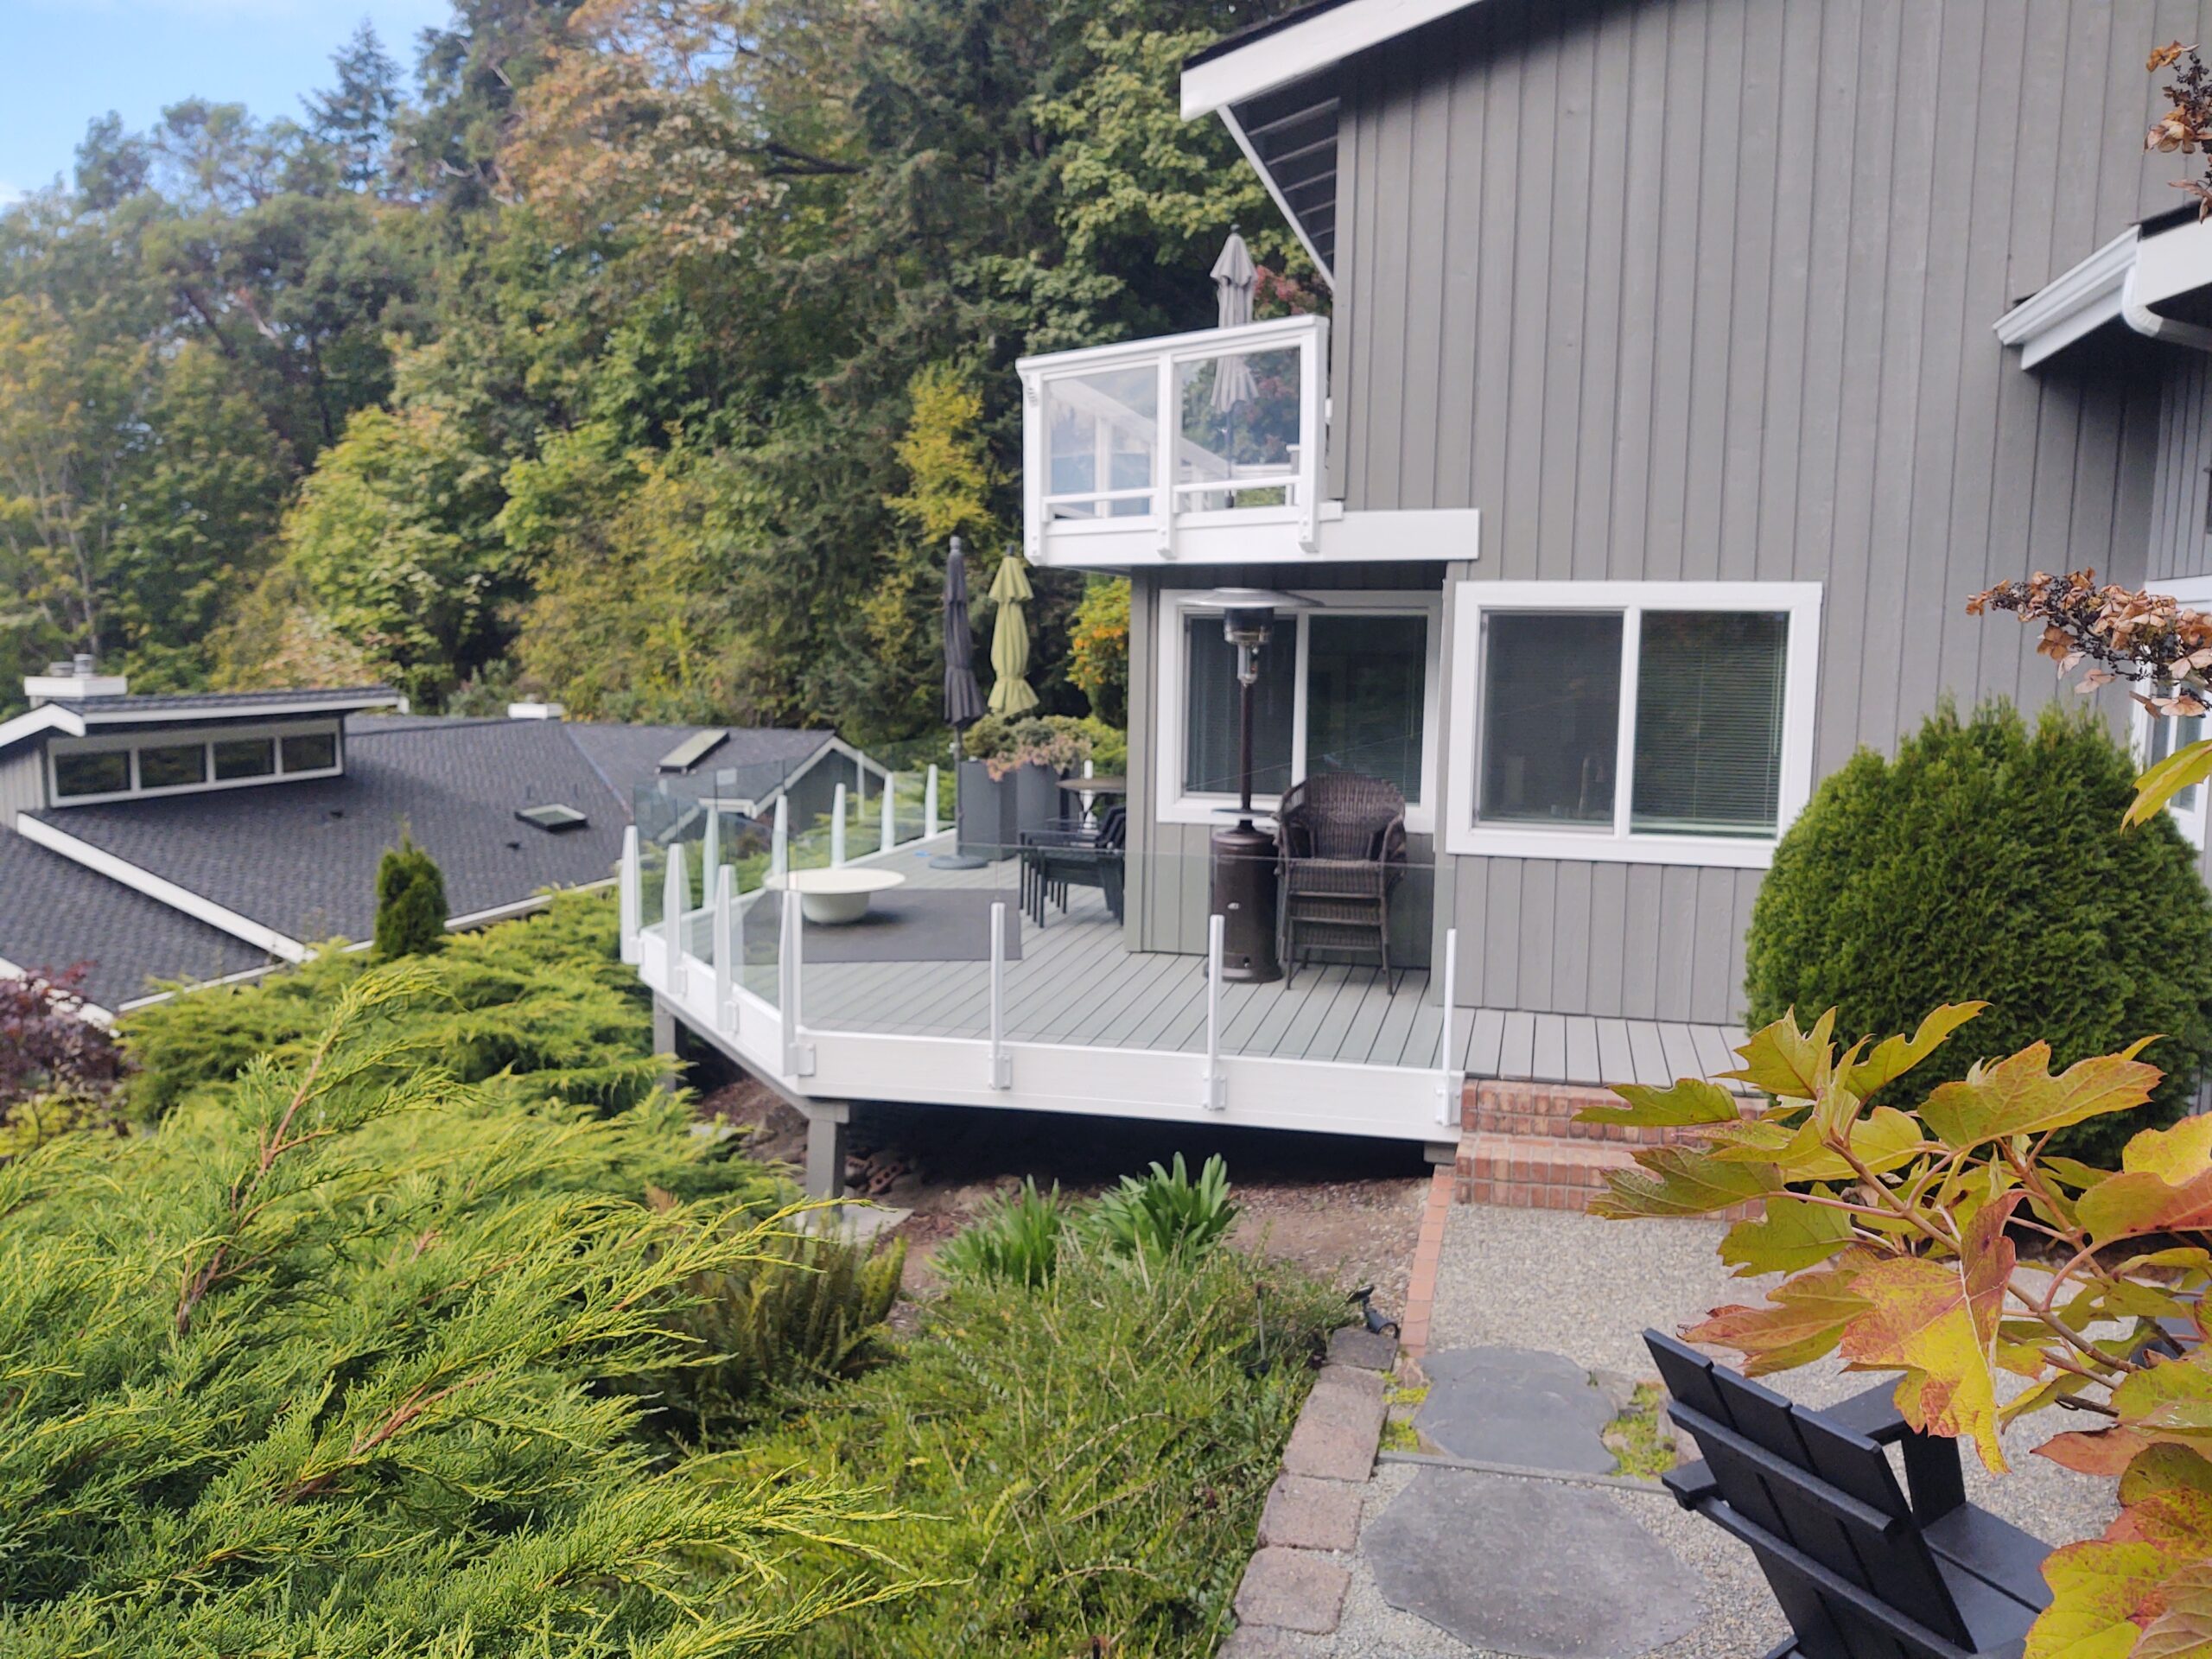
Custom Balcony Railings
Compare glass, cable, horizontal, and picket railing systems for Seattle and Puget Sound balconies and elevated outdoor spaces.
Balcony Railings Designed Around the View, Home, and Project
A balcony railing needs to protect an elevated edge while fitting the architecture and the way the outdoor space is used. American Railworks designs, fabricates, and installs custom residential railing systems for balconies, terraces, decks, stairs, and connected landings.
Start with the balcony layout, sightlines, attachment conditions, privacy goals, and preferred railing style. From there, compare systems that preserve openness, add visual rhythm, or create more privacy where the property needs it.

Modern Balcony Railing Designs to Compare
Glass Balcony Railings
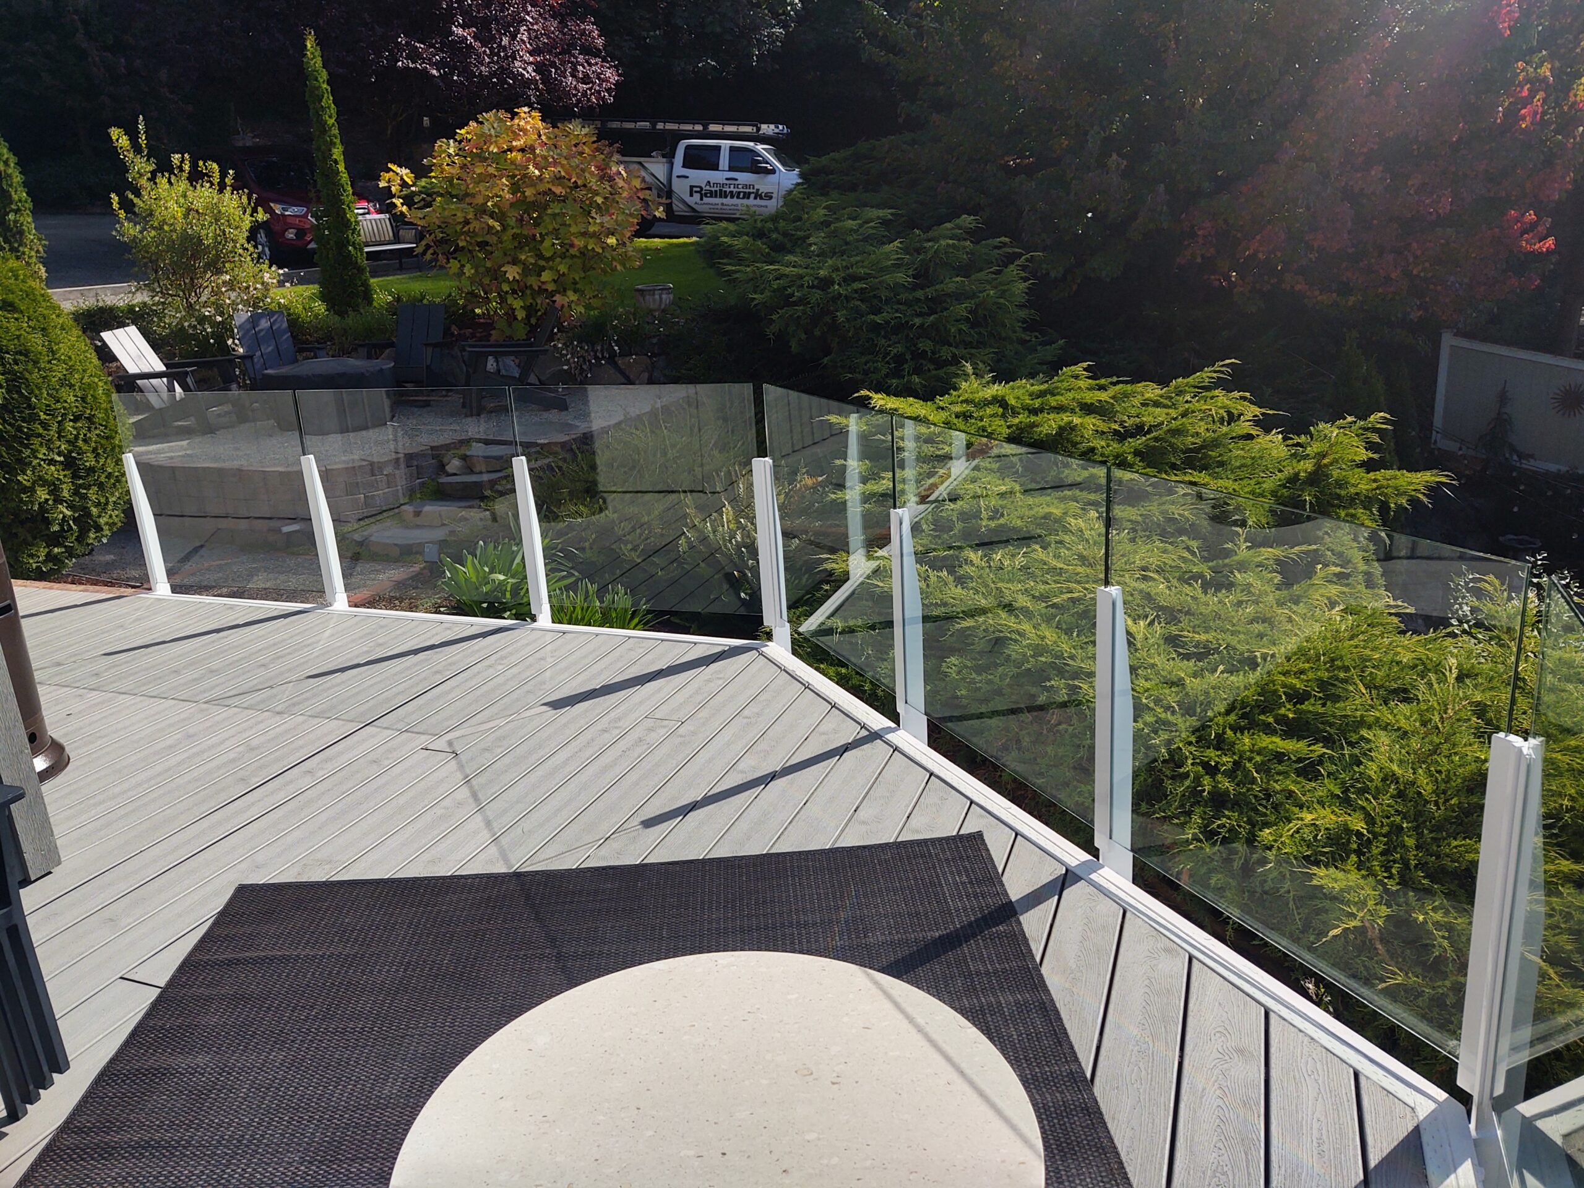
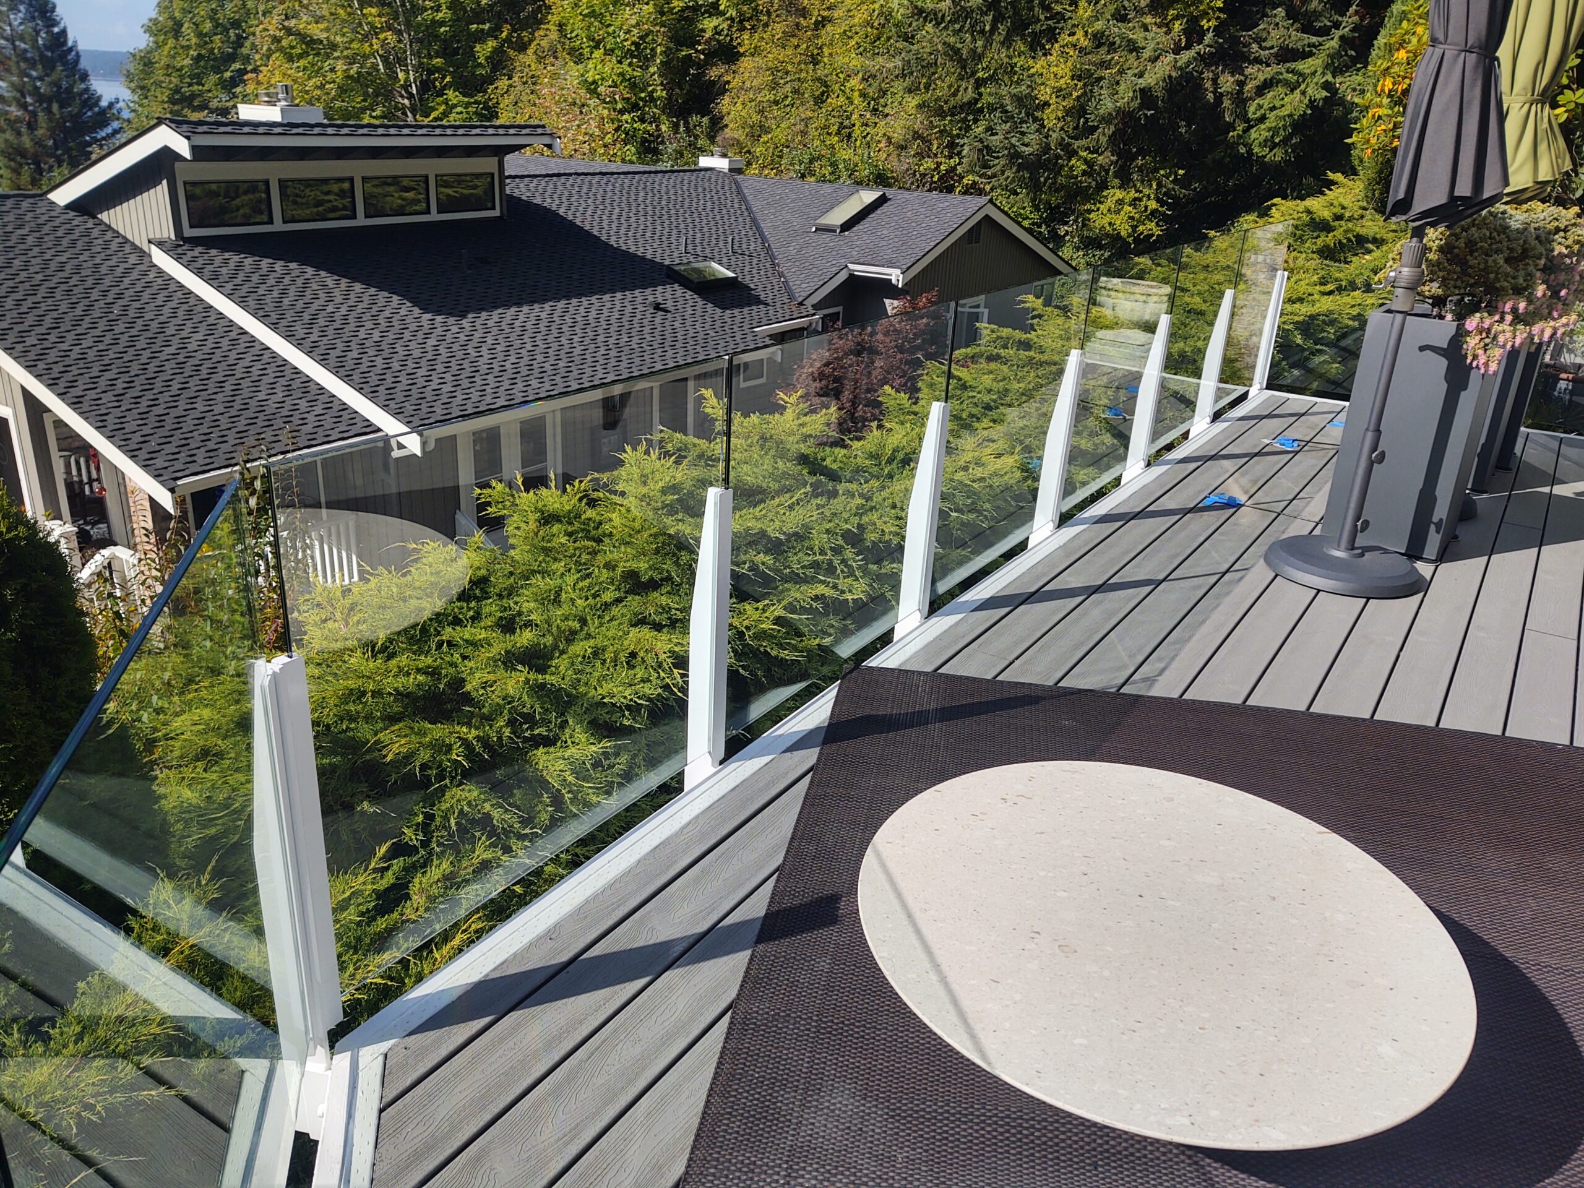
Glass is a strong fit when long sightlines and a visually open edge are central to the balcony design. Framing and support style can change the finished appearance.
Cable Balcony Railings
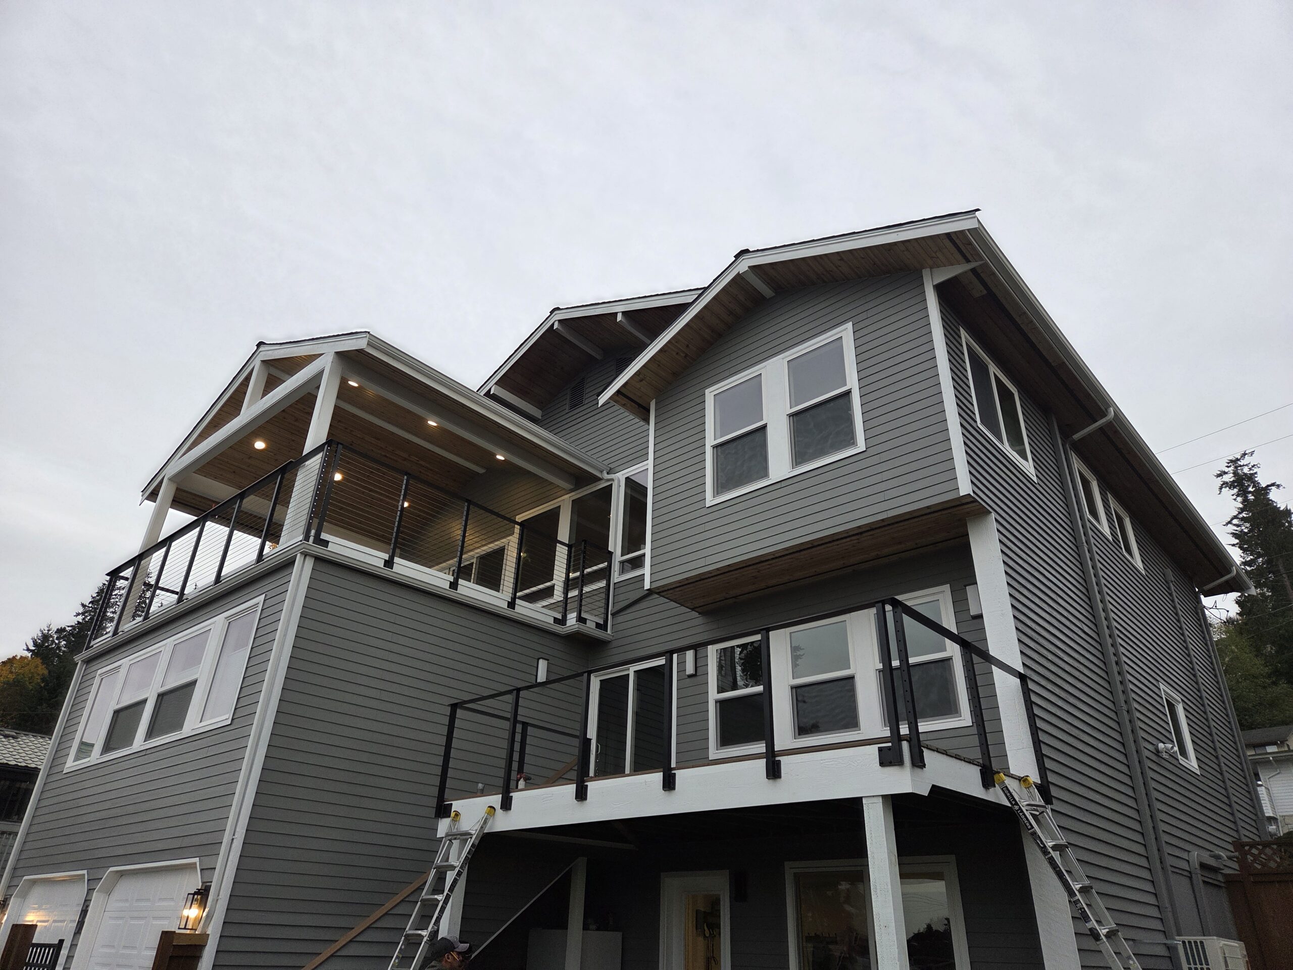
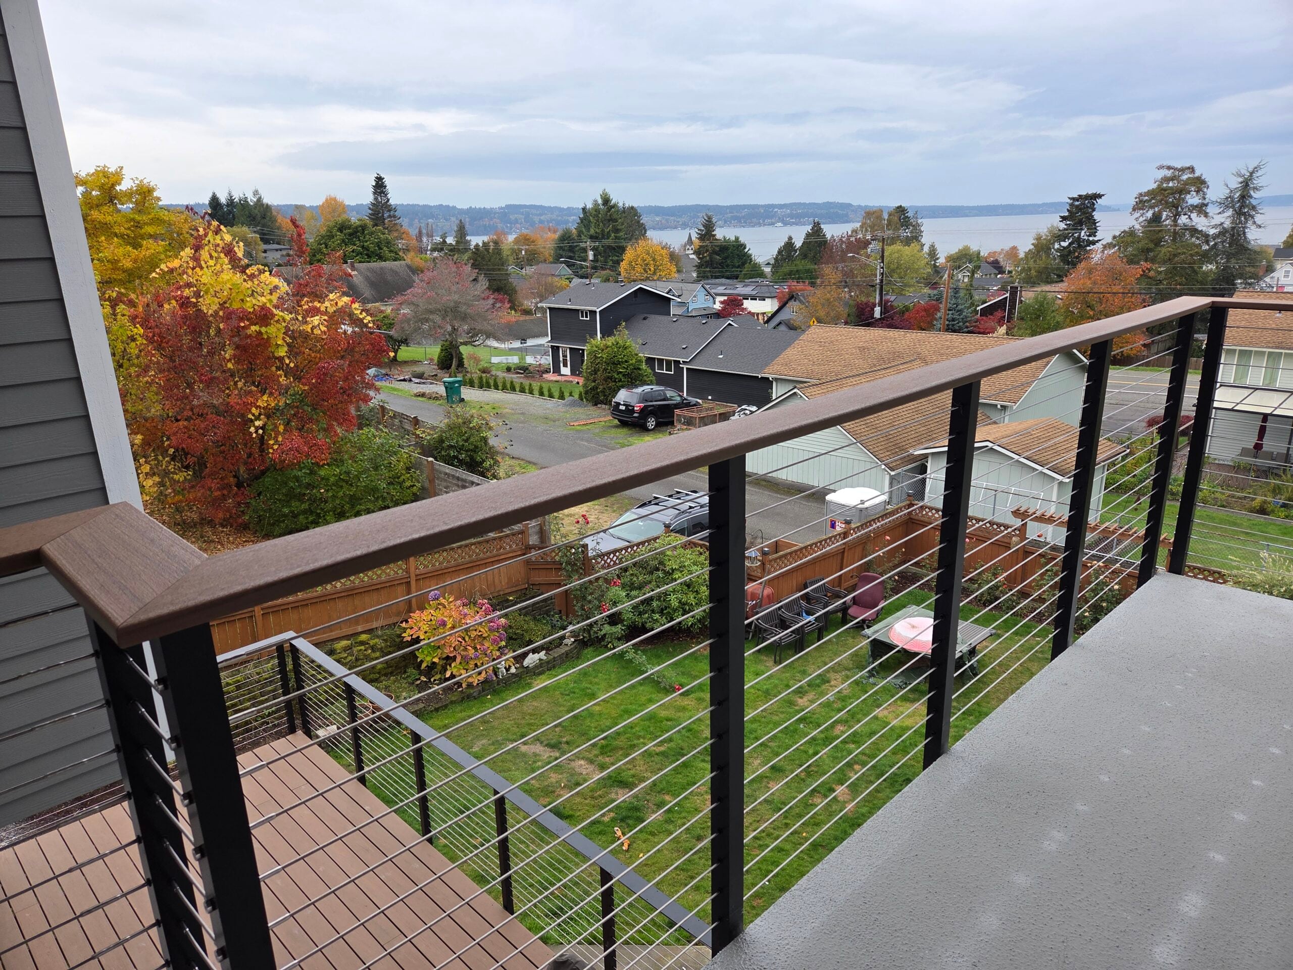
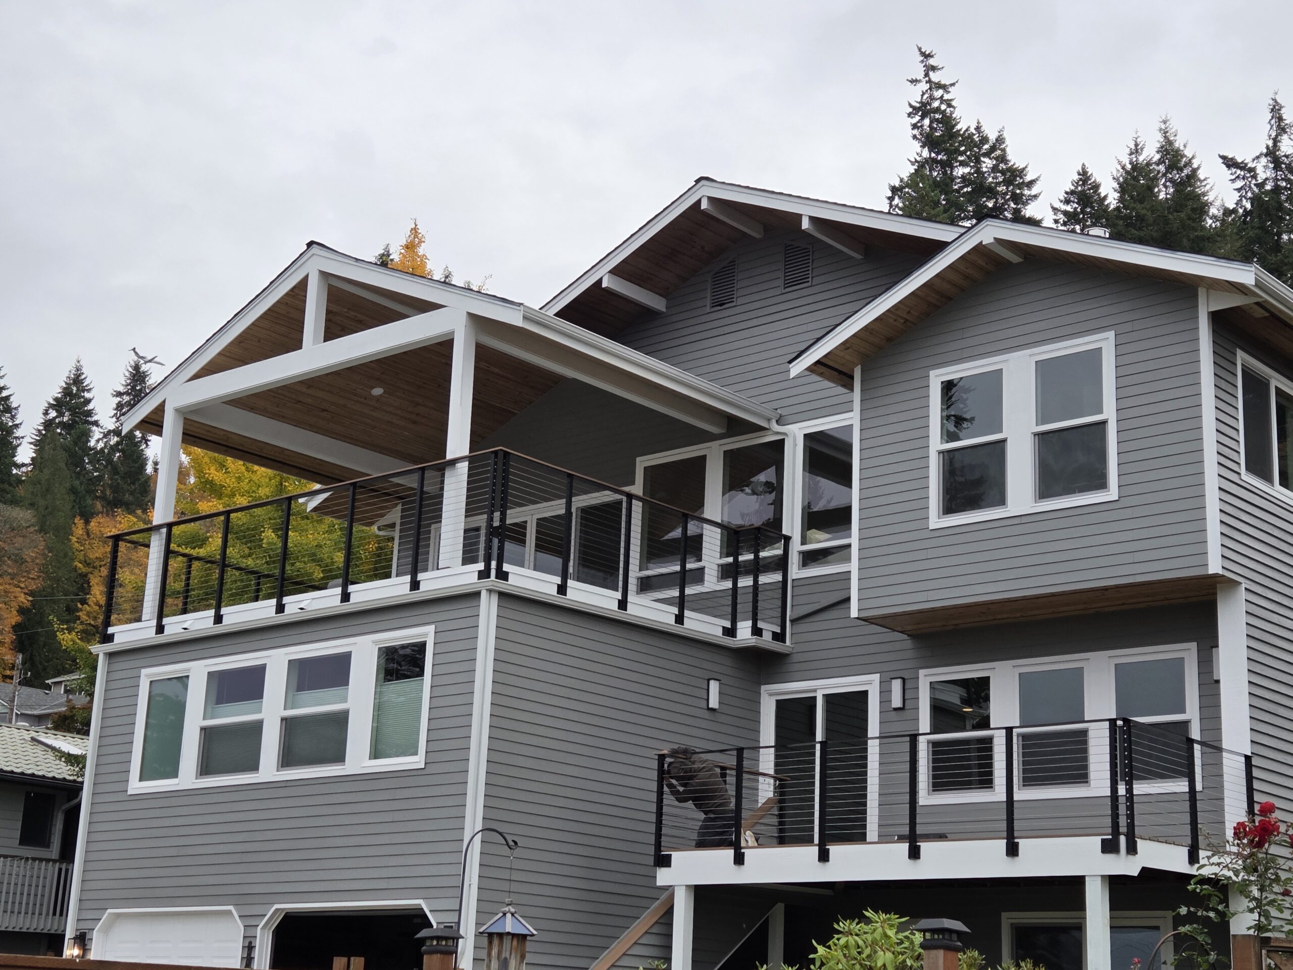
Stainless-steel cable creates horizontal lines and an open feel while pairing with custom metal posts and top rails.
Horizontal & Picket Railings
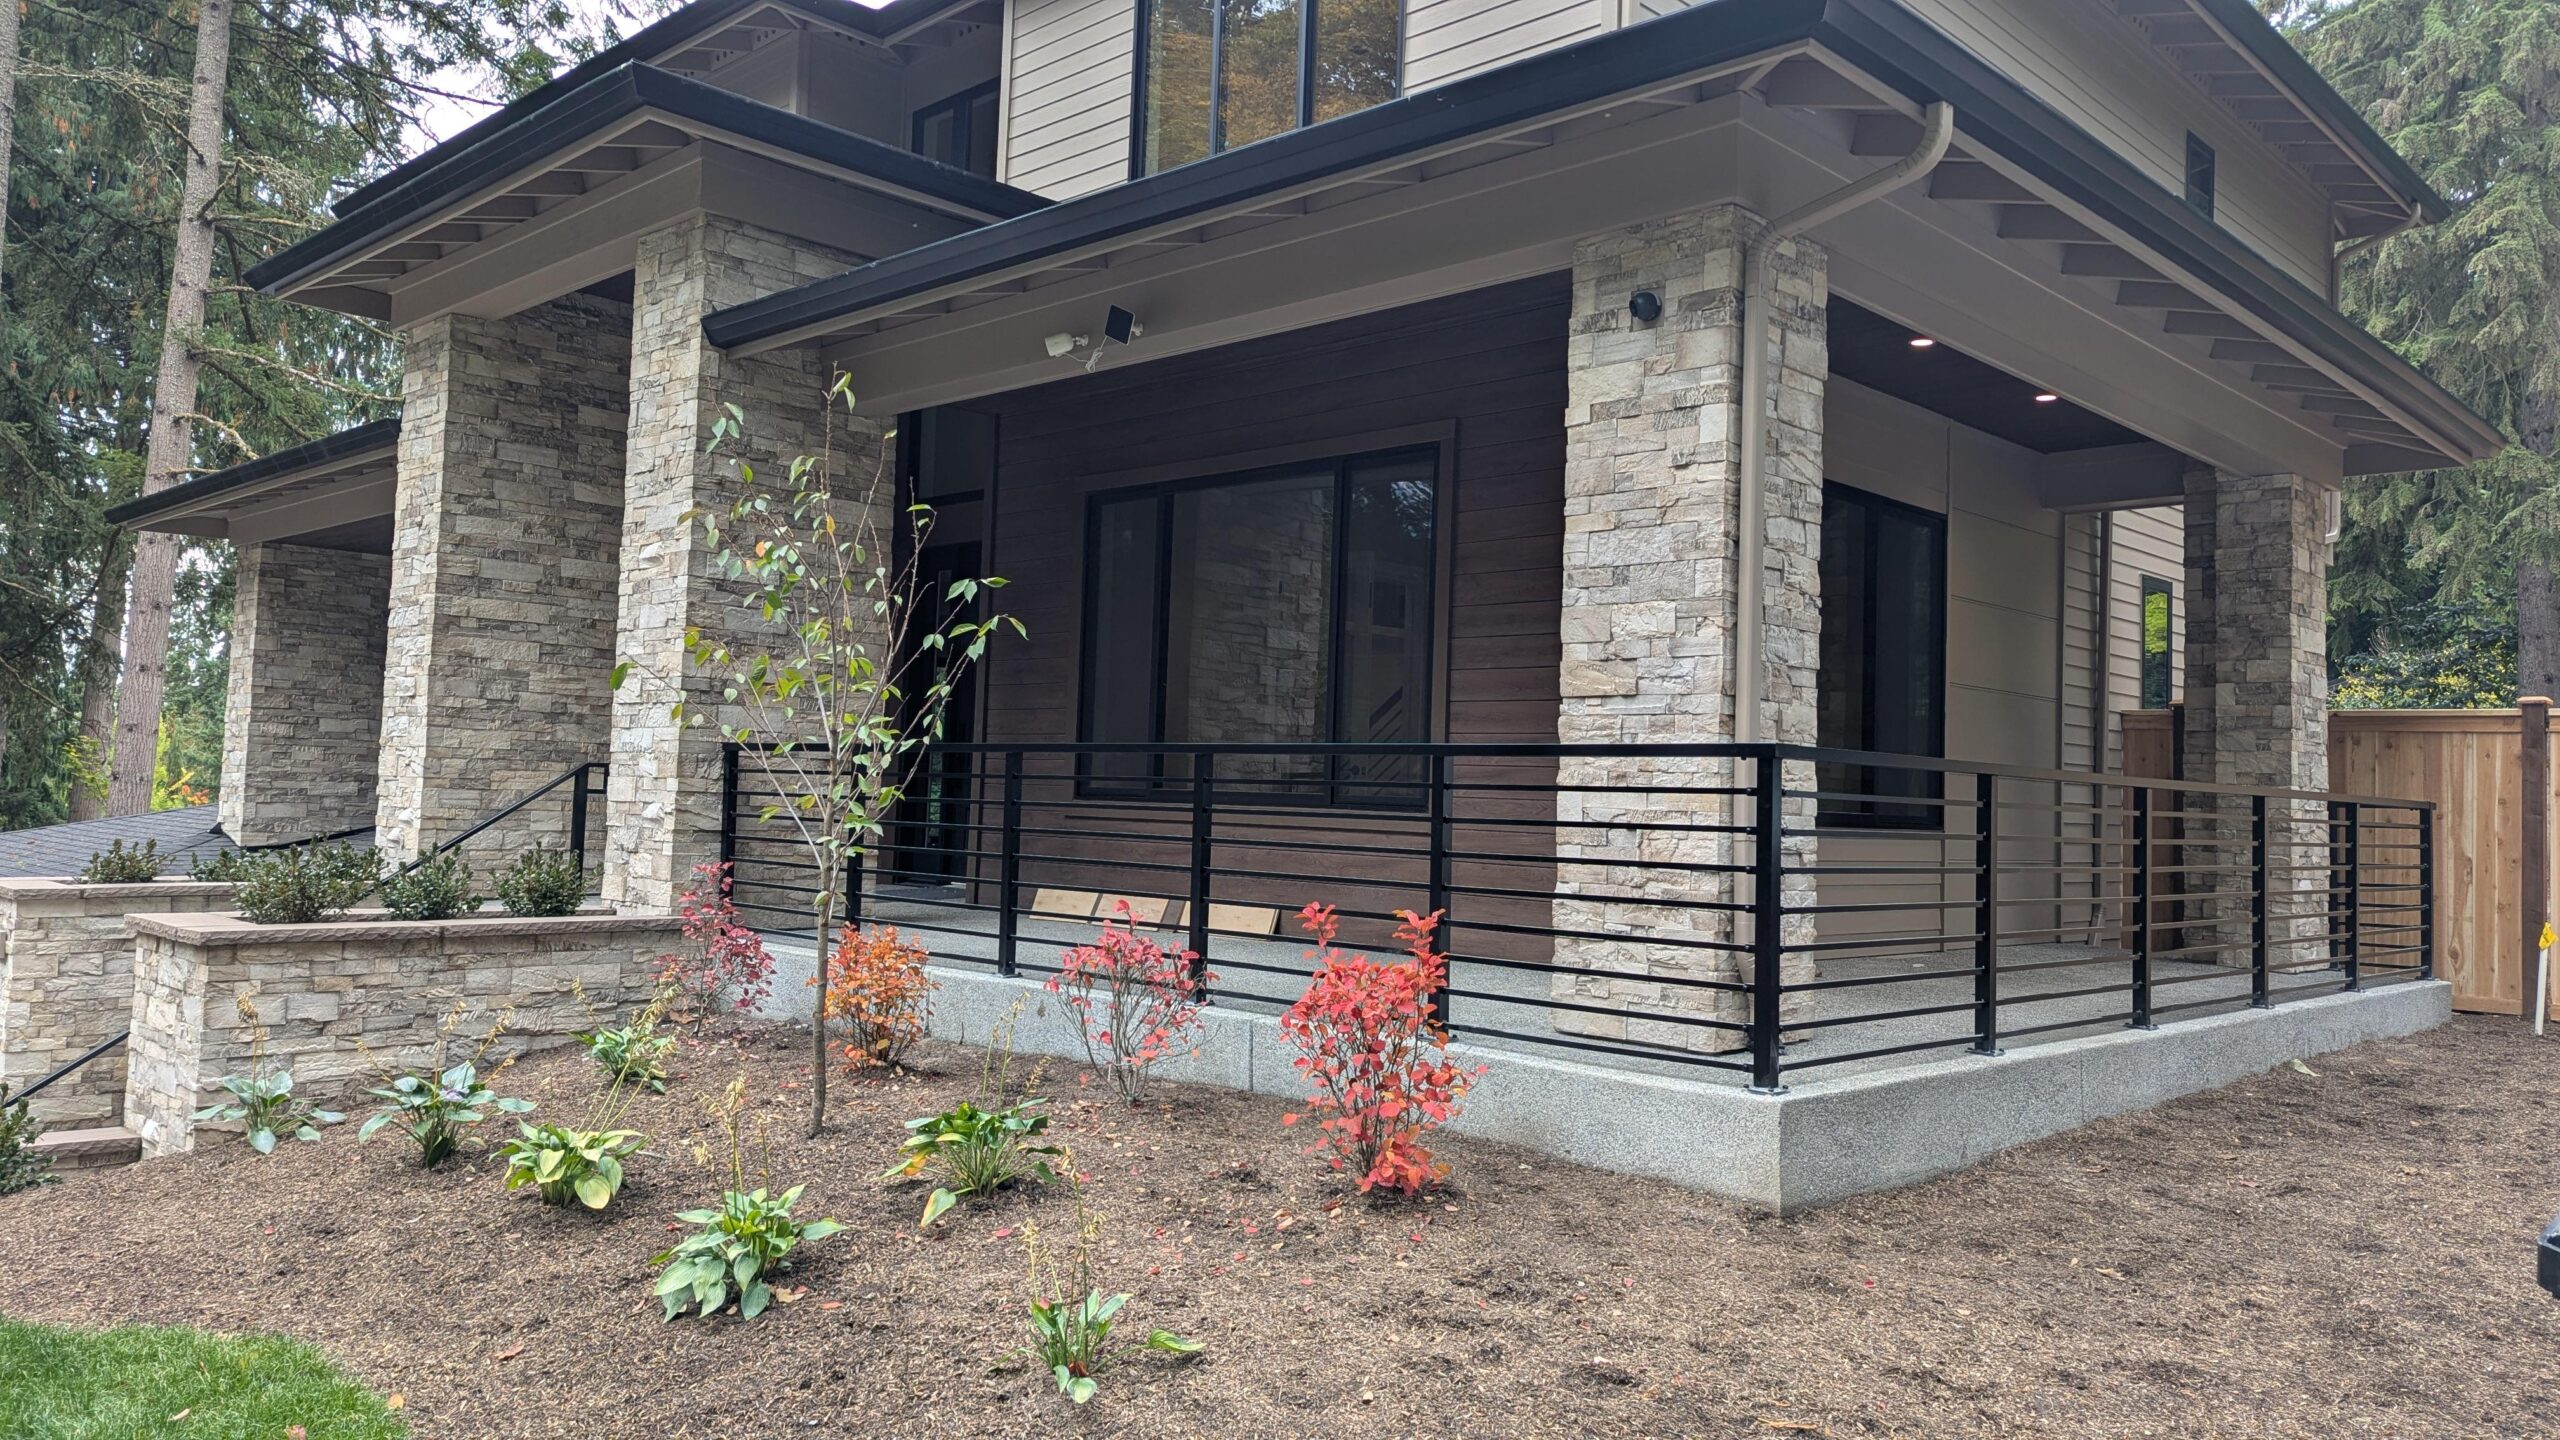
Horizontal aluminum creates a clean modern rhythm; vertical pickets provide a classic pattern that works across many home styles.
Residential Balcony Railing Gallery
Verified American Railworks projects showing glass, horizontal, and cable railing systems in different residential settings.
Balcony Railing FAQs
Which railing system keeps a balcony feeling most open?
Glass and cable are common starting points when preserving sightlines matters. The best choice depends on the view, framing, desired privacy, maintenance preferences, and project conditions.
Can a balcony railing coordinate with connected deck and stair railings?
Yes. A project can use a consistent frame, finish, top-rail profile, or complementary infill choices across a balcony, deck, landing, and stairs.
How do I know which mounting approach fits my balcony?
The structure, waterproofing, edge condition, available space, and project requirements all matter. Those conditions should be reviewed for the specific property before a mounting approach is selected.
Do I need drawings or photos before contacting American Railworks?
No. Begin by describing the balcony, property location, and design goals. Photos, plans, or measurements can help when available, but they are not required to start.
Create a Balcony That Feels Connected to the Home
Tell us about the balcony, the view, and the railing styles you want to compare.