Residential style guide
Railing Design Styles: From Traditional Detail to Modern Lines
Railing styles change, but the useful design questions stay consistent: how should the railing relate to the home, frame the view, handle stairs and transitions, and feel from one space to the next?
What Different Design Eras Can Teach a Homeowner
Traditional railing design often relies on repeated vertical elements and clearly defined top rails. Mid-century architecture tends toward simpler profiles and a stronger relationship between inside and outside. Contemporary systems may emphasize long horizontal lines, slender cable infill or glass panels. These are starting points, not rules: a custom railing works best when its proportions and details respond to the actual home.
Instead of copying a period label, identify the visual qualities you want to carry through the project—rhythm, openness, contrast, ornament or restraint.
Three Railing Style Directions

Traditional rhythm
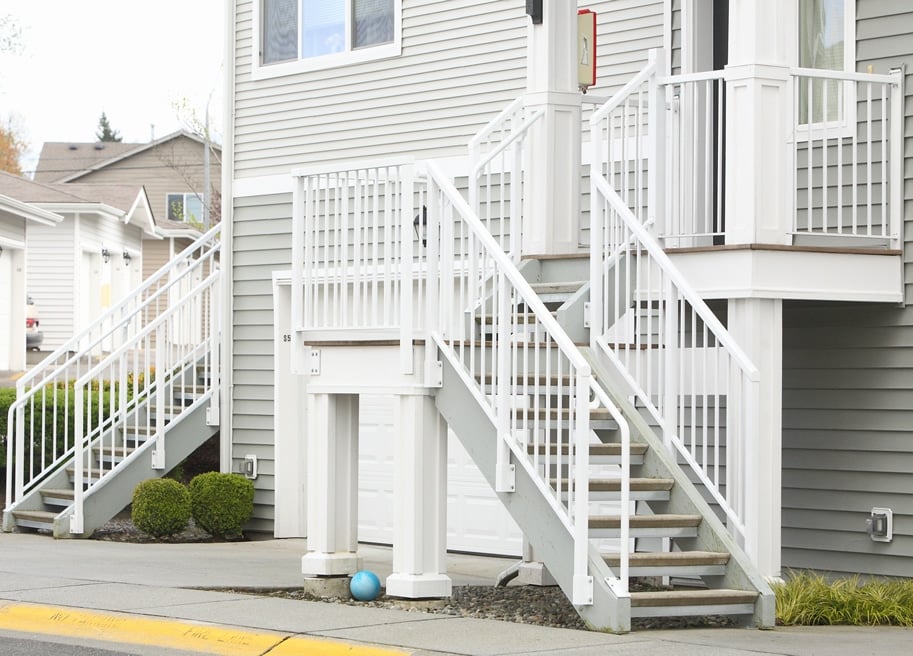
Vertical picket railings create an ordered pattern that can suit porches, balconies, decks and stairs. Post spacing, top-rail profile and finish determine whether the result feels classic or more transitional.

Mid-century restraint
Simpler posts and horizontal lines can complement homes built around strong geometry. The railing is most convincing when corners, landings and stairs carry the same visual language.
Contemporary openness
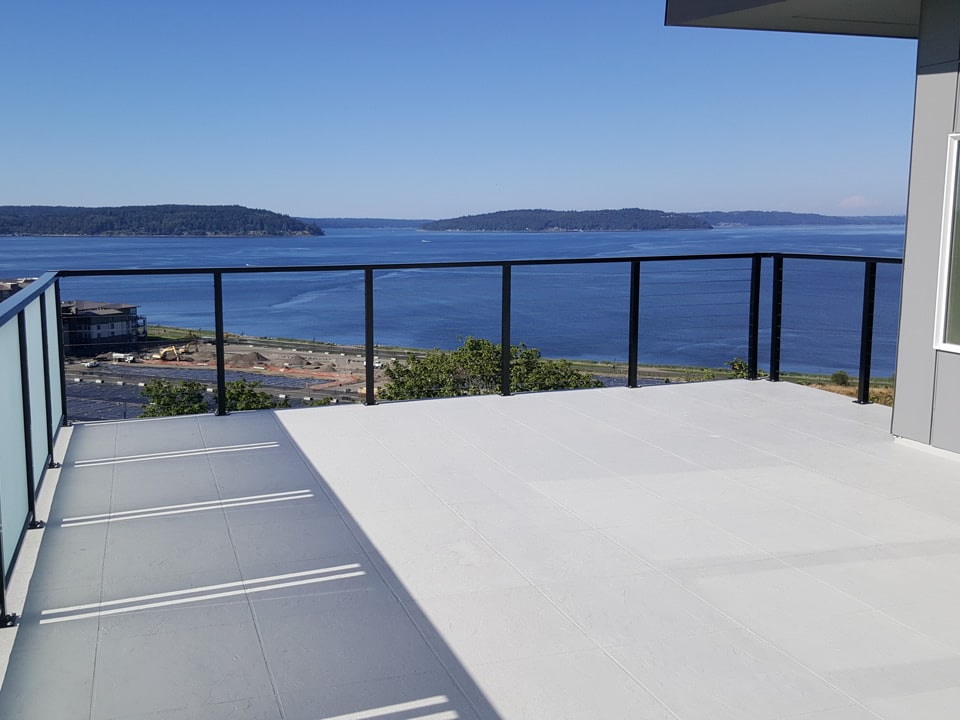
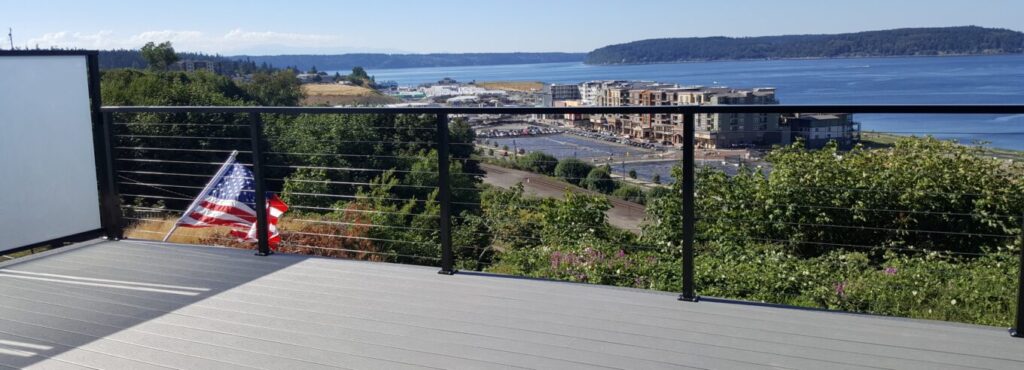
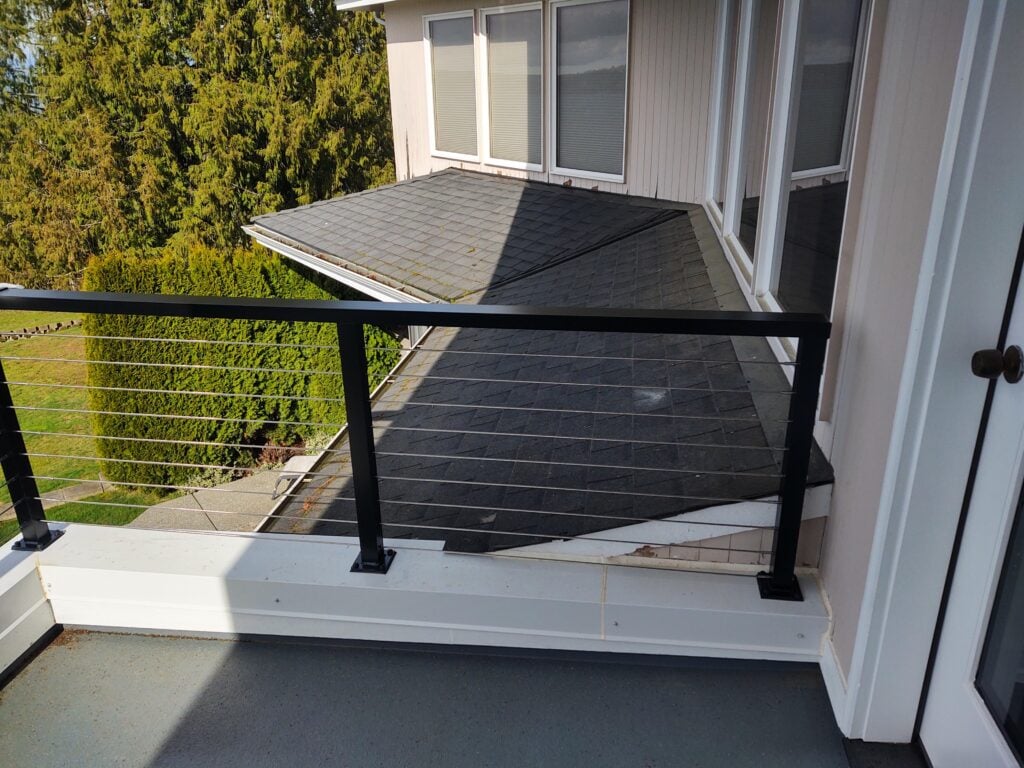
Cable railing and glass railing can reduce visual interruption while retaining a clear structural frame. The view, post layout, corners and transitions should be considered together.
Match the Style to the House and Application
- Architecture: repeat or deliberately contrast window lines, roof forms and existing metal details.
- Application: plan deck edges, balconies, stairs, landings and entries as one connected system.
- View: decide where openness matters and where a stronger pattern is welcome.
- Transitions: review corners, gates, walls and changes from level to sloped runs.
- Interior continuity: for indoor stairs, compare the proportions and materials used on the interior railing with nearby finishes and sightlines.
Consultation checklist: bring photos of the home and project area, rough dimensions if available, and examples of details you like. Final design and installation decisions depend on the actual site conditions and project requirements.
Railing Style Questions
Can a traditional home use a modern railing?
Yes. The result depends on proportion, finish, post spacing and how the railing connects to the architecture. A restrained modern system can complement an older home when those relationships are planned carefully.
Should interior and exterior railings match?
They do not have to be identical. Repeating a finish, line or material can create continuity while allowing each railing to respond to its own setting.
Do I need to choose a final style before requesting a quote?
No. Start with the application, location, view and architectural direction. Those details create a useful foundation for discussing a custom railing system.
Turn a Style Direction Into a Railing Plan
Browse completed residential railing projects, then tell American Railworks about the stair, deck, balcony, porch or entry you are planning.