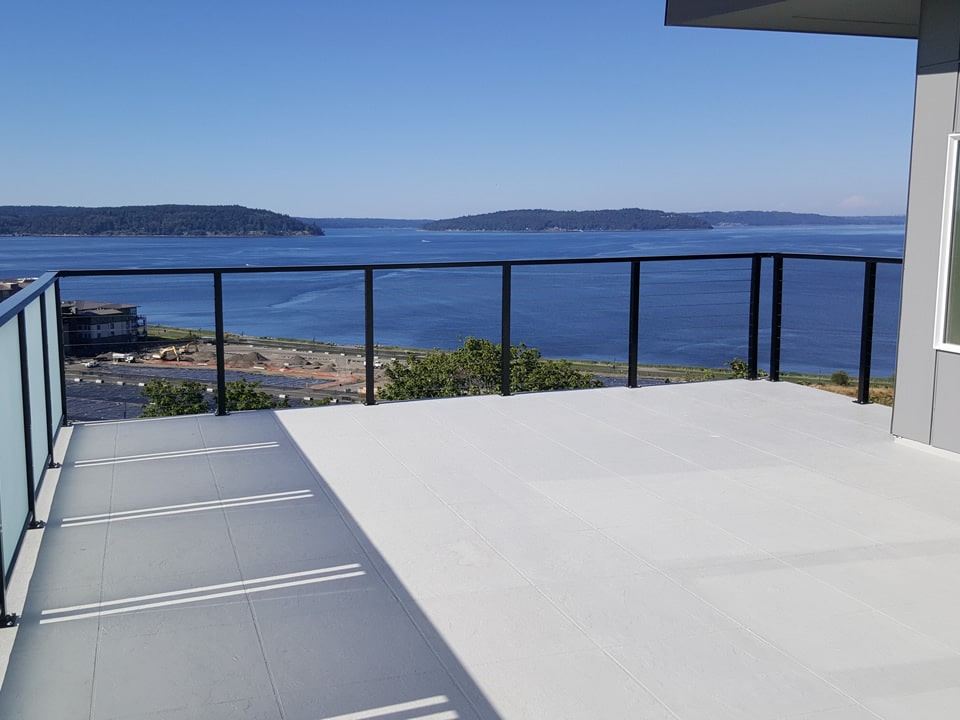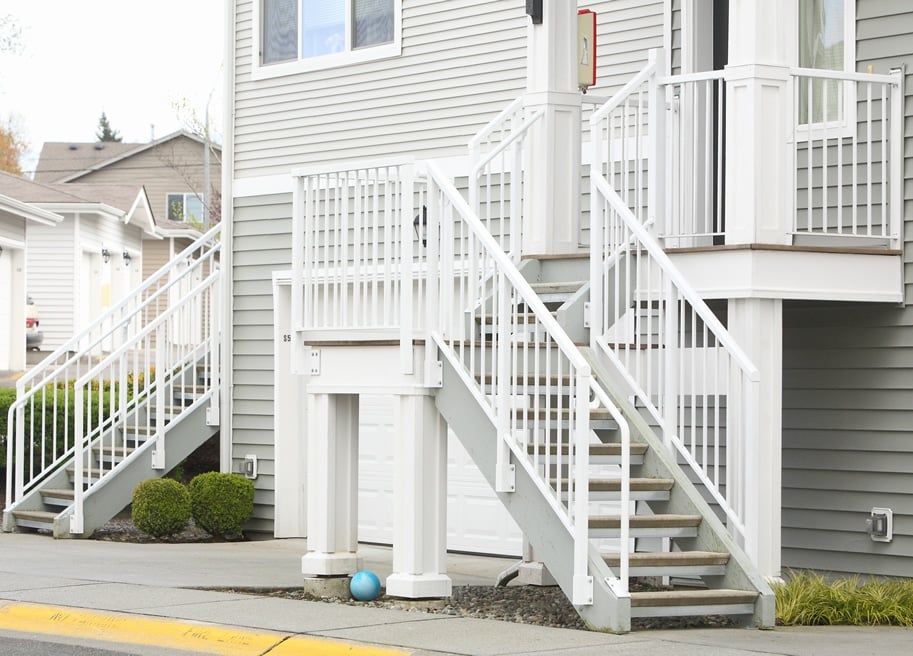
There is no single deck railing height to use for every home. The right height depends on the property and its location, whether the railing protects an open edge or serves a stair, and the code adopted by the local authority. Before choosing a style, identify the railing’s job and confirm the rules for the specific project.

First, identify whether you need a guard, a handrail, or both
A guard protects an open side of a deck, balcony, landing, or stair. A handrail gives someone a graspable surface while using stairs. A project may need either one or both. The top of a guard is not automatically a suitable handrail: each part has its own placement and design considerations. Seattle’s published deck guidance describes common local guard and stair conditions; use the Seattle deck railing code guide for its detailed local overview.
Confirm which rules apply to your property
Start with the address and project type. Seattle publishes its own residential code and deck guidance. Elsewhere, requirements may come from the state code together with local amendments or interpretations. The current Washington Residential Code provisions for guards and the State Building Code Council’s adoption and amendment information are useful references, but they do not answer every project question. Multi-family, commercial, existing-building, and unusual site conditions may follow other provisions. Confirm the applicable requirements with the authority having jurisdiction before setting dimensions.
Have the site conditions reviewed
Height is only one part of a complete railing plan. A site review considers the deck surface and the nearby ground or lower surfaces along open edges; a sloped yard can change the condition around one deck. It also considers stair runs, landings, turns, transitions, and where a handrail would be grasped. The support structure, attachment edge, existing materials, and whether the work is new, replacement, or repair also affect the design. These details help a professional identify questions that a photo of the finished railing alone cannot answer.
Choose a design after the requirements are clear
Once the location and railing function are established, compare metal, glass, cable, picket, or other available systems by sightline, appearance, maintenance, and how the deck connects to the home. A preferred profile should fit the actual edge and stair conditions. Do not use a neighbor’s railing or a general online dimension as a substitute for checking your own project.
What to gather before a railing consultation
Start with the project city, whether the deck is new or existing, and the open edges or stairs involved. Plans, permit records or prior inspection notes can help if you have them. Wide photos and close-ups of the deck edge and stair transitions can help start the discussion; do not remove finishes or structural parts to take them. Review custom deck railing options, then request a project consultation with American Railworks to discuss the application and next steps. Final requirements must be confirmed for the property with the responsible building authority and project professionals.