
Custom Picket Railings for Decks, Porches and Stairs
Looking for a railing with vertical pickets? American Railworks designs, fabricates and installs custom railing systems. Browse residential examples to compare picket layouts, top rails and finishes, then tell us about your deck, porch, balcony or staircase.
Discuss your railing project →See how picket railing fits the space
Picket railing uses vertical infill between the posts and rails. The same visual pattern can read differently along a deck edge, front porch, balcony or stair run. Start by noting where the railing begins and ends, whether the route changes level, and how it relates to the home.
The residential railing gallery includes deck, porch, stair and interior examples. Use the photographs to compare full layouts and transitions, rather than choosing from a close-up alone.


Compare picket spacing, rails and finish
Look at the rhythm of the vertical pickets, the top-rail shape, posts and finish together. A project photo can help explain what you like, while the final design needs to account for the actual site and connection points. Share whether the railing is for new construction or a replacement and which areas connect to it.
Some projects include an added horizontal detail near the top. The Double-Top collection shows examples with picket or glass infill. If you are considering aluminum picket railing, ask about material and finish options for your project rather than assuming a pictured finish or component is available in every configuration.
Explore real picket railing projects
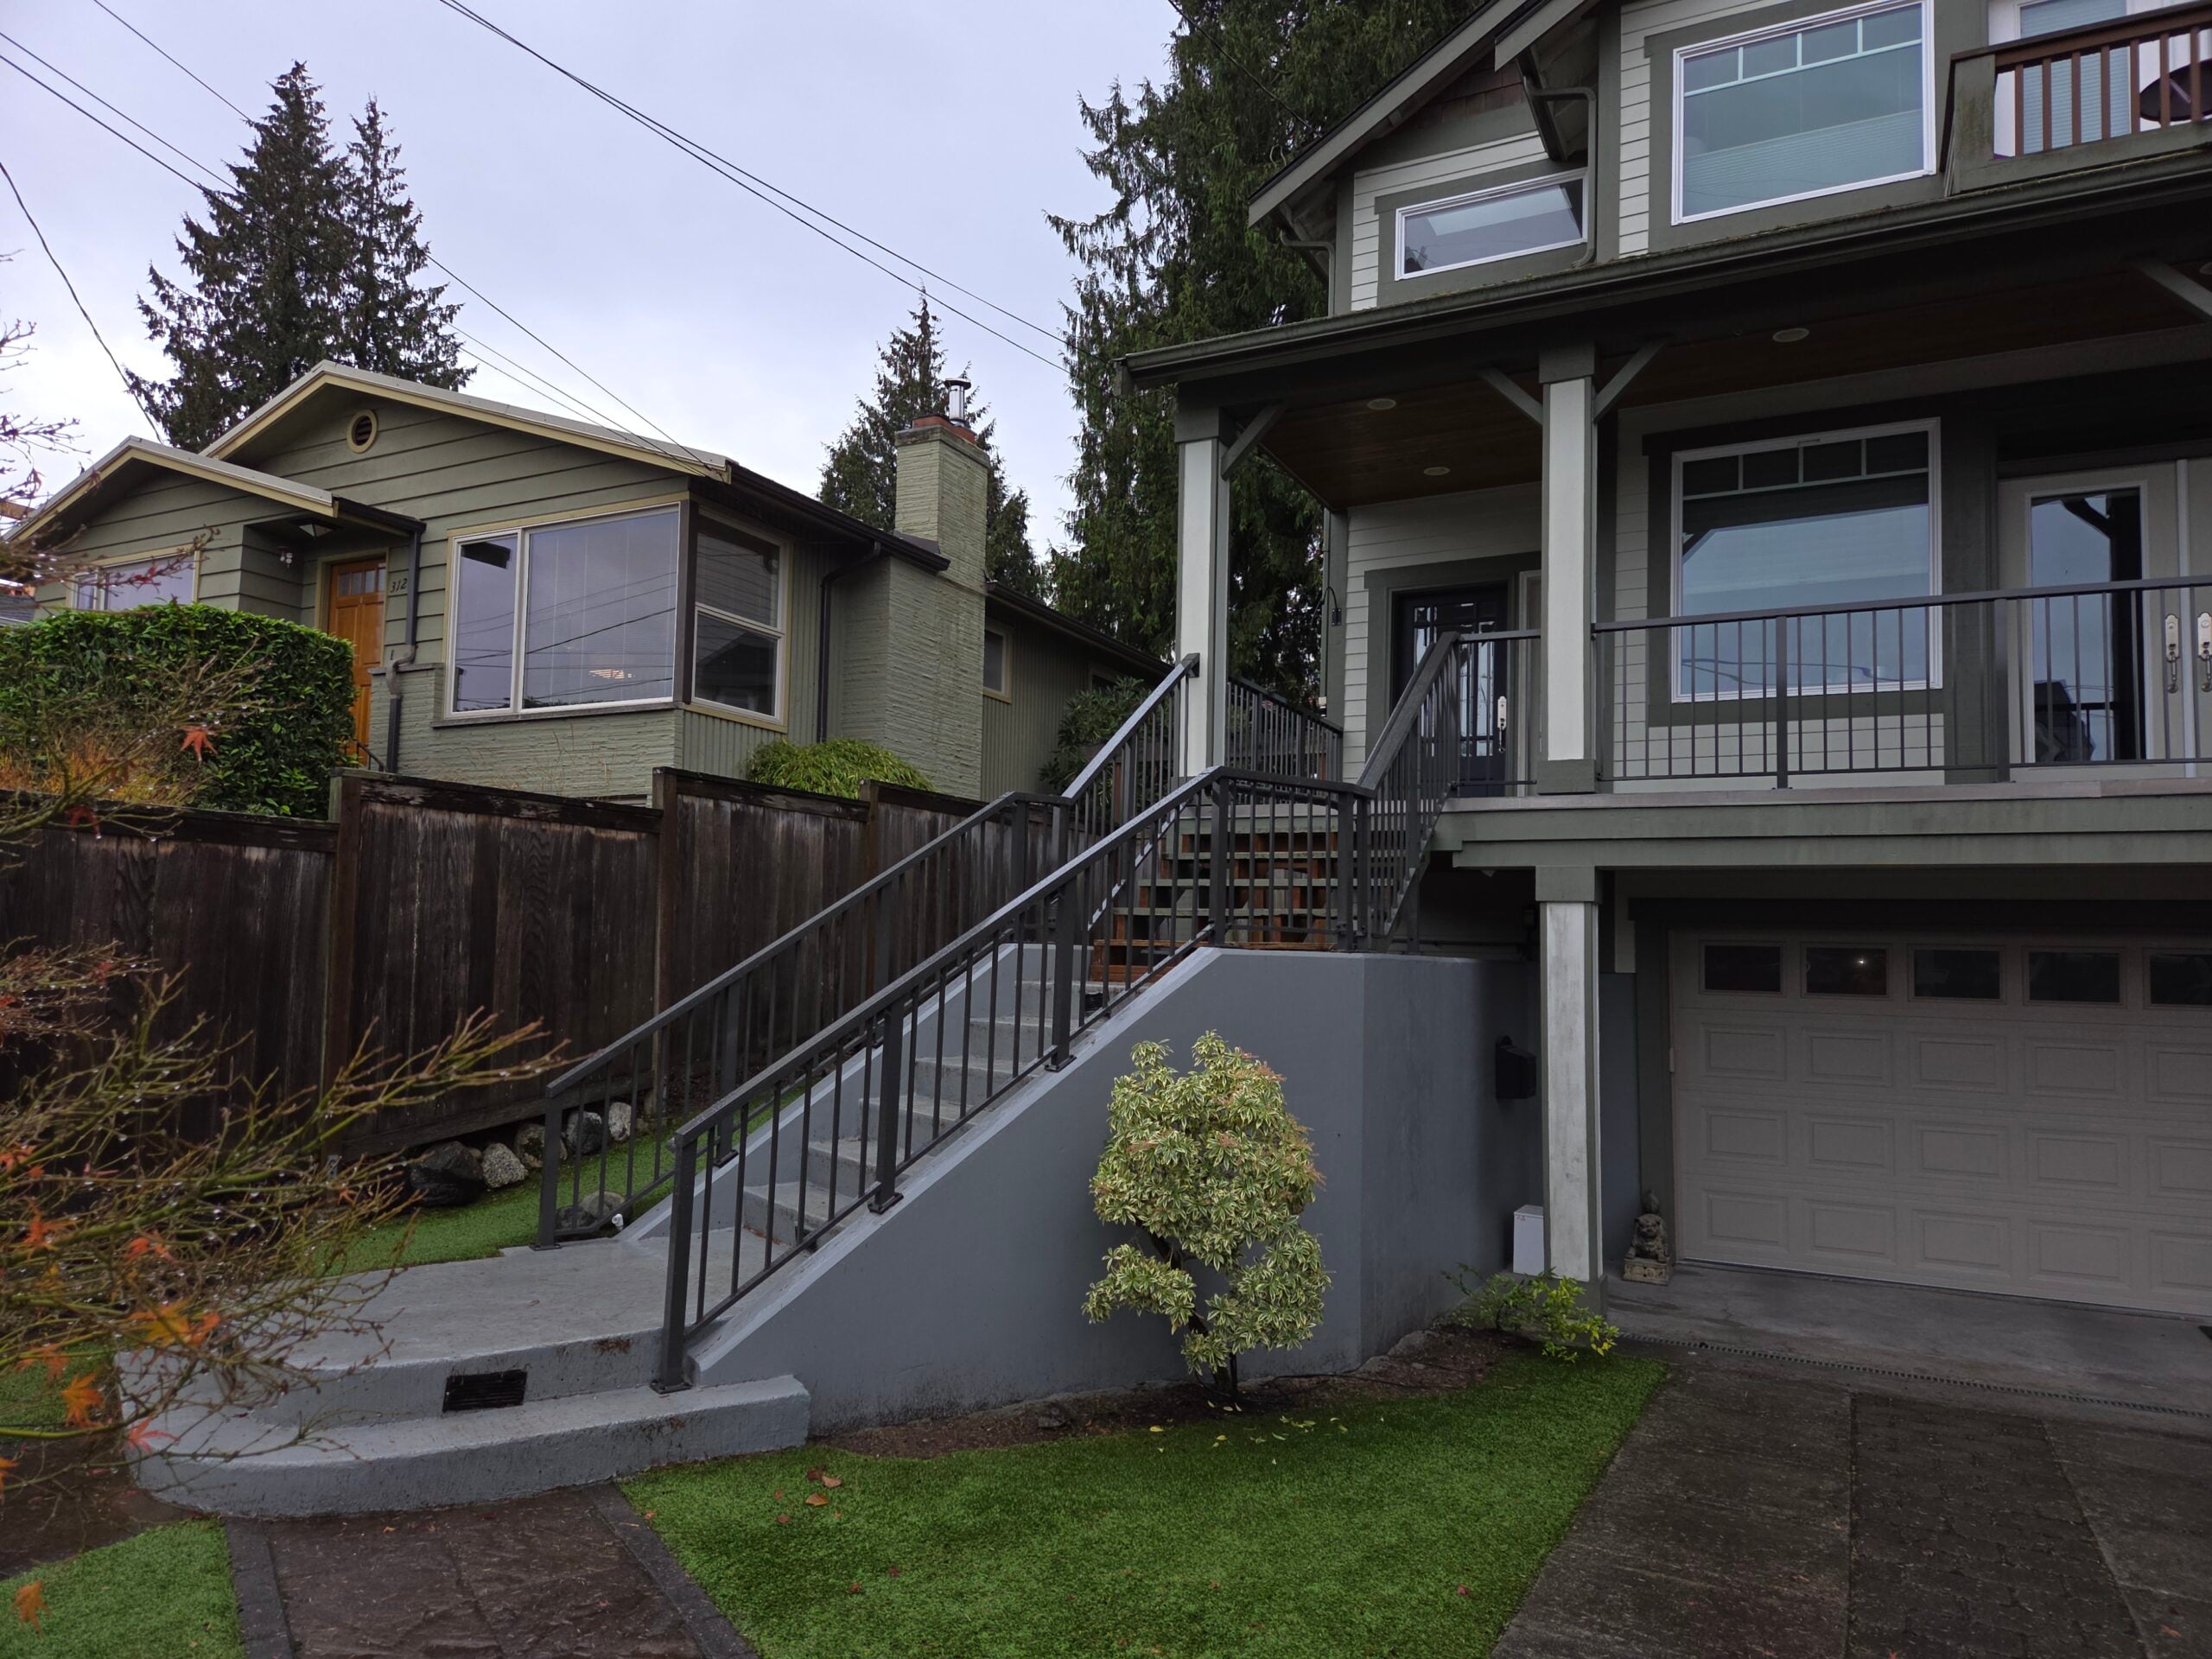
The Seattle Residence project shows a Classic Picket system at front-entry steps and a landing, with a rectangular top rail and a pipe handrail continuing down the stairs. The Mountlake Terrace Interior project shows black Classic Picket railing beside an interior stair. These examples illustrate different settings for the style.
For a deck and stair layout that mixes infill types, the Edmonds residence combines classic picket rail with slotted perforated panels on selected runs. The project page provides context for that specific home; discuss your own screening, layout and transitions with the team.


Plan a picket railing quote
Use the quote form to provide your contact details and project location. We’ll call to discuss the areas involved, your preferred style, and whether the work is new or replacement railing. Photos and rough dimensions are optional; they can help explain the layout during follow-up.
This page focuses on picket infill as a style. For a project specifically inside the home, see interior stair railings; for a broader look at railing systems, browse the residential project gallery.
See the details in real homes
Seattle Residence – Classic Picket System
Explore this residential project →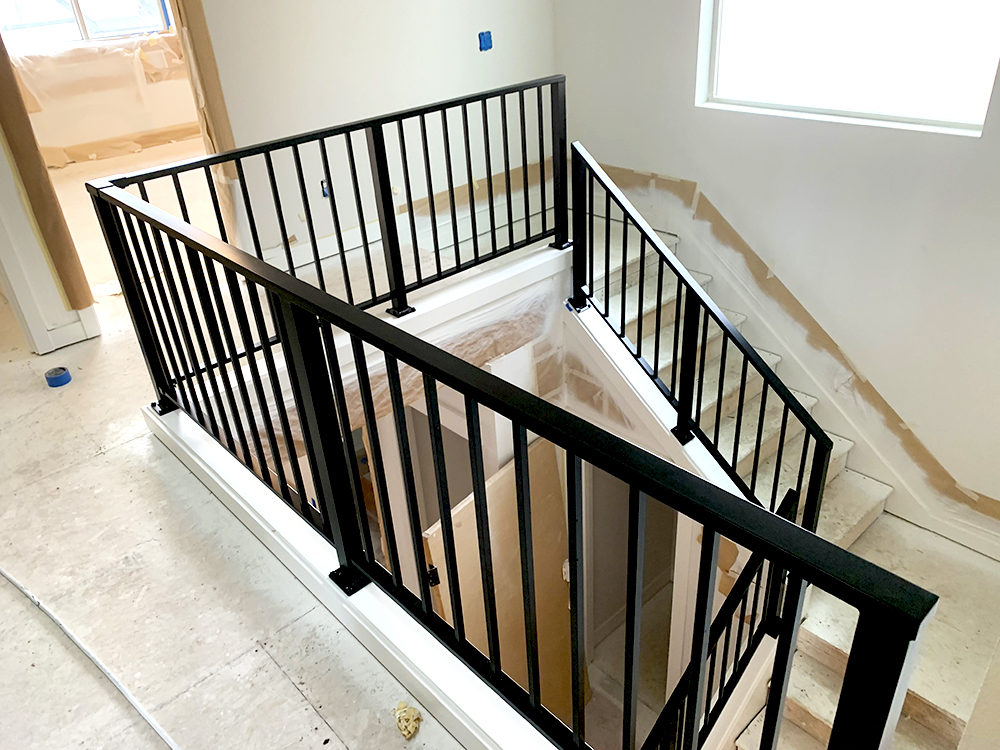
Mountlake Terrace Interior
Explore this residential project →
Edmonds Picket and Perforated Panel Railing
Explore this residential project →Picket Railing Project Gallery
Explore American Railworks railing designs. Select a photograph for a closer look.


Explore the options for your home
Your railing questions, answered
Where can picket railing be used around a home?
American Railworks project examples show picket railing at decks, front-entry steps, landings and interior stairs. Share the areas involved so the layout can be considered for your home.
What details should I compare in picket railing photos?
Look at the vertical picket pattern, top rail, posts, finish, corners and how the railing connects to stairs or landings. Photos from similar settings are helpful for describing the look you prefer.
Can picket railing include a different detail at the top?
The Double-Top collection includes examples with picket infill and an additional horizontal detail. Review those examples and ask about the configuration for your project.
Can picket railing connect a deck and stairway?
A project may include level deck runs, stair sections and landings. Describe the full route and changes in direction so the railing transitions can be discussed as one layout.
What should I have ready for a picket railing quote?
Start with your contact details, project location, the areas needing railing, and whether the work is new or a replacement. Photos and approximate dimensions are optional and can help explain the space later.
Let’s talk about your home.
Start with your contact details and project location. We’ll call to learn about the space, your preferred style and what you want to change. Photos, plans and rough dimensions are optional during follow-up.
Start your railing project →