
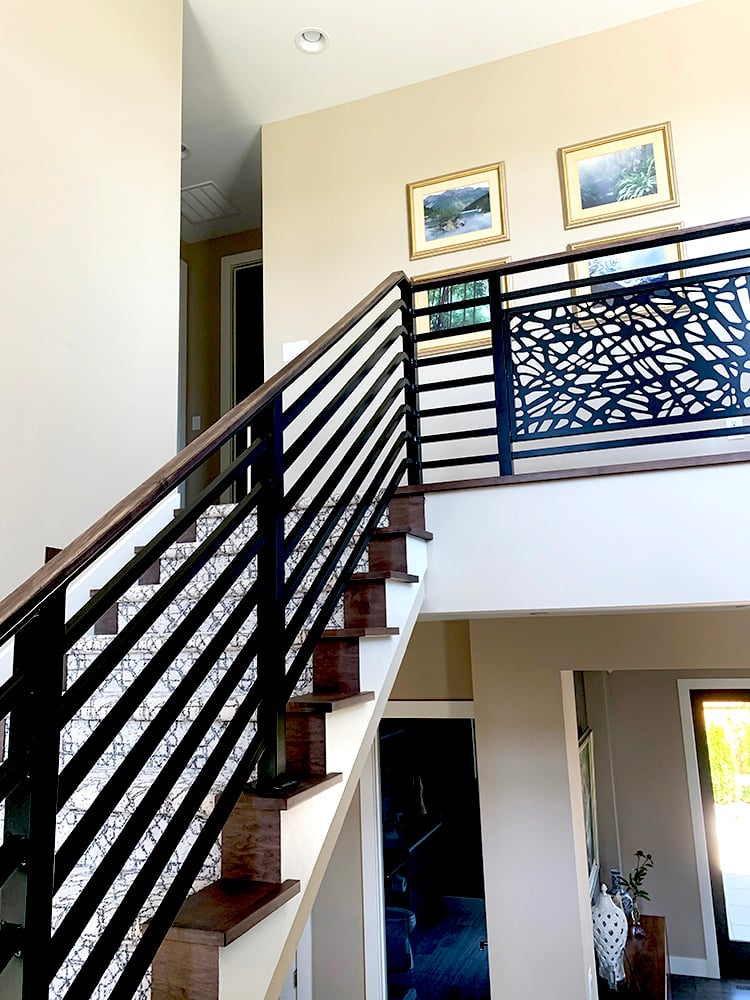
Custom Railing Design for Your Home
Some homes need a railing layout that brings together different styles, turns, stairs or outdoor areas. American Railworks designs, fabricates and installs custom railing systems. Explore the project examples, decide what details matter in your space, then tell the team where the railing is needed.
Discuss your railing project →Start with the space and its transitions
Map the areas that need railing: a deck edge, porch, balcony, interior stair or the route between them. Note corners, changes in level, landings and places where one run meets another. A project with several areas may call for the same style throughout, or different infill in selected sections.
Photos from more than one angle can show how the railing relates to the home, yard and supporting structure. Approximate lengths or a sketch are helpful if available, but you can begin with the location and a description of the project. Final attachment and layout details need to be considered for the actual site.

Compare style, frame and finish together
Look at the railing from both sides of the boundary: from inside the home, across the deck and from the yard. Consider the pattern of the infill, the visible frame, the finish and how each section turns or meets a stair. If you want a more open appearance in one area and a different pattern elsewhere, describe where that change would occur.
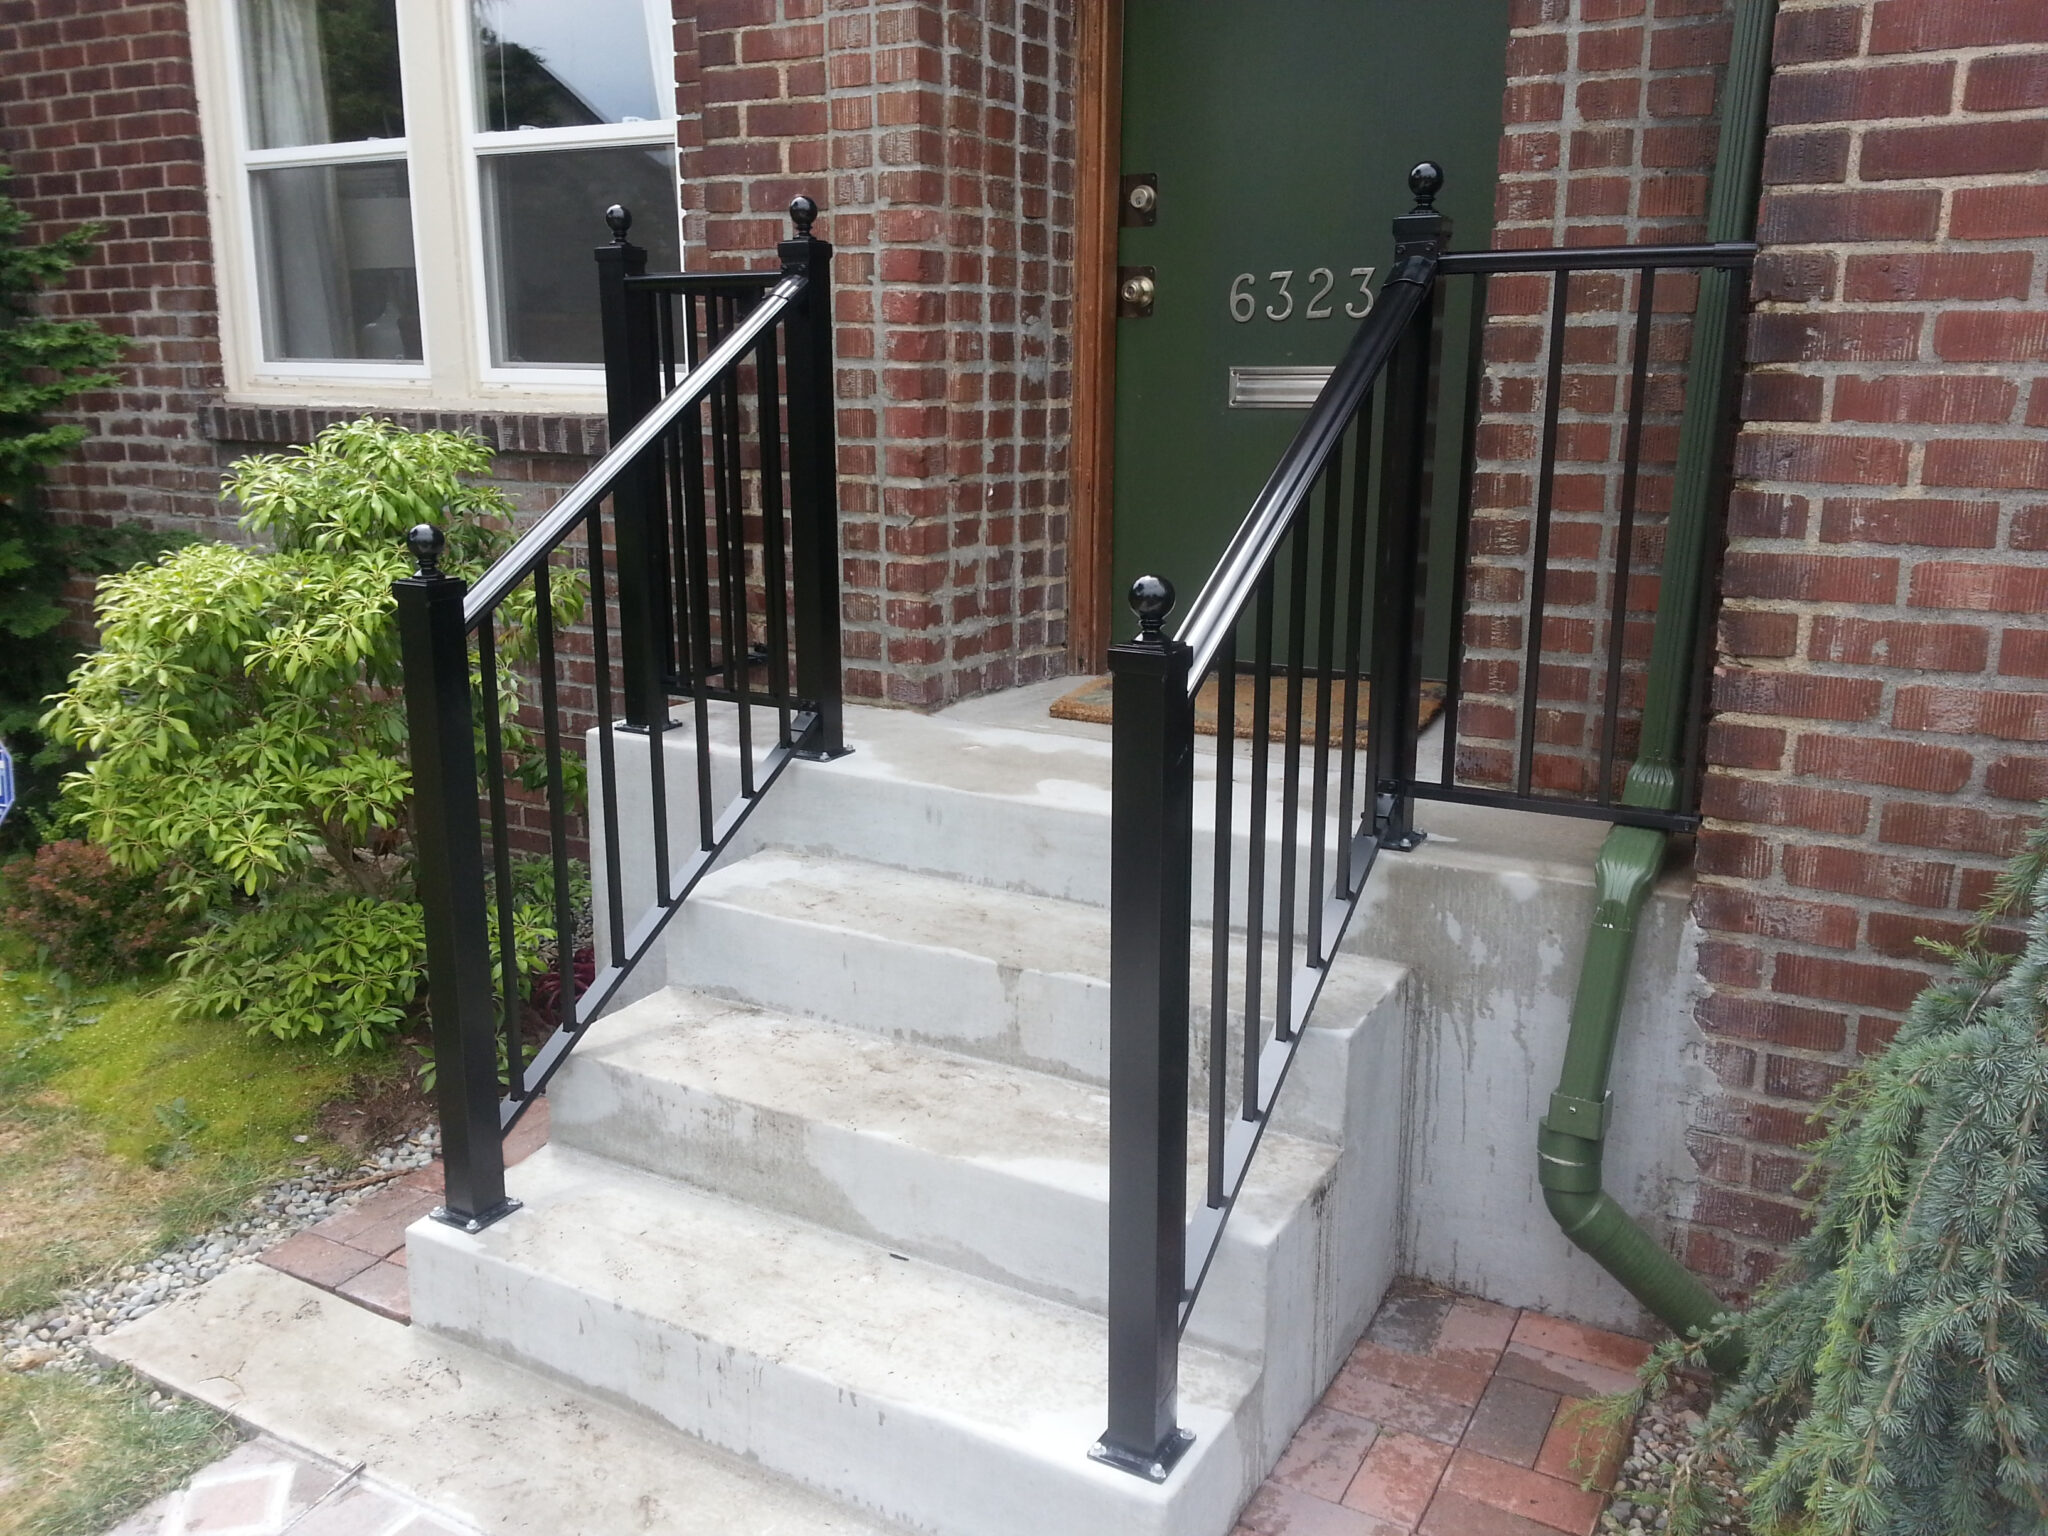
The Edmonds residence combines classic picket railing and slotted perforated panels around a wraparound deck and stairs. It is a useful example of using different infill in selected parts of one home. For panel options, see perforated metal panel railings; for a more specific handrail inquiry, visit custom handrails.
Discuss design through installation as one project
Custom design choices connect to fabrication and installation. Share whether the work is new construction or a replacement, what railing is already present and whether the project includes both level runs and stairs. Those details help frame a discussion about the proposed layout, finish and site conditions before the scope is finalized.
To start, use the quote form with your project location and contact details. Photos, plans and approximate dimensions can help explain the design, but are optional for the first inquiry. The team can follow up by phone to learn more.

See the details in real homes
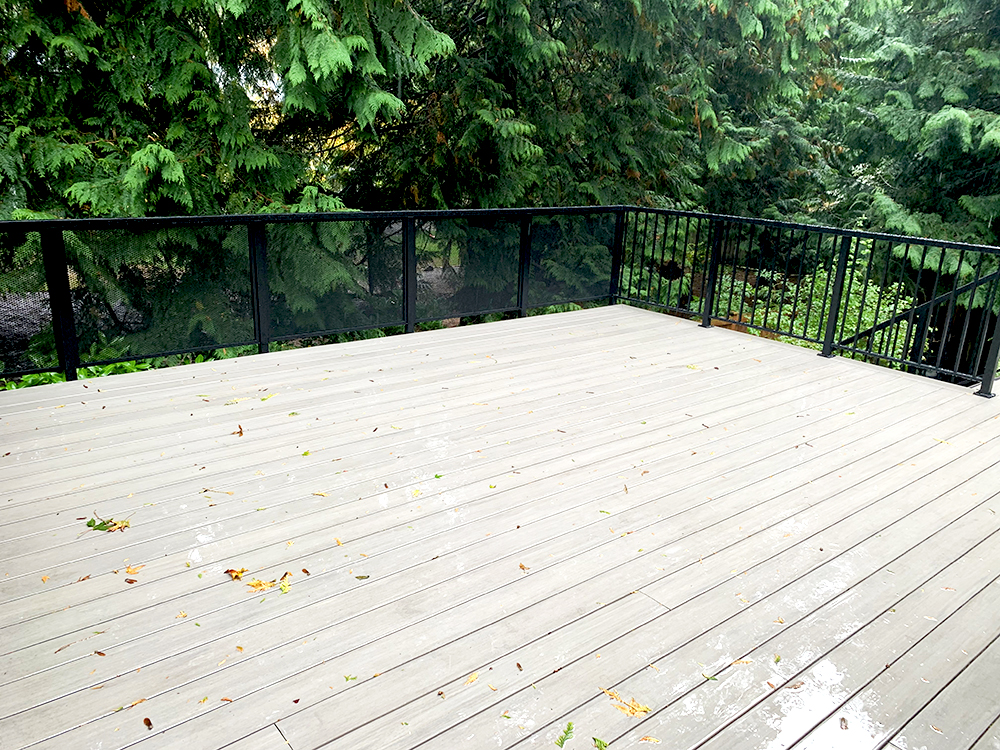
Edmonds Picket and Perforated Panel Railing
Explore this residential project →Custom Railing Project Gallery
Explore American Railworks railing designs. Select a photograph for a closer look.




Your railing questions, answered
Can different railing styles be used in one home?
They can be discussed as part of a custom project. The Edmonds residence combines picket railing with slotted perforated panels in selected areas. Describe where you are considering a change in infill and how the sections connect.
What should I compare when choosing a custom railing?
Compare the infill pattern, frame and finish, how the railing looks from different viewpoints, and how it meets corners, stairs and adjacent areas. Your priorities and the site layout help guide which options to discuss.
Can I ask about a railing before I have plans?
Yes. Start with the project location, the areas needing railing and the general look you have in mind. Photos, plans and approximate dimensions are helpful when available, but optional for an initial inquiry.
What details help explain my project?
Mention whether the work is new or replacement railing, the areas involved, stairs or level changes, corners, and any existing railing or site conditions. Several photos or a rough sketch can help show how those areas connect.
What happens after I send an inquiry?
Share your contact details and project location through the quote form. The team can follow up by phone to learn more about the project and discuss next steps.
Let’s talk about your home.
Start with your contact details and project location. We’ll call to learn about the space, your preferred style and what you want to change. Photos, plans and rough dimensions are optional during follow-up.
Start your railing project →