

Custom Interior Stair Railings for Your Home
American Railworks designs, fabricates and installs custom residential railing for interior stairways, landings and open edges. Compare picket, cable and glass examples, then tell us about the staircase, surrounding finishes and look you have in mind.
Discuss your railing project →Plan for the whole staircase
An interior railing should be considered with the room and the route people use. Include the stair run, landings, adjoining open edges, nearby walls and places where the railing connects to the home. Existing finishes and the preferred level of openness help frame the design conversation.
If you are replacing a railing, describe what is there and what you want to change. The existing staircase and attachment conditions need to be reviewed before assuming how a new system will connect. Photos or plans can be useful when available, but are not required to begin a conversation.
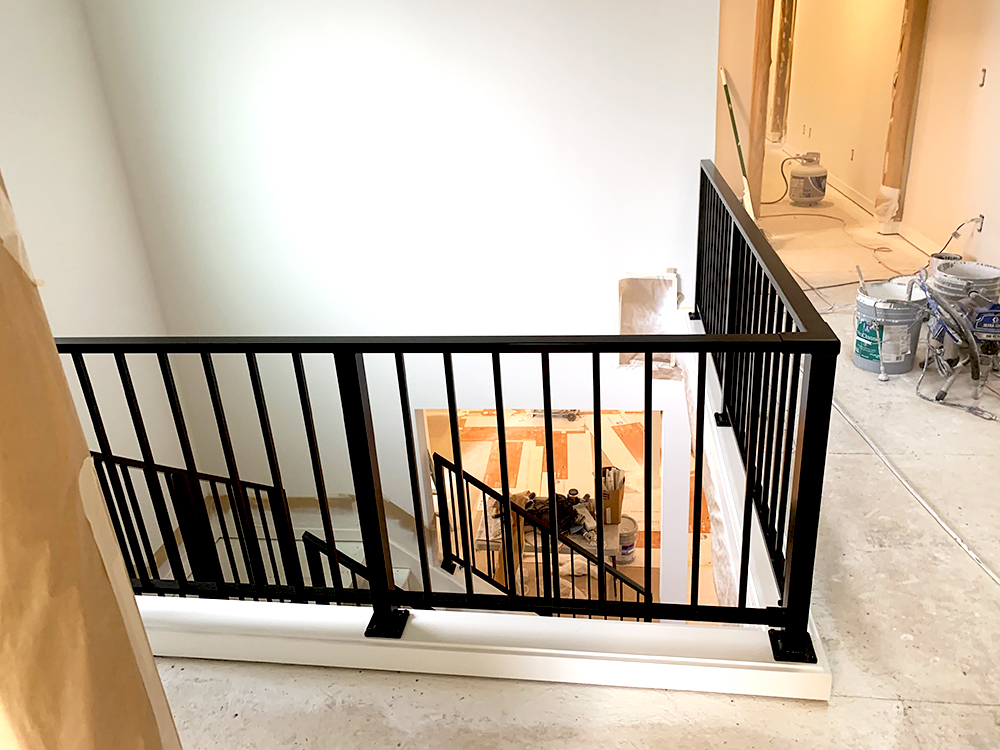

Compare interior railing styles
Vertical pickets create a repeating pattern; cable and glass create different relationships with the room and sightlines. Compare the full stair and landing, including posts, rails and transitions. The direction depends on the home, project conditions and appearance you want.
The Mountlake Terrace Interior project shows black Classic Picket railing beside a residential stair. The West Seattle Exterior and Interior project shows railing used across exterior and interior areas. Browse the picket railing page for style examples or the glass railing page to compare glass designs.
Understand guards, handrails and transitions
A guard addresses an open edge, while a handrail is the part grasped while moving along stairs. A staircase may need one or both, depending on its layout and project requirements. The design should consider how the stair rail meets the landing, wall or adjoining guard; final requirements are specific to the project and the authority having jurisdiction.
Share the full area, not only one stair section. Changes in slope, turns and upper-level openings affect how the railing reads and where transitions need discussion. The project conversation can identify which details need further review.


Start an interior railing quote conversation
Use the quote form to share your contact details and project location. We’ll call to discuss the staircase or open edge, any existing railing, and the style direction you are considering. Photos, rough dimensions and plans are optional; they can help explain the space during follow-up.
For residential examples, browse the railing project gallery. If your question is specifically about the infill style, continue to the picket railing guide or glass railing guide.
See the details in real homes
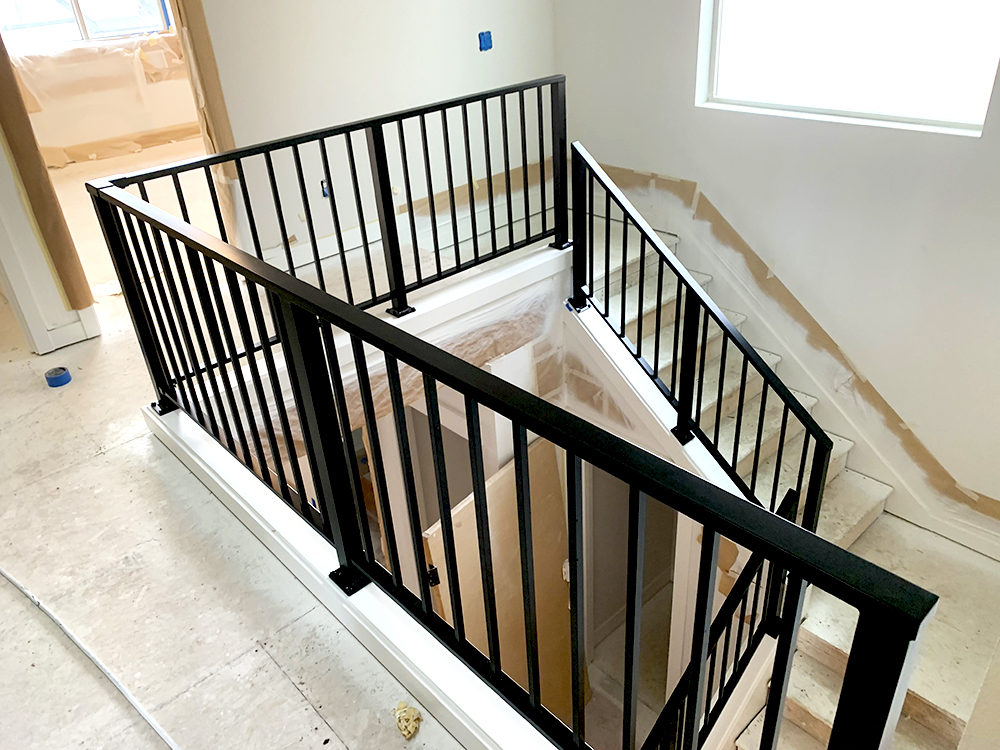
Mountlake Terrace Interior
Explore this residential project →
West Seattle Exterior and Interior
Explore this residential project →Interior Stair Railing Project Gallery
Explore American Railworks railing designs. Select a photograph for a closer look.

Explore the options for your home
Your railing questions, answered
Can American Railworks replace an existing interior stair railing?
American Railworks designs, fabricates and installs custom railing systems. An initial project discussion can consider how a replacement relates to the existing stairs, floors, walls and landings.
What is the difference between a stair guard and a handrail?
A guard addresses an open edge; a handrail is the graspable element used while traveling on stairs. A project may need one or both. Requirements depend on the project and the authority having jurisdiction.
Which railing styles can I compare for interior stairs?
Current American Railworks categories include picket, cable, glass, horizontal and other custom configurations. Compare how each looks across the stair run and landing, then discuss the home and project conditions.
Do I need photos or plans before I contact you?
No. Start with your location, the staircase or open edge, and what you want to change. Photos, plans or measurements can help explain the space later when available.
What should I mention about a stair and landing?
Describe the full route, including turns, landings, upper-level openings, nearby walls and any existing railing. These details help explain where the system needs to connect and transition.
Let’s talk about your home.
Start with your contact details and project location. We’ll call to learn about the space, your preferred style and what you want to change. Photos, plans and rough dimensions are optional during follow-up.
Start your railing project →